Skip main navigation
Off market
  • $464,700

    1354 Osbourne Ave, Roslyn, PA 19001

    3beds
    1,706sqft
    Detached
    Built in 1958
    7,200 Square Feet Lot
    $464,700 Zestimate®
    $272/sqft
    $2,927 Estimated rent

    Home value

    $464,700

    $441,000 - $488,000

    $2,927/mo

    Zestimate® history
    Loading
    Loading...

    Owner options

    List your home for rent

    $2,927/mo

    Rent Zestimate®

    Find your next renter with Zillow Rental Manager. Plus, with online applications, you can quickly screen prospective tenants – for free.

    Learn more

    $2,927/mo

    Rent Zestimate®

    Refinance and save

    $3,039/mo

    Est. payment

    Refinancing to a lower rate could help reduce your monthly payments and save thousands over the life of the loan.

    See today's rates

    $3,039/mo

    Est. payment

    Explore your selling options

    Work with a Zillow partner agent

    Leverage their expertise and Zillow's premium Showcase listings to get your home seen by more buyers.

    Get started

    List with your own agent

    Get your home in front of millions of buyers by listing it on Zillow.

    Learn how to do it

    Sell it yourself

    Take full control of how buyers see your home on Zillow by listing For Sale by Owner (FSBO).

    List your home

    What's special

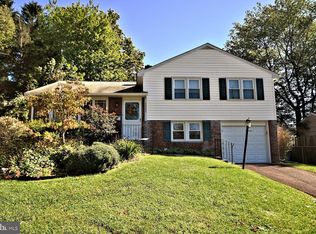
    The developer spared no expense in updating this single family Rosyln home! Situated on a tree lined street this 3 bed, 2 full bath has been fully restored to its glory. Step into the sunny living room that has an easy entertaining flow into the dining room and kitchen. The kitchen wall has been opened and turned into a great island for casual dining or quick morning breakfast. The kitchen has new SS steel appliances including a sleek built in microwave, creamy white cabinets and quartz countertops. The window above the sink is perfect to overlook the backyard with the wonderful trees. Off the kitchen are the stairs that lead down to the laundry/flex space. There is a convenient full bathroom with shower on this level which provides the extra bathroom space (and perfect for washing the dog)! The exit to the backyard and the attached garage are off this flex space as well. The backyard has a patio leading up to the newly built deck. The garage is spacious enough for your car and some storage. Back inside if you go up the short flight of stairs off the living room you will find three freshly painted bedrooms and a fully updated hall bathroom. The master has a larger closet and a great half bath (vanity and toilet).So many new things including.....Sheathing and Roofing, 100 amp service and panel, Refinished Hardwood Floors, Windows, Deck & Landscaping, Garage Door, bathroom and shower in lower level, bathroom and shower on upper level, half bath, fully renovated Kitchen, interior doors ,Central air added, New Paint throughout, insulation in all walls, plywood in attic and washer and dryer.

    This property is off market, which means it's not currently listed for sale or rent on Zillow. This may be different from what's available on other websites or public sources.
    Facts & features

    Interior

    Bedrooms & bathrooms
    • Bedrooms: 3
    • Bathrooms: 3
    • Full bathrooms: 2
    • 1/2 bathrooms: 1
    Heating
    • Forced air, Gas
    Cooling
    • Central
    Appliances
    • Included: Dishwasher, Dryer, Range / Oven, Washer
    Features
    • Flooring: Hardwood
    • Basement: Finished
    • Has fireplace: No
    Interior area
    • Total interior livable area: 1,706 sqft
    • Finished area below ground: 320

    Property

    Parking
    • Total spaces: 1
    • Parking features: Garage - Attached
    Features
    • Exterior features: Vinyl
    Lot
    • Size: 7,200 Square Feet
    Details
    • Parcel number: 300050308008
    • Special conditions: Standard

    Construction

    Type & style
    • Home type: SingleFamily
    • Architectural style: Traditional
    • Property subtype: Detached
    Condition
    • Year built: 1958

    Community & HOA

    Location
    • Region: Roslyn
    • Municipality: ABINGTON TWP

    Financial & listing details

    • Price per square foot: $272/sqft
    • Tax assessed value: $108,020
    • Annual tax amount: $5,203

    Price history

    DateEventPrice
    4/1/2020Sold$324,900$190/sqft
    Source: Public Record Report a problem
    2/29/2020Pending sale$324,900$190/sqft
    Source: Compass Pennsylvania, LLC #PAMC636920 Report a problem
    2/24/2020Listed for sale$324,900$190/sqft
    Source: Compass Pennsylvania, LLC #PAMC636920 Report a problem
    2/20/2020Pending sale$324,900$190/sqft
    Source: Compass Pennsylvania, LLC #PAMC636920 Report a problem
    2/6/2020Price change$324,900-1.5%$190/sqft
    Source: Compass Pennsylvania, LLC #PAMC636920 Report a problem
    2/2/2020Listed for sale$329,900+50%$193/sqft
    Source: Compass Pennsylvania, LLC #PAMC636920 Report a problem
    11/13/2019Sold$220,000-4.3%$129/sqft
    Source: Public Record Report a problem
    10/1/2019Pending sale$230,000$135/sqft
    Source: BHHS Fox & Roach Chestnut Hill #PAMC625574 Report a problem
    9/22/2019Price change$230,000-7.6%$135/sqft
    Source: BHHS Fox & Roach Chestnut Hill #PAMC625574 Report a problem
    9/20/2019Listed for sale$249,000$146/sqft
    Source: BHHS Fox & Roach-Chestnut Hill #PAMC625574 Report a problem

    Public tax history

    YearProperty taxesTax assessment
    2025$5,203 +5.3%$108,020
    2024$4,943 $108,020
    2023$4,943 +6.5%$108,020
    2022$4,640 +5.7%$108,020
    2021$4,390 +0.4%$108,020
    2020$4,372 +1%$108,020
    2019$4,328 +0.6%$108,020
    2018$4,302 +3.5%$108,020
    2017$4,158 +3.1%$108,020
    2016$4,032 +3.2%$108,020
    2015$3,908 +3.6%$108,020
    2014$3,772 +0.2%$108,020
    2013$3,766 +0.6%$108,020
    2012$3,745 +1.3%$108,020
    2011$3,696 +2.4%$108,020
    2010$3,610 -0.5%$108,020
    2009$3,628 +2.1%$108,020
    2008$3,555 +3.6%--
    2007$3,432 +5.7%--
    2006$3,246 +5.1%--
    2005$3,089 +6.8%--
    2004$2,891 +0.7%--
    2003$2,871 +3.3%--
    2002$2,780 +7.4%--
    2000$2,589 +4.7%--
    1999$2,473 --
    Find assessor info on the county website

    Neighborhood: Roslyn

    Nearby schools

    GreatSchools rating
    Schools provided by the listing agent
    • District: ABINGTON

    Source: The MLS. This data may not be complete. We recommend contacting the local school district to confirm school assignments for this home.

    Get a cash offer in 3 minutes
    Find out how much your home could sell for in as little as 3 minutes with a no-obligation cash offer.
    Estimated market value
    $464,700
    Get a cash offer in 3 minutes
    Find out how much your home could sell for in as little as 3 minutes with a no-obligation cash offer.
    Estimated market value
    $464,700