Low-maintenance 2-story townhome in sought-after Centennial, conveniently located near shopping, top-rated schools, and 156th & Ditch for easy access to the Indy Metro area. Kindergarten, Preschool and Church within the community. Covered front porch opens to a dramatic 2-story entry with wrought iron spindles and hardwood floors throughout much of the main level. Family room with gas fireplace and abundant natural light. Formal dining room flows into the spacious kitchen featuring a center island, granite countertops, stainless steel appliances, and ample cabinetry. Owner's suite includes double sinks, soaking tub, separate shower, and large walk-in closet with custom built-ins. Bedrooms 2 & 3 share a Jack & Jill bath. Upstairs laundry for added convenience. Enjoy the enclosed, partially fenced backyard-perfect for relaxing or entertaining. HOA covers lawn care, snow removal, trash, and master insurance for roof and exterior, plus access to dog park, playground, tennis/pickleball courts, basketball courts, sledding hill, and trails. Recent updates: Water Heater (2025), New Carpet (2026), Fresh Interior Paint (2026).
Sold
$305,400
1354 Pawtucket Dr, Westfield, IN 46074
3beds
1,993sqft
Residential, Condominium
Built in 2011
-- sqft lot
$306,600 Zestimate®
$153/sqft
$2,344 Estimated rent
Home value
$306,600
$291,000 - $322,000
$2,344/mo
Zestimate® history
Owner options
List your home for rent
$2,344/mo
Rent Zestimate®
Find your next renter with Zillow Rental Manager. Plus, with online applications, you can quickly screen prospective tenants – for free.
$2,344/mo
Rent Zestimate®
Refinance and save
$1,871/mo
Est. payment
Refinancing to a lower rate could help reduce your monthly payments and save thousands over the life of the loan.
$1,871/mo
Est. payment
Explore your selling options
Work with a Zillow partner agent
Leverage their expertise and Zillow's premium Showcase listings to get your home seen by more buyers.
Get startedList with your own agent
Get your home in front of millions of buyers by listing it on Zillow.
Learn how to do itSell it yourself
Take full control of how buyers see your home on Zillow by listing For Sale by Owner (FSBO).
List your homeWhat's special
Covered front porchDouble sinksFormal dining roomWrought iron spindlesGranite countertopsAbundant natural lightJack and jill bath
Zillow last checked:
Listing updated:
Listed by:
Haiyan Gong 317-997-3081,
GO Real Estate Services, LLC
Bought with:
Aaron Jurek
eXp Realty, LLC
Source: MIBOR as distributed by MLS GRID,MLS#: 22083516
Facts & features
Interior
Bedrooms & bathrooms
- Bedrooms: 3
- Bathrooms: 3
- Full bathrooms: 2
- 1/2 bathrooms: 1
- Main level bathrooms: 1
Primary bedroom
- Level: Upper
- Area: 224 Square Feet
- Dimensions: 14x16
Bedroom 2
- Level: Upper
- Area: 110 Square Feet
- Dimensions: 11x10
Bedroom 3
- Level: Upper
- Area: 144 Square Feet
- Dimensions: 12x12
Dining room
- Level: Main
- Area: 132 Square Feet
- Dimensions: 12x11
Family room
- Level: Main
- Area: 238 Square Feet
- Dimensions: 14x17
Hearth room
- Level: Main
- Area: 120 Square Feet
- Dimensions: 12x10
Kitchen
- Level: Main
- Area: 144 Square Feet
- Dimensions: 12x12
Heating
- Forced Air, Electric, Natural Gas
Cooling
- Central Air
Appliances
- Included: Dishwasher, Dryer, Disposal, MicroHood, Electric Oven, Washer, Electric Water Heater
Features
- Attic Access, High Ceilings, Walk-In Closet(s), Breakfast Bar, Double Vanity, Entrance Foyer, High Speed Internet, Wired for Data, Kitchen Island, Wired for Sound
- Windows: Wood Work Painted
- Has basement: No
- Attic: Access Only
- Number of fireplaces: 1
- Fireplace features: Family Room, Insert, Gas Starter, Wood Burning
- Common walls with other units/homes: 2+ Common Walls
Interior area
- Total structure area: 1,993
- Total interior livable area: 1,993 sqft
Property
Parking
- Total spaces: 2
- Parking features: Attached
- Attached garage spaces: 2
- Details: Garage Parking Other(Finished Garage)
Features
- Levels: Two
- Stories: 2
- Entry location: Ground Level
- Patio & porch: Patio, Covered
- Exterior features: Sprinkler System
- Fencing: Fenced,Partial
Lot
- Size: 3,049 Square Feet
- Features: Sidewalks, Rural - Subdivision
Details
- Parcel number: 290915101104000015
- Horse amenities: None
Construction
Type & style
- Home type: Condo
- Architectural style: Traditional
- Property subtype: Residential, Condominium
- Attached to another structure: Yes
Materials
- Brick, Cement Siding
- Foundation: Slab
Condition
- New construction: No
- Year built: 2011
Utilities & green energy
- Water: Public
Community & HOA
Community
- Features: Pool
- Security: Security System, Security System Owned
- Subdivision: Centennial Townhome
HOA
- Has HOA: Yes
- Amenities included: Basketball Court, Clubhouse, Dog Park, Insurance, Landscaping, Playground, Pool, Snow Removal, Tennis Court(s), Trail(s), Trash, Maintenance, Park, Management
- Services included: Association Home Owners, Clubhouse, Entrance Common, Insurance, Lawncare, Maintenance Structure, Maintenance, ParkPlayground, Management, Snow Removal, Tennis Court(s), Trash, Walking Trails
- HOA fee: $351 monthly
- HOA phone: 317-570-4358
Location
- Region: Westfield
Financial & listing details
- Price per square foot: $153/sqft
- Tax assessed value: $296,800
- Annual tax amount: $3,284
- Date on market: 2/13/2026
- Cumulative days on market: 77 days
Price history
| Date | Event | Price |
|---|---|---|
| 6/22/2026 | Sold | $305,400-4.3%$153/sqft |
Source:  MIBOR as distributed by MLS GRID #22083516 Report a problem MIBOR as distributed by MLS GRID #22083516 Report a problem | ||
| 5/1/2026 | Pending sale | $319,000$160/sqft |
Source: MIBOR as distributed by MLS GRID #22083516 Report a problem | ||
| 4/13/2026 | Price change | $319,000-1.8%$160/sqft |
Source: MIBOR as distributed by MLS GRID #22083516 Report a problem | ||
| 3/18/2026 | Price change | $325,000-3%$163/sqft |
Source: MIBOR as distributed by MLS GRID #22083516 Report a problem | ||
| 2/20/2026 | Price change | $335,000-1.2%$168/sqft |
Source: MIBOR as distributed by MLS GRID #22083516 Report a problem | ||
| 2/13/2026 | Listed for sale | $339,000+54.8%$170/sqft |
Source: MIBOR as distributed by MLS GRID #22083516 Report a problem | ||
| 2/13/2026 | Listing removed | $2,400$1/sqft |
Source: Zillow Rentals Report a problem | ||
| 12/17/2025 | Listed for rent | $2,400$1/sqft |
Source: Zillow Rentals Report a problem | ||
| 7/24/2024 | Listing removed | -- |
Source: Zillow Rentals Report a problem | ||
| 7/1/2024 | Listed for rent | $2,400+26.3%$1/sqft |
Source: Zillow Rentals Report a problem | ||
| 7/17/2021 | Listing removed | -- |
Source: Zillow Rental Manager Report a problem | ||
| 6/30/2021 | Listed for rent | $1,900+5.6%$1/sqft |
Source: Zillow Rental Manager Report a problem | ||
| 2/27/2021 | Listing removed | -- |
Source: Owner Report a problem | ||
| 8/5/2020 | Listing removed | $1,800$1/sqft |
Source: Owner Report a problem | ||
| 7/29/2020 | Listed for rent | $1,800$1/sqft |
Source: Owner Report a problem | ||
| 7/23/2020 | Sold | $219,000-2.6%$110/sqft |
Source: MIBOR as distributed by MLS GRID #21715295 Report a problem | ||
| 6/10/2020 | Pending sale | $224,900$113/sqft |
Source: Keller Williams Indpls Metro N #21715295 Report a problem | ||
| 6/1/2020 | Listed for sale | $224,900+12.4%$113/sqft |
Source: Keller Williams Indpls Metro N #21715295 Report a problem | ||
| 11/29/2016 | Sold | $200,000-2.4%$100/sqft |
Source: MIBOR as distributed by MLS GRID #21442640 Report a problem | ||
| 10/5/2016 | Price change | $205,000-1.9%$103/sqft |
Source: Westfield Real Estate #21442640 Report a problem | ||
| 9/20/2016 | Listed for sale | $209,000$105/sqft |
Source: Westfield Real Estate #21442640 Report a problem | ||
Public tax history
| Year | Property taxes | Tax assessment |
|---|---|---|
| 2025 | $3,311 +2.8% | $296,800 +0.6% |
| 2024 | $3,220 +14.9% | $295,000 +3.4% |
| 2023 | $2,801 +12.2% | $285,300 +17% |
| 2022 | $2,497 +6.2% | $243,800 +14.8% |
| 2021 | $2,351 +3% | $212,400 +6.4% |
| 2020 | $2,282 +1.1% | $199,600 +2.9% |
| 2019 | $2,256 +12.3% | $194,000 +4% |
| 2018 | $2,009 +1.8% | $186,600 +5% |
| 2017 | $1,973 +3% | $177,700 +1.8% |
| 2016 | $1,916 +3.2% | $174,600 +4% |
| 2014 | $1,856 | $167,900 |
| 2013 | $1,856 +8.3% | $167,900 +8% |
| 2012 | $1,713 +12704.9% | $155,500 +25816.7% |
| 2011 | $13 | $600 |
| 2010 | $13 +11.5% | $600 |
| 2009 | $12 +6% | $600 |
| 2007 | $11 -1.4% | $600 |
| 2006 | $11 | $600 |
| 2005 | -- | $600 |
Find assessor info on the county website
Neighborhood: 46074
Nearby homes
- $343,7003 bd2 ba2.2k sqft1352 Pawtucket Dr, Westfield, IN 46074Off Market
- $318,1003 bd3 ba2k sqft1356 Pawtucket Dr, Westfield, IN 46074Off Market
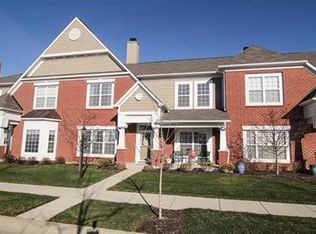
- $328,5003 bd2 ba2k sqft1358 Pawtucket Dr, Westfield, IN 46074Off Market
- $350,7003 bd2 ba1.8k sqft1355 Middlebury Dr #47, Westfield, IN 46074Off Market

- $356,3003 bd3 ba2k sqft1353 Middlebury Dr, Westfield, IN 46074Off Market
- $347,2003 bd2 ba2.2k sqft1328 Pawtucket Dr, Westfield, IN 46074Off Market
- $290,0003 bd3 ba1.8k sqft1355 Middlebury Dr, Westfield, IN 46074Sold
- $380,1003 bd2 ba2.2k sqft1357 Middlebury Dr, Westfield, IN 46074Off Market
Nearby schools
GreatSchools rating
- 8/10Maple Glen ElementaryGrades: PK-4Distance: 1.8 mi
- 9/10Westfield Middle SchoolGrades: 7-8Distance: 3.7 mi
- 10/10Westfield High SchoolGrades: 9-12Distance: 4 mi
Schools provided by the listing agent
- Elementary: Maple Glen Elementary
- Middle: Westfield Middle School
- High: Westfield High School
Source: MIBOR as distributed by MLS GRID. This data may not be complete. We recommend contacting the local school district to confirm school assignments for this home.
Get a cash offer in 3 minutes
Find out how much your home could sell for in as little as 3 minutes with a no-obligation cash offer.
Estimated market value
$306,600
Get a cash offer in 3 minutes
Find out how much your home could sell for in as little as 3 minutes with a no-obligation cash offer.
Estimated market value
$306,600
- Indiana
- Hamilton County
- Westfield
- 46074
- 1354 Pawtucket Dr
Nearby cities
Nearby zip codes
Other Westfield Topics
