Skip main navigation
Closed
  • $395,000

    1354 Rainbow Cir, Manteno, IL 60950

    5beds
    2,800sqft
    Single Family Residence
    Built in 2005
    -- sqft lot
    $438,500 Zestimate®
    $141/sqft
    $3,327 Estimated rent

    Home value

    $438,500

    $417,000 - $460,000

    $3,327/mo

    Zestimate® history
    Loading
    Loading...

    Owner options

    List your home for rent

    $3,327/mo

    Rent Zestimate®

    Find your next renter with Zillow Rental Manager. Plus, with online applications, you can quickly screen prospective tenants – for free.

    Learn more

    $3,327/mo

    Rent Zestimate®

    Refinance and save

    $2,858/mo

    Est. payment

    Refinancing to a lower rate could help reduce your monthly payments and save thousands over the life of the loan.

    See today's rates

    $2,858/mo

    Est. payment

    Explore your selling options

    Work with a Zillow partner agent

    Leverage their expertise and Zillow's premium Showcase listings to get your home seen by more buyers.

    Get started

    List with your own agent

    Get your home in front of millions of buyers by listing it on Zillow.

    Learn how to do it

    Sell it yourself

    Take full control of how buyers see your home on Zillow by listing For Sale by Owner (FSBO).

    List your home

    What's special

    Hot tubMaster bathMaster ste wOversized family roomSouth creek subdivisionOpen floor planExtra space
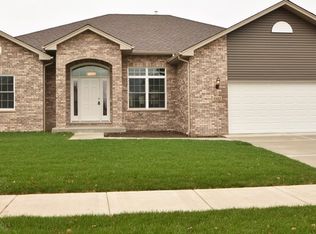
    Spacious and inviting 2 story with open floor plan in South Creek subdivision ~ the main level features a well defined layout including formal living room and dining room, oversized family room and bright kitchen with oak cabinets, breakfast bar, backsplash and all appliances stay and 5th bedroom/playroom/office ~ upstairs you will find 4 nice sized bedrooms including master suite w/master bath that has double vanity, jacuzzi tub & separate shower + a HUGE 9x20 WIC ~ For those in need of extra space or storage their is a full basement that offers endless possibilities ~ Venturing outside you will discover a stunning corner lot that includes a sprinkler system, stamped concrete patio plus an above ground pool and hot tub that provide an oasis for relaxation and recreation right in your own backyard ~ don't forget the expansive 3 car garage that ensures ample parking for your vehicles or your golf cart!! **MULTIPLE OFFERS RECEIVED ~ HIGHEST & BEST CALLED FOR BY 12PM TUESDAY 5/7**

    Zillow last checked:

    Listing updated:

    Listing courtesy of:

    Janet Wagge 708-606-5090,

    Century 21 Circle

    Bought with:

    Ashley Toepper

    Exclusive Realtors

    Source: MRED as distributed by MLS GRID,MLS#: 12045312MLS Logo

    Facts & features

    Interior

    Bedrooms & bathrooms
    • Bedrooms: 5
    • Bathrooms: 3
    • Full bathrooms: 2
    • 1/2 bathrooms: 1
    Primary bedroom
    • Features: Flooring (Carpet), Bathroom (Full, Double Sink, Tub & Separate Shwr)
    • Level: Second
    • Area: 270 Square Feet
    • Dimensions: 15X18
    Bedroom 2
    • Features: Flooring (Carpet)
    • Level: Second
    • Area: 208 Square Feet
    • Dimensions: 13X16
    Bedroom 3
    • Features: Flooring (Carpet)
    • Level: Second
    • Area: 180 Square Feet
    • Dimensions: 12X15
    Bedroom 4
    • Features: Flooring (Carpet)
    • Level: Second
    • Area: 143 Square Feet
    • Dimensions: 11X13
    Bedroom 5
    • Features: Flooring (Carpet)
    • Level: Main
    • Area: 224 Square Feet
    • Dimensions: 14X16
    Dining room
    • Features: Flooring (Carpet)
    • Level: Main
    • Area: 154 Square Feet
    • Dimensions: 11X14
    Family room
    • Features: Flooring (Carpet)
    • Level: Main
    • Area: 320 Square Feet
    • Dimensions: 16X20
    Kitchen
    • Features: Kitchen (Eating Area-Table Space), Flooring (Hardwood)
    • Level: Main
    • Area: 242 Square Feet
    • Dimensions: 11X22
    Laundry
    • Features: Flooring (Vinyl)
    • Level: Main
    • Area: 56 Square Feet
    • Dimensions: 7X8
    Living room
    • Features: Flooring (Carpet)
    • Level: Main
    • Area: 195 Square Feet
    • Dimensions: 13X15
    Heating
    • Natural Gas
    Cooling
    • Central Air
    Appliances
    • Included: Range, Microwave, Dishwasher, Refrigerator, Washer, Dryer
    • Laundry: Main Level
    Features
    • 1st Floor Bedroom, Walk-In Closet(s)
    • Flooring: Hardwood
    • Windows: Screens
    • Basement: Unfinished,Egress Window,Full
    Interior area
    • Total structure area: 0
    • Total interior livable area: 2,800 sqft

    Property

    Parking
    • Total spaces: 3
    • Parking features: On Site, Attached, Garage
    • Attached garage spaces: 3
    Accessibility
    • Accessibility features: No Disability Access
    Features
    • Stories: 2
    • Patio & porch: Patio
    • Pool features: Above Ground
    • Has spa: Yes
    • Spa features: Outdoor Hot Tub
    Lot
    • Dimensions: 118X137X110X67
    • Features: Corner Lot, Landscaped
    Details
    • Parcel number: 03022130231400
    • Special conditions: None

    Construction

    Type & style
    • Home type: SingleFamily
    • Property subtype: Single Family Residence
    Materials
    • Vinyl Siding, Brick
    Condition
    • New construction: No
    • Year built: 2005

    Utilities & green energy

    • Sewer: Public Sewer
    • Water: Public

    Community & neighborhood

    Community
    • Community features: Park, Curbs, Sidewalks, Street Lights, Street Paved
    Location
    • Region: Manteno

    HOA & financial

    HOA
    • Services included: None

    Other

    Other facts
    • Listing terms: VA
    • Ownership: Fee Simple

    Price history

    DateEventPrice
    6/10/2024Sold$395,000+4%$141/sqft
    Source: MRED as distributed by MLS GRID #12045312 Report a problem
    5/8/2024Contingent$379,900$136/sqft
    Source: MRED as distributed by MLS GRID #12045312 Report a problem
    5/2/2024Listed for sale$379,900+39.7%$136/sqft
    Source: MRED as distributed by MLS GRID #12045312 Report a problem
    5/20/2013Sold$271,900-1.1%$97/sqft
    Source: MRED as distributed by MLS GRID #08298690 Report a problem
    3/22/2013Listed for sale$275,000+14.6%$98/sqft
    Source: Homepath Report a problem
    12/19/2012Listing removed$239,900$86/sqft
    Source: CENTURY 21 Pro-Team #07958508 Report a problem
    9/26/2012Price change$239,900-2%$86/sqft
    Source: CENTURY 21 Pro-Team #07958508 Report a problem
    9/20/2012Price change$244,900-2%$87/sqft
    Source: CENTURY 21 Pro-Team #07958508 Report a problem
    9/7/2012Price change$250,000-7.4%$89/sqft
    Source: CENTURY 21 Pro-Team #07958508 Report a problem
    6/10/2012Price change$269,900-1.5%$96/sqft
    Source: CENTURY 21 Pro-Team #07958508 Report a problem
    12/12/2011Listed for sale$274,000$98/sqft
    Source: Century 21 Pro-Team #07958508 Report a problem

    Public tax history

    YearProperty taxesTax assessment
    2024$12,275 +1.7%$139,692 +7.9%
    2023$12,064 +7.8%$129,408 +13.4%
    2022$11,193 +3.1%$114,120 +4.3%
    2021$10,858 +2.8%$109,390 +5.6%
    2020$10,562 +1.4%$103,625 +1.9%
    2019$10,420 +8.9%$101,654 +3.6%
    2018$9,567 $98,130 +2%
    2017$9,567 +3%$96,234 -0.9%
    2016$9,285 +4.9%$97,094 +3.1%
    2015$8,847 $94,175 +4.6%
    2014$8,847 $90,038 -1.9%
    2013-- $91,737 +1.2%
    2012-- $90,675 -5.7%
    2011-- $96,113 -14.5%
    2009$7,735 +0.5%$112,348 +3.3%
    2008$7,699 $108,801

    Find assessor info on the county website

    Neighborhood: 60950

    Nearby schools

    GreatSchools rating
    Schools provided by the listing agent
    • District: 5

    Source: MRED as distributed by MLS GRID. This data may not be complete. We recommend contacting the local school district to confirm school assignments for this home.

    Get pre-qualified for a loan
    At Zillow Home Loans, we can pre-qualify you in as little as 5 minutes with no impact to your credit score.

    An equal housing lender. NMLS #10287.