Distinctive Home Advantages: This detached townhome's unique construction means the only common wall is used for housing electrical wires, ensuring no shared living space walls, which enhances the sense of privacy and quiet. Chic Detached Townhome with Exceptional Privacy and Modern Amenities. Welcome to this beautifully appointed end unit ranch-style detached townhome, ideally situated next to a serene wooded area, offering privacy and tranquility. With 3 bedrooms and 2 full baths, this home combines the convenience of single-level living with stylish modern finishes. ~~Elegant Interior Features: ~Gourmet Kitchen: The heart of the home features solid surface granite countertops complemented by an accent brick backsplash, creating a warm and inviting atmosphere. Fully equipped with a gas oven, microwave, dishwasher, and refrigerator, this kitchen is perfect for any culinary enthusiast. A breakfast bar and pantry add functionality and storage. ~Spacious Living Areas: Enjoy a separate dining room for formal meals and gatherings. The living room is enhanced by a cozy fireplace with a gas starter, ideal for relaxing evenings. ~Comfort and Style: The flooring throughout the home is a tasteful combination of LVP, carpet, and tile. The master bedroom boasts a dual vanity, separate tub and shower, and built-in shelving in the closet, providing ample storage and a touch of luxury. ~~Outdoor and Community Amenities: ~Garage and Storage Solutions: The home includes a garage with built-in shelving on the walls and additional storage hanging from the ceiling, maximizing space. The level driveway and kitchen-level entry make access easy and convenient. ~HOA Benefits: Residents enjoy access to community amenities such as a playground, pool, tennis courts, and streetlights. The community is also near schools, shopping, trailways, and Greenway, enhancing the lifestyle offered by this location. ~Exceptional Location: Just 5 minutes from Kennesaw Mountain Park, this home is perfect for outdoor enthusiasts and those who appreciate a natural setting close to urban conveniences. This modern and chic townhome is a true gem in an amazing location, offering both comfort and elegance with no detail overlooked. Whether you're entertaining guests or enjoying a peaceful evening at home, this townhome provides a perfect setting for a sophisticated lifestyle.
Closed
$359,900
1354 Raven Rock Trl NW, Kennesaw, GA 30152
3beds
1,400sqft
Townhouse, Residential
Built in 2003
871 Square Feet Lot
$333,800 Zestimate®
$257/sqft
$2,272 Estimated rent
Home value
$333,800
$317,000 - $350,000
$2,272/mo
Zestimate® history
Owner options
List your home for rent
$2,272/mo
Rent Zestimate®
Find your next renter with Zillow Rental Manager. Plus, with online applications, you can quickly screen prospective tenants – for free.
$2,272/mo
Rent Zestimate®
Refinance and save
$4,734/mo
Est. payment
Refinancing to a lower rate could help reduce your monthly payments and save thousands over the life of the loan.
$4,734/mo
Est. payment
Explore your selling options
Work with a Zillow partner agent
Leverage their expertise and Zillow's premium Showcase listings to get your home seen by more buyers.
Get startedList with your own agent
Get your home in front of millions of buyers by listing it on Zillow.
Learn how to do itSell it yourself
Take full control of how buyers see your home on Zillow by listing For Sale by Owner (FSBO).
List your homeWhat's special
Zillow last checked:
Listing updated:
Listed by:
BOB WOLF,
Keller Williams Realty Partners
Bought with:
Anne Finch, 263019
Virtual Properties Realty.com
Source: FMLS GA,MLS#: 7426956
Facts & features
Interior
Bedrooms & bathrooms
- Bedrooms: 3
- Bathrooms: 2
- Full bathrooms: 2
- Main level bathrooms: 2
- Main level bedrooms: 3
Rooms
- Room types: Family Room, Laundry
Primary bedroom
- Features: Master on Main
- Level: Master on Main
Bedroom
- Features: Master on Main
Primary bathroom
- Features: Double Vanity, Separate Tub/Shower
Dining room
- Features: Separate Dining Room
Kitchen
- Features: Breakfast Bar, Cabinets Stain, Solid Surface Counters, Pantry, View to Family Room
Heating
- Natural Gas
Cooling
- Ceiling Fan(s), Central Air
Appliances
- Included: Dishwasher, Refrigerator, Gas Range, Microwave
- Laundry: Laundry Room, Main Level
Features
- Double Vanity, High Speed Internet, Walk-In Closet(s)
- Flooring: Carpet, Ceramic Tile
- Windows: Insulated Windows
- Basement: None
- Attic: Pull Down Stairs
- Number of fireplaces: 1
- Fireplace features: Gas Starter, Stone, Family Room
Interior area
- Total structure area: 1,400
- Total interior livable area: 1,400 sqft
- Finished area above ground: 1,400
- Finished area below ground: 0
Property
Parking
- Total spaces: 2
- Parking features: Attached, Garage Door Opener, Driveway, Garage, Level Driveway, Kitchen Level
- Attached garage spaces: 2
- Has uncovered spaces: Yes
Accessibility
- Accessibility features: None
Features
- Levels: One
- Stories: 1
- Patio & porch: Patio
- Pool features: None
- Spa features: None
- Fencing: None
- Has view: Yes
- View description: Other
- Waterfront features: None
- Body of water: None
Lot
- Size: 871 Square Feet
- Dimensions: 29x21x8x29x20x10x52
- Features: Level, Landscaped, Private
Details
- Additional structures: None
- Parcel number: 20024401250
- Other equipment: None
- Horse amenities: None
Construction
Type & style
- Home type: Townhouse
- Architectural style: Ranch,Townhouse
- Property subtype: Townhouse, Residential
- Attached to another structure: Yes
Materials
- Brick Front, HardiPlank Type
- Foundation: Slab
- Roof: Composition,Shingle
Condition
- Resale
- New construction: No
- Year built: 2003
Utilities & green energy
- Electric: 110 Volts
- Sewer: Public Sewer
- Water: Public
- Utilities for property: Cable Available, Electricity Available, Natural Gas Available, Phone Available, Sewer Available, Water Available
Green energy
- Energy efficient items: None
- Energy generation: None
Community & HOA
Community
- Features: Homeowners Assoc, Near Trails/Greenway, Park, Playground, Pool, Sidewalks, Street Lights, Near Shopping, Tennis Court(s)
- Security: Smoke Detector(s)
- Subdivision: The Cove At Mountain View
HOA
- Has HOA: Yes
- Services included: Maintenance Grounds, Tennis, Swim, Termite, Water
- HOA fee: $2,574 annually
- HOA phone: 770-926-3086
Location
- Region: Kennesaw
Financial & listing details
- Price per square foot: $257/sqft
- Tax assessed value: $283,700
- Annual tax amount: $1,920
- Date on market: 9/28/2025
- Cumulative days on market: 17 days
- Listing terms: Cash,Conventional,FHA,VA Loan
- Ownership: Other
- Electric utility on property: Yes
- Road surface type: Paved
Price history
| Date | Event | Price |
|---|---|---|
| 11/28/2024 | Listing removed | $2,200$2/sqft |
Source: FMLS GA #7485401 Report a problem | ||
| 11/19/2024 | Price change | $2,200-12%$2/sqft |
Source: FMLS GA #7485401 Report a problem | ||
| 11/13/2024 | Listed for rent | $2,500$2/sqft |
Source: FMLS GA #7485401 Report a problem | ||
| 9/4/2024 | Sold | $359,900$257/sqft |
Source:  FMLS GA #7426956 Report a problem FMLS GA #7426956 Report a problem | ||
| 8/12/2024 | Contingent | $359,900$257/sqft |
Source:  GAMLS #10346100 Report a problem GAMLS #10346100 Report a problem | ||
| 7/26/2024 | Listed for sale | $359,900+139.8%$257/sqft |
Source: GAMLS #10346100 Report a problem | ||
| 8/13/2002 | Sold | $150,100$107/sqft |
Source: Public Record Report a problem | ||
Public tax history
| Year | Property taxes | Tax assessment |
|---|---|---|
| 2024 | $2,651 +38.1% | $113,480 +8.3% |
| 2023 | $1,920 -22.6% | $104,784 |
| 2022 | $2,482 +25.3% | $104,784 +28% |
| 2021 | $1,980 +9.1% | $81,888 +10.2% |
| 2020 | $1,815 | $74,328 |
| 2019 | $1,815 +19.7% | $74,328 +22.5% |
| 2018 | $1,516 -25.8% | $60,680 |
| 2017 | $2,044 +287.5% | $60,680 +24.3% |
| 2016 | $527 -55.2% | $48,824 |
| 2015 | $1,178 -0.9% | $48,824 |
| 2014 | $1,188 -0.8% | $48,824 |
| 2013 | $1,198 -0.8% | $48,824 |
| 2012 | $1,208 -17% | $48,824 -15.4% |
| 2011 | $1,455 +2.4% | $57,708 -3.1% |
| 2010 | $1,420 | $59,556 |
| 2009 | $1,420 +25.1% | $59,556 +9.2% |
| 2006 | $1,135 -26.1% | $54,548 |
| 2005 | $1,536 +5.6% | $54,548 |
| 2004 | $1,455 | $54,548 |
| 2003 | $1,455 +509.2% | $54,548 +736.6% |
| 2002 | $239 | $6,520 |
Find assessor info on the county website
Neighborhood: 30152
Nearby homes
- $290,7003 bd2 ba1.3k sqft1356 Raven Rock Trl NW, Kennesaw, GA 30152Off Market
- $295,2003 bd2 ba1.3k sqft1358 Raven Rock Trl NW, Kennesaw, GA 30152Off Market
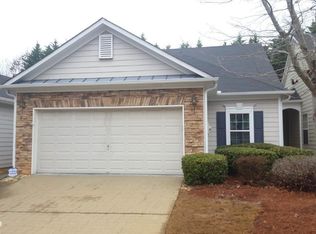
- $335,0003 bd2 ba1.3k sqft1360 Raven Rock Trl NW, Kennesaw, GA 30152Sold

- $406,7004 bd3 ba2.1k sqft1514 Anna Ruby Ln NW, Kennesaw, GA 30152Off Market
- $404,3004 bd3 ba2k sqft1512 Anna Ruby Ln NW, Kennesaw, GA 30152Off Market
- $296,7003 bd2 ba1.3k sqft1364 Raven Rock Trl NW, Kennesaw, GA 30152Off Market
- $482,2004 bd3 ba2.9k sqft1516 Anna Ruby Ln NW, Kennesaw, GA 30152Off Market
- $406,5004 bd2 ba2.1k sqft1521 Anna Ruby Ln NW, Kennesaw, GA 30152Off Market
Nearby schools
GreatSchools rating
- 5/10Hayes Elementary SchoolGrades: PK-5Distance: 1.5 mi
- 7/10Pine Mountain Middle SchoolGrades: 6-8Distance: 1.6 mi
- 9/10Kennesaw Mountain High SchoolGrades: 9-12Distance: 1.3 mi
Schools provided by the listing agent
- Elementary: Hayes
- Middle: Pine Mountain
- High: Kennesaw Mountain
Source: FMLS GA. This data may not be complete. We recommend contacting the local school district to confirm school assignments for this home.
Get a cash offer in 3 minutes
Find out how much your home could sell for in as little as 3 minutes with a no-obligation cash offer.
Estimated market value
$333,800
Get a cash offer in 3 minutes
Find out how much your home could sell for in as little as 3 minutes with a no-obligation cash offer.
Estimated market value
$333,800
- Georgia
- Cobb County
- Kennesaw
- 30152
- 1354 Raven Rock Trl NW
Nearby cities
Nearby zip codes
Other Kennesaw Topics
