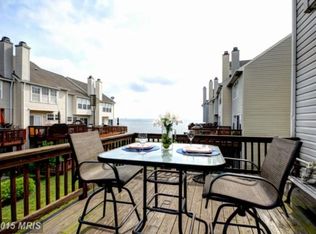
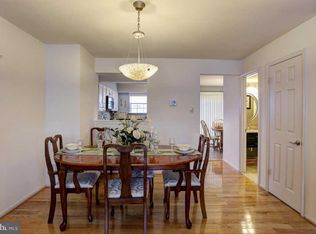
Come and settle into your dream home in this stunning, rarely available, 4-bedroom, 3.5-bathroom water privileged townhome nestled in the private community of Stoney Beach. From the moment you step inside, you'll be captivated by the exquisite craftsmanship and attention to detail that defines this spacious four-level home. The main floor features a large living/dining combo with beautiful hardwood floors, and a gorgeous eat-in kitchen equipped with white cabinetry, stainless steel appliances, tile backsplash, and tile flooring. A sliding glass door leads to a large deck where you can enjoy serene water views every day of the week, perfect for entertaining or relaxing. The master suite is a private oasis, boasting a large vaulted ceiling, leading to an expansive loft perfect for a home office or sitting room, also including an updated master bath with a walk-in tiled shower. The additional spacious bedrooms and updated bathroom on the upper floor provide comfort and privacy for the entire family. The lower level features a cozy fourth bedroom with a full bath, a fireplace with an electric insert, and sliding doors that open to a spacious yard with direct access to the water. The community amenities are unparalleled, featuring a waterfront in-ground pool, kiddie pool, tennis courts, boat launch, boardwalk/promenade, playground, and dog park. Located just steps from the community beach, residents can enjoy water views of Stoney Creek and the Bay. With easy access to major highways and transportation, commuting to work or exploring the area is a breeze. Schedule a private tour today and make this exceptional home yours. Welcome home to Stoney Beach!
Sold for $385,000
$385,000
1354 River Mist Ct, Curtis Bay, MD 21226
4beds
1,906sqft
Townhouse
Built in 1993
686 Square Feet Lot
$416,000 Zestimate®
$202/sqft
$2,881 Estimated rent
Home value
$416,000
$395,000 - $437,000
$2,881/mo
Zestimate® history
Owner options
List your home for rent
$2,881/mo
Rent Zestimate®
Find your next renter with Zillow Rental Manager. Plus, with online applications, you can quickly screen prospective tenants – for free.
$2,881/mo
Rent Zestimate®
Refinance and save
$1,900/mo
Est. payment
Refinancing to a lower rate could help reduce your monthly payments and save thousands over the life of the loan.
$1,900/mo
Est. payment
Explore your selling options
Work with a Zillow partner agent
Leverage their expertise and Zillow's premium Showcase listings to get your home seen by more buyers.
Get startedList with your own agent
Get your home in front of millions of buyers by listing it on Zillow.
Learn how to do itSell it yourself
Take full control of how buyers see your home on Zillow by listing For Sale by Owner (FSBO).
List your homeWhat's special
Zillow last checked:
Listing updated:
Listed by:
David Ware 443-244-7755,
Revol Real Estate, LLC
Bought with:
Jonathan Scheffenacker, 0646170
Redfin Corp
Source: Bright MLS,MLS#: MDAA2088686
Facts & features
Interior
Bedrooms & bathrooms
- Bedrooms: 4
- Bathrooms: 4
- Full bathrooms: 3
- 1/2 bathrooms: 1
- Main level bathrooms: 1
Rooms
- Room types: Living Room, Dining Room, Primary Bedroom, Bedroom 2, Bedroom 3, Bedroom 4, Kitchen, Family Room, Laundry, Loft, Bathroom 1, Bathroom 2, Bathroom 3, Primary Bathroom
Basement
- Area: 680
Heating
- Heat Pump, Electric
Cooling
- Central Air, Electric
Appliances
- Included: Microwave, Dishwasher, Disposal, Dryer, Oven/Range - Electric, Refrigerator, Washer, Electric Water Heater
- Laundry: Laundry Room
Features
- Breakfast Area, Ceiling Fan(s), Combination Kitchen/Dining, Family Room Off Kitchen, Open Floorplan, Eat-in Kitchen, Walk-In Closet(s), Dining Area, Pantry, Dry Wall, 9'+ Ceilings, High Ceilings, Vaulted Ceiling(s)
- Flooring: Carpet, Hardwood, Wood
- Basement: Connecting Stairway,Partial,Full,Interior Entry,Exterior Entry,Rear Entrance,Space For Rooms,Walk-Out Access,Windows
- Number of fireplaces: 1
- Fireplace features: Insert
Interior area
- Total structure area: 2,076
- Total interior livable area: 1,906 sqft
- Finished area above ground: 1,396
- Finished area below ground: 510
Property
Parking
- Total spaces: 2
- Parking features: Permit Included, Parking Lot, Off Street
Accessibility
- Accessibility features: None
Features
- Levels: Four
- Stories: 4
- Patio & porch: Porch, Deck
- Exterior features: Sidewalks, Street Lights
- Pool features: Community
- Has view: Yes
- View description: Water, Bay
- Has water view: Yes
- Water view: Water,Bay
- Waterfront features: Private Access, Bay
Lot
- Size: 686 Square Feet
Details
- Additional structures: Above Grade, Below Grade
- Parcel number: 020377190079638
- Zoning: 00000
- Special conditions: Standard
Construction
Type & style
- Home type: Townhouse
- Architectural style: Colonial
- Property subtype: Townhouse
Materials
- Brick, Brick Front, Vinyl Siding
- Foundation: Block
- Roof: Shingle,Asphalt,Architectural Shingle
Condition
- New construction: No
- Year built: 1993
Utilities & green energy
- Sewer: Public Sewer
- Water: Public
Community & HOA
Community
- Condo and coop fee: $199 monthly
- Subdivision: Stoney Beach
HOA
- Has HOA: No
- Amenities included: Common Grounds, Jogging Path, Basketball Court, Beach Access, Boat Ramp, Dog Park, Mooring Area, Pier/Dock, Picnic Area, Pool, Tennis Court(s), Water/Lake Privileges
- Services included: Management, Snow Removal, Common Area Maintenance, Pier/Dock Maintenance, Pool(s), Reserve Funds
Location
- Region: Curtis Bay
Financial & listing details
- Price per square foot: $202/sqft
- Tax assessed value: $266,000
- Annual tax amount: $3,239
- Date on market: 7/1/2024
- Listing agreement: Exclusive Right To Sell
- Ownership: Fee Simple
Price history
| Date | Event | Price |
|---|---|---|
| 8/2/2024 | Sold | $385,000+4.1%$202/sqft |
Source:  Bright MLS #MDAA2088686 Report a problem Bright MLS #MDAA2088686 Report a problem | ||
| 7/9/2024 | Contingent | $369,900$194/sqft |
Source: Bright MLS #MDAA2088686 Report a problem | ||
| 7/1/2024 | Listed for sale | $369,900$194/sqft |
Source: Bright MLS #MDAA2088686 Report a problem | ||
Public tax history
Tax history is unavailable.
Neighborhood: 21226
Nearby homes
- $396,2004 bd3 ba1.4k sqft1352 Rivermist Ct, Baltimore, MD 21226Off Market
- $421,2003 bd4 ba2.1k sqft1358 Rivermist Ct, Baltimore, MD 21226Off Market
- $363,700-- bd2 ba1.3k sqft1356 Rivermist Ct, Baltimore, MD 21226Off Market
- $385,0004 bd4 ba1.9k sqft1354 Rivermist Ct, Baltimore, MD 21226Sold
- $356,000-- bd2 ba1.2k sqft1350 Rivermist Ct, Baltimore, MD 21226Off Market
- $369,200-- bd3 ba1.2k sqft1366 Rivermist Ct, Baltimore, MD 21226Off Market
- $---- bd-- ba-- sqft1358 River Mist Ct, Curtis Bay, MD 21226Off Market
- $392,0003 bd4 ba1.7k sqft1359 River Bank Ct, Baltimore, MD 21226Off Market
Nearby schools
GreatSchools rating
- 3/10Solley Elementary SchoolGrades: PK-5Distance: 1.9 mi
- 5/10Northeast Middle SchoolGrades: 6-8Distance: 3.3 mi
- 5/10Northeast High SchoolGrades: 9-12Distance: 2 mi
Schools provided by the listing agent
- District: Anne Arundel County Public Schools
Source: Bright MLS. This data may not be complete. We recommend contacting the local school district to confirm school assignments for this home.
Get a cash offer in 3 minutes
Find out how much your home could sell for in as little as 3 minutes with a no-obligation cash offer.
Estimated market value
$416,000
Get a cash offer in 3 minutes
Find out how much your home could sell for in as little as 3 minutes with a no-obligation cash offer.
Estimated market value
$416,000
- Maryland
- Anne Arundel County
- Curtis Bay
- 21226
- 1354 River Mist Ct
Nearby cities
Nearby neighborhoods
Nearby zip codes
Other Curtis Bay Topics
