Welcome to 1354 S Wright Street, a beautifully updated ranch-style home tucked away on a quiet cul-de-sac in Lakewood’s desirable Green Mountain neighborhood. Set on a spacious 1/3-acre lot, this home offers a perfect blend of comfort, style, and location.
Inside, you'll find refinished white oak hardwood floors throughout, new interior paint, and all new solid wood doors and trim—a fresh, modern feel from the moment you step in. The light-filled living room welcomes you in, while the spacious kitchen features a large island, pantry, and plenty of room to gather.
Enjoy the inviting family room with a new gas fireplace insert, and a dining area that flows seamlessly to the covered back patio through elegant new French doors—ideal for indoor-outdoor living and entertaining.
The main level offers three bedrooms and two updated bathrooms, providing functional one-level living. The partially finished basement includes new windows and flooring, a bonus room, two additional bedrooms, and is roughed in for a third bathroom. offering incredible potential for expansion. The large utility room is ready to be transformed into the laundry room of your dreams—and the washer and dryer are included with the home!
Step outside to a large, private backyard featuring 14 newly planted trees (2024)—a peaceful retreat with room to grow.
Located within walking distance to schools and the local rec center, and just minutes to parks, trails, golf courses, shopping, Colorado Mills Mall, and Red Rocks Amphitheater. With quick access to C-470, I-70, and 6th Avenue, commuting to the mountains or downtown Denver is a breeze.
This is the ideal home for those looking for space, style, and convenience in one of Lakewood’s best communities!
Sold for $765,000
$765,000
1354 S Wright Street, Lakewood, CO 80228
5beds
2,896sqft
Single Family Residence
Built in 1970
0.28 Acres Lot
$745,100 Zestimate®
$264/sqft
$3,768 Estimated rent
Home value
$745,100
$700,000 - $797,000
$3,768/mo
Zestimate® history
Owner options
List your home for rent
$3,768/mo
Rent Zestimate®
Find your next renter with Zillow Rental Manager. Plus, with online applications, you can quickly screen prospective tenants – for free.
$3,768/mo
Rent Zestimate®
Refinance and save
$4,498/mo
Est. payment
Refinancing to a lower rate could help reduce your monthly payments and save thousands over the life of the loan.
$4,498/mo
Est. payment
Explore your selling options
Work with a Zillow partner agent
Leverage their expertise and Zillow's premium Showcase listings to get your home seen by more buyers.
Get startedList with your own agent
Get your home in front of millions of buyers by listing it on Zillow.
Learn how to do itSell it yourself
Take full control of how buyers see your home on Zillow by listing For Sale by Owner (FSBO).
List your homeWhat's special
Zillow last checked:
Listing updated:
Listed by:
Carla Grumann 303-345-5355 carla@aspengroveRE.com,
Aspen Grove Real Estate Group
Bought with:
Martin Percival, 100049208
West and Main Homes Inc
Martin Percival, 100049208
West and Main Homes Inc
Source: REcolorado as distributed by MLS GRID,MLS#: 4895468
Facts & features
Interior
Bedrooms & bathrooms
- Bedrooms: 5
- Bathrooms: 2
- Full bathrooms: 1
- 3/4 bathrooms: 1
- Main level bathrooms: 2
- Main level bedrooms: 3
Primary bedroom
- Level: Main
- Area: 195 Square Feet
- Dimensions: 13 x 15
Bedroom
- Level: Basement
- Area: 168 Square Feet
- Dimensions: 14 x 12
Bedroom
- Level: Main
- Area: 120 Square Feet
- Dimensions: 12 x 10
Bedroom
- Level: Main
- Area: 132 Square Feet
- Dimensions: 12 x 11
Bedroom
- Level: Basement
- Area: 144 Square Feet
- Dimensions: 12 x 12
Primary bathroom
- Level: Main
- Area: 48 Square Feet
- Dimensions: 6 x 8
Bathroom
- Level: Main
- Area: 56 Square Feet
- Dimensions: 7 x 8
Bonus room
- Description: New Flooring Installed 2023
- Level: Basement
- Area: 368 Square Feet
- Dimensions: 16 x 23
Dining room
- Level: Main
- Area: 135 Square Feet
- Dimensions: 9 x 15
Family room
- Description: New Fireplace W/Gas Insert
- Level: Main
- Area: 247 Square Feet
- Dimensions: 13 x 19
Kitchen
- Level: Main
- Area: 300 Square Feet
- Dimensions: 15 x 20
Laundry
- Description: Washer & Dryer Included
- Level: Basement
- Area: 312 Square Feet
- Dimensions: 13 x 24
Living room
- Level: Main
- Area: 225 Square Feet
- Dimensions: 15 x 15
Heating
- Forced Air, Natural Gas
Cooling
- Central Air
Appliances
- Included: Cooktop, Dishwasher, Disposal, Double Oven, Dryer, Range Hood, Refrigerator, Self Cleaning Oven, Washer
- Laundry: In Unit
Features
- Eat-in Kitchen, Entrance Foyer, Granite Counters, Kitchen Island, Pantry, Radon Mitigation System, Smoke Free, Walk-In Closet(s)
- Flooring: Carpet, Tile, Wood
- Windows: Double Pane Windows, Window Coverings
- Basement: Bath/Stubbed,Daylight,Finished
- Number of fireplaces: 1
- Fireplace features: Family Room, Gas, Insert
- Common walls with other units/homes: No Common Walls
Interior area
- Total structure area: 2,896
- Total interior livable area: 2,896 sqft
- Finished area above ground: 1,687
- Finished area below ground: 846
Property
Parking
- Total spaces: 4
- Parking features: Concrete
- Attached garage spaces: 2
- Details: Off Street Spaces: 2
Features
- Levels: One
- Stories: 1
- Patio & porch: Covered, Front Porch, Patio
- Exterior features: Lighting, Private Yard, Rain Gutters
- Fencing: Full
- Has view: Yes
- View description: Mountain(s)
Lot
- Size: 0.28 Acres
- Features: Irrigated, Landscaped, Many Trees, Sprinklers In Front, Sprinklers In Rear
- Residential vegetation: Mixed
Details
- Parcel number: 081260
- Special conditions: Standard
Construction
Type & style
- Home type: SingleFamily
- Architectural style: Traditional
- Property subtype: Single Family Residence
Materials
- Brick, Frame
- Foundation: Slab
- Roof: Composition
Condition
- Updated/Remodeled
- Year built: 1970
Utilities & green energy
- Electric: 110V, 220 Volts
- Sewer: Public Sewer
- Water: Public
- Utilities for property: Cable Available, Electricity Connected, Internet Access (Wired), Natural Gas Connected
Community & HOA
Community
- Security: Carbon Monoxide Detector(s), Smoke Detector(s), Video Doorbell
- Subdivision: Green Mountain
HOA
- Has HOA: No
Location
- Region: Lakewood
Financial & listing details
- Price per square foot: $264/sqft
- Tax assessed value: $682,240
- Annual tax amount: $3,839
- Date on market: 6/22/2025
- Listing terms: 1031 Exchange,Cash,Conventional,FHA,VA Loan
- Exclusions: Staging Items
- Ownership: Individual
- Electric utility on property: Yes
- Road surface type: Paved
Price history
| Date | Event | Price |
|---|---|---|
| 7/17/2025 | Sold | $765,000+2%$264/sqft |
Source:  REcolorado as distributed by MLS GRID #4895468 Report a problem REcolorado as distributed by MLS GRID #4895468 Report a problem | ||
| 6/26/2025 | Pending sale | $750,000$259/sqft |
Source: REcolorado as distributed by MLS GRID #4895468 Report a problem | ||
| 6/22/2025 | Listed for sale | $750,000+67%$259/sqft |
Source: REcolorado as distributed by MLS GRID #4895468 Report a problem | ||
| 2/24/2018 | Sold | $449,150-0.2%$155/sqft |
Source: Public Record Report a problem | ||
| 1/18/2018 | Pending sale | $450,000$155/sqft |
Source: RE/MAX PROFESSIONALS #3636351 Report a problem | ||
| 1/16/2018 | Price change | $450,000-5.3%$155/sqft |
Source: RE/MAX PROFESSIONALS #3636351 Report a problem | ||
| 1/4/2018 | Listed for sale | $475,000+79.2%$164/sqft |
Source: RE/MAX PROFESSIONALS #3636351 Report a problem | ||
| 7/10/2001 | Sold | $265,000+76.7%$92/sqft |
Source: Public Record Report a problem | ||
| 4/14/1994 | Sold | $149,950$52/sqft |
Source: Public Record Report a problem | ||
Public tax history
| Year | Property taxes | Tax assessment |
|---|---|---|
| 2025 | $3,839 +0.5% | $42,640 +0.7% |
| 2024 | $3,819 +26.3% | $42,345 |
| 2023 | $3,023 -1.4% | $42,345 +29.2% |
| 2022 | $3,066 +7.5% | $32,767 -2.8% |
| 2021 | $2,853 | $33,710 +7% |
| 2020 | $2,853 +1.3% | $31,507 |
| 2019 | $2,816 +7.8% | $31,507 +11.5% |
| 2018 | $2,611 | $28,256 |
| 2017 | $2,611 +14.6% | $28,256 +9% |
| 2016 | $2,279 | $25,932 |
| 2015 | $2,279 +11.6% | $25,932 +20.6% |
| 2014 | $2,043 +2.1% | $21,500 |
| 2013 | $2,001 +2.1% | $21,500 +1.1% |
| 2012 | $1,960 +0.4% | $21,269 |
| 2011 | $1,952 +0.2% | $21,269 -0.1% |
| 2010 | $1,948 -2.3% | $21,300 |
| 2009 | $1,994 +0.2% | $21,300 -2.1% |
| 2008 | $1,989 +0.7% | $21,750 |
| 2007 | $1,976 +2.3% | $21,750 +1.6% |
| 2006 | $1,930 +0.4% | $21,410 +2.7% |
| 2005 | $1,923 +9.2% | $20,840 |
| 2004 | $1,761 +5.5% | $20,840 |
| 2003 | $1,670 +1.6% | $20,840 +7% |
| 2002 | $1,644 +8% | $19,480 +23.2% |
| 2001 | $1,522 -0.8% | $15,810 |
| 2000 | $1,535 | $15,810 |
Find assessor info on the county website
Neighborhood: Green Mountain Village
Nearby homes
- $685,6004 bd3 ba2.1k sqft1344 S Wright St, Lakewood, CO 80228Off Market
- $631,5004 bd3 ba1.4k sqft1364 S Wright St, Lakewood, CO 80228Off Market
- $761,2004 bd3 ba2.9k sqft1345 S Ward Way, Lakewood, CO 80228Off Market
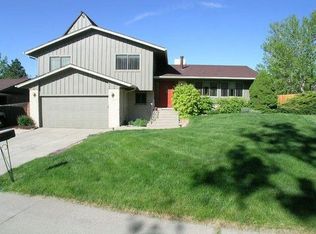
- $731,5004 bd3 ba2.9k sqft12423 W Green Mountain Cir, Lakewood, CO 80228Off Market
- $668,2005 bd2 ba1.7k sqft1355 S Ward Way, Lakewood, CO 80228Off Market
- $685,0005 bd3 ba2.6k sqft1334 S Wright St, Lakewood, CO 80228Sold
- $696,7004 bd3 ba2.1k sqft1335 S Ward Way, Lakewood, CO 80228Off Market
- $629,1004 bd3 ba1.6k sqft12442 W Louisiana Ave, Lakewood, CO 80228Off Market
Nearby schools
GreatSchools rating
- 9/10Devinny Elementary SchoolGrades: K-5Distance: 0.5 mi
- 6/10Dunstan Middle SchoolGrades: 6-8Distance: 0.6 mi
- 8/10Green Mountain High SchoolGrades: 9-12Distance: 0.3 mi
Schools provided by the listing agent
- Elementary: Devinny
- Middle: Dunstan
- High: Green Mountain
- District: Jefferson County R-1
Source: REcolorado as distributed by MLS GRID. This data may not be complete. We recommend contacting the local school district to confirm school assignments for this home.
Get a cash offer in 3 minutes
Find out how much your home could sell for in as little as 3 minutes with a no-obligation cash offer.
Estimated market value
$745,100
Get a cash offer in 3 minutes
Find out how much your home could sell for in as little as 3 minutes with a no-obligation cash offer.
Estimated market value
$745,100
- Colorado
- Jefferson County
- Lakewood
- 80228
- Green Mountain Village
- 1354 S Wright Street
Nearby cities
Nearby neighborhoods
Nearby zip codes
Other Lakewood Topics
