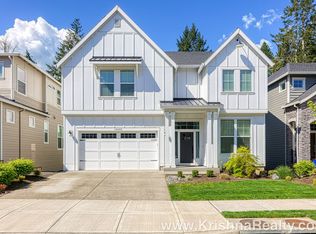

This is not your typical rental. The home combines a comfortable, practical layout with several high-end finishes, custom details, and distinctive architectural features rarely found in a rental property.
The home offers 3 bedrooms, 2 full bathrooms, an attached two-car garage, and a primarily single-level layout. The kitchen, living areas, all three bedrooms, both bathrooms, laundry, garage, and backyard access are located on the main floor. Only the loft office/flex space is upstairs, making the home especially convenient for everyday living.

Inside, you'll find vaulted ceilings, abundant natural light, wood-look flooring, plantation shutters, modern lighting, and a wood-burning fireplace with a white-painted brick surround. Whitewashed wood accent walls in the living room, hallway, and primary bathroom add warmth and character.
The updated kitchen features granite countertops, a large peninsula with generous preparation and seating space, white cabinetry, a tile backsplash, recessed lighting, and stainless-steel appliances. Appliances include a KitchenAid dishwasher, LG range and microwave, and a large Samsung refrigerator. An LG washer and dryer are also included.
One of the home's standout features is the large glass-enclosed loft overlooking the main living area, accessed by a spiral staircase. This versatile space is ideal as a home office, flex room, studio, media room, or guest space. A full-length curtain can be drawn for additional privacy. The loft is not advertised as an additional bedroom.
Both bathrooms feature electric heated floors, providing extra comfort during cooler months. Other unique touches include modern black fixtures, updated bathroom finishes, a barn-door-style closet, and multiple flexible living areas.

The large sectional couch shown in the living room is included with the rental and fits the space especially well.
Outside, the home offers a large, fully fenced backyard with mature trees, an expansive stamped-concrete patio, and a covered cedar pergola with a translucent roof and string lighting. The pictured outdoor furniture is included, making the patio ready for outdoor dining, entertaining, and relaxing. The lawn is fitted with a sprinkler system.
A large 8-by-12-foot storage shed provides additional space for bicycles, tools, gardening equipment, and seasonal items.
The home is within walking distance of Imlay Elementary School and is located in the Hillsboro School District.
Property highlights:
- Primarily single-level living; only the loft is upstairs
- 3 bedrooms and 2 full bathrooms
- Large glass-enclosed loft office, flex room, or guest space
- Attached two-car garage and spacious driveway
- Granite countertops and oversized kitchen peninsula
- Stainless-steel appliances
- LG washer and dryer included
- Large living-room sectional included
- Electric heated floors in both bathrooms
- Vaulted ceilings and abundant natural light
- Wood-burning fireplace
- Plantation shutters
- Whitewashed wood accent walls
- Updated wood-look flooring
- Large fenced backyard with mature trees
- Covered cedar pergola and stamped-concrete patio
- Outdoor patio furniture included
- Sprinkler system
- Large 8-by-12-foot storage shed
- Walking distance to Imlay Elementary School
Lease term: Minimum 12-month fixed-term lease. Longer-term tenancy is welcome.
Move-in funds: The first month's rent and a refundable security deposit of are due when the lease is signed. The signed lease must be completed and all required funds must clear before keys or possession are provided.
Utilities: Tenants are responsible for all utilities, including electricity, natural gas, water and sewer, garbage and recycling, internet, and any optional television or communications services.
Occupancy: Maximum occupancy is six people. All occupants must be disclosed before move-in. Every occupant age 18 or older must submit an application, meet the screening requirements, and sign the lease.
Single-residence lease: The property is rented as one complete residence under one lease. Separate room-by-room leases are not offered. Subletting, lease assignment, or adding occupants requires prior written approval.
Income requirement: Combined verifiable gross household income must equal at least three times the monthly rent. All lawful and verifiable sources of income will be considered.
Credit requirement: Minimum credit score of 720 for each adult applicant.
Applicant screening: Rental history, income, credit, references, and other consistently applied written screening criteria may be verified. Every adult applicant is subject to the same screening requirements.
Dogs: Dogs are welcome with prior approval and an additional monthly pet rent. Any pet deposit, number-of-dog limit, and other pet requirements will be stated in the lease or pet addendum. Assistance animals are not treated as pets and are handled according to applicable fair-housing laws.
Lawn and exterior care: Tenants are responsible for regular mowing, edging, weeding, leaf removal, and maintaining the property's general curb appeal.
Optional lawn service: Owner-arranged routine lawn service is available for an additional $200 per month. The exact services included should be identified in the lease addendum. Even with lawn service, tenants remain responsible for pet-waste removal, watering as instructed, trash and debris, and promptly reporting landscaping or irrigation problems.
Included furnishings: The large living-room sectional and the pictured outdoor patio furniture are included. Their condition will be documented as part of the move-in inspection.
Equal Housing Opportunity: The property is offered without preference or discrimination based on protected characteristics. Applications will be evaluated consistently under the published screening criteria.
House for rent
Accepts Zillow applications
$3,100/moFees may apply
1354 SE 51st Ave, Hillsboro, OR 97123
3beds
1,936sqft
Price may not include required fees and charges. Price shown reflects the lease term provided. Learn more|
Single family residence
Available now
Dogs OK
Air conditioner, central air
In unit laundry
Attached garage parking
Central, forced air
What's special
Modern lightingModern black fixturesUpdated kitchenUpdated bathroom finishesDistinctive architectural featuresCustom detailsBarn-door-style closet
- 2 days |
- -- |
- -- |
Zillow last checked:
Listing updated:
Travel times
Facts & features
Interior
Bedrooms & bathrooms
- Bedrooms: 3
- Bathrooms: 2
- Full bathrooms: 2
Heating
- Central, Forced Air
Cooling
- Air Conditioner, Central Air
Appliances
- Included: Dishwasher, Microwave Oven, Oven, Refrigerator
- Laundry: In Unit
Features
- Flooring: Hardwood, Tile
Interior area
- Total interior livable area: 1,936 sqft
Property
Parking
- Parking features: Attached, Garage, Off Street
- Has attached garage: Yes
- Details: Contact manager
Features
- Patio & porch: Patio
Details
- Additional structures: Garage(s)
- Parcel number: 1S203CB01300
Construction
Type & style
- Home type: SingleFamily
- Property subtype: Single Family Residence
Community & HOA
HOA
- Amenities included: Parking
Location
- Region: Hillsboro
Financial & listing details
- Lease term: 1 Year
Price history
| Date | Event | Price |
|---|---|---|
| 7/30/2026 | Listed for rent | $3,100$2/sqft |
Source: Zillow Rentals Report a problem | ||
| 10/9/2014 | Sold | $285,500-1.2%$147/sqft |
Source:  RMLS (OR) #14210376 Report a problem RMLS (OR) #14210376 Report a problem | ||
| 8/15/2014 | Listed for sale | $289,000+20.4%$149/sqft |
Source: Premiere Property Group, Inc Report a problem | ||
| 5/26/2005 | Sold | $240,000$124/sqft |
Source: Public Record Report a problem | ||
Neighborhood: 97123
Nearby schools
GreatSchools rating
- 6/10Imlay Elementary SchoolGrades: K-6Distance: 0.4 mi
- 5/10R A Brown Middle SchoolGrades: 7-8Distance: 1.3 mi
- 8/10Century High SchoolGrades: 9-12Distance: 0.8 mi