Welcome Home to this exceptional FIRST-FLOOR condo offering 3 bedrooms and 2 baths in the highly sought-after "Deer Hollow" section of Pine Ridge at Lake Tarpon Village. Nestled in the tranquil East Lake Corridor of Palm Harbor, this condo combines serene, maintenance-free living with a host of luxurious updates and community amenities. Step inside to discover a beautifully remodeled and expanded kitchen, featuring custom maple cabinetry with crown molding, quartz countertops, a large built-in pantry with pull-out shelves, stunning tile backsplash with custom glass open shelving and top-of-the-line stainless steel appliances. The kitchen's ceramic tile flooring seamlessly transitions to blond laminate flooring, which extends throughout the dining area, living room, and all bedrooms, creating a cohesive and inviting space. The spacious family room is perfect for both relaxation and entertaining, boasting large sliders that lead to a private screened patio, ideal for enjoying your morning coffee or evening meals in the fresh air. The primary suite offers a generous layout with a walk-in closet and an ensuite bath, while the third bedroom, with its double-door entry, provides flexible use as a home office or card room. Additional highlights include new PGT hurricane-rated windows, a new A/C unit installed in 2019, and a dedicated indoor laundry room for added convenience. The quarterly condo fee covers building insurance, escrow reserves, water, sewer, trash removal, and meticulous ground maintenance, ensuring a hassle-free lifestyle. Deer Hollow is a vibrant community offering a heated swimming pool, walking and bike trails, grilling areas, a clubhouse, a playground, and tennis courts. The community's proximity to the Pinellas Trail, John Chestnut State Park, Honeymoon Island State Park and Beach, and the famous Tarpon Springs Sponge Docks adds to the appeal. Don't miss the opportunity to own this stunning condo in Pine Ridge at Lake Tarpon Village, where every detail has been carefully considered to provide a peaceful and luxurious living experience. Schedule your private tour today and discover your new home!
Sold for $252,500
$252,500
1354 SHADY PINE WAY #H1, TARPON SPRINGS, FL 34688
3beds
1,396sqft
Condominium
Built in 1985
-- sqft lot
$227,900 Zestimate®
$181/sqft
$2,193 Estimated rent
Home value
$227,900
$210,000 - $248,000
$2,193/mo
Zestimate® history
Owner options
List your home for rent
$2,193/mo
Rent Zestimate®
Find your next renter with Zillow Rental Manager. Plus, with online applications, you can quickly screen prospective tenants – for free.
$2,193/mo
Rent Zestimate®
Refinance and save
$2,378/mo
Est. payment
Refinancing to a lower rate could help reduce your monthly payments and save thousands over the life of the loan.
$2,378/mo
Est. payment
Explore your selling options
Work with a Zillow partner agent
Leverage their expertise and Zillow's premium Showcase listings to get your home seen by more buyers.
Get startedList with your own agent
Get your home in front of millions of buyers by listing it on Zillow.
Learn how to do itSell it yourself
Take full control of how buyers see your home on Zillow by listing For Sale by Owner (FSBO).
List your homeWhat's special
Zillow last checked:
Listing updated:
Listed by:
Laurie Dykeman, PA 813-263-2211,
KELLER WILLIAMS TAMPA PROP. 813-264-7754
Bought with:
Emily Blakeley, 3574389
PALM PARADISE REALTY GROUP
Source: Stellar MLS,MLS#: T3525494 Originating MLS: Pinellas Suncoast
Originating MLS: Pinellas Suncoast
Facts & features
Interior
Bedrooms & bathrooms
- Bedrooms: 3
- Bathrooms: 2
- Full bathrooms: 2
Rooms
- Room types: Utility Room
Primary bedroom
- Features: Walk-In Closet(s)
- Level: First
- Dimensions: 12x17
Bedroom 2
- Features: Dual Closets
- Level: First
- Dimensions: 11x11
Bedroom 3
- Features: Built-in Closet
- Level: First
- Dimensions: 11x11
Dining room
- Level: First
- Dimensions: 10x12
Kitchen
- Level: First
- Dimensions: 15x8
Living room
- Level: First
- Dimensions: 12x13
Heating
- Central, Electric
Cooling
- Central Air
Appliances
- Included: Dishwasher, Disposal, Dryer, Electric Water Heater, Microwave, Range, Refrigerator, Washer
- Laundry: Laundry Room
Features
- Living Room/Dining Room Combo, Open Floorplan, Solid Surface Counters, Solid Wood Cabinets, Walk-In Closet(s)
- Flooring: Ceramic Tile, Laminate
- Doors: Sliding Doors
- Has fireplace: No
Interior area
- Total structure area: 1,396
- Total interior livable area: 1,396 sqft
Property
Features
- Levels: One
- Stories: 1
- Exterior features: Sidewalk
Lot
- Size: 1.18 Acres
Details
- Parcel number: 222716716922040810
- Special conditions: None
Construction
Type & style
- Home type: Condo
- Property subtype: Condominium
Materials
- Block, Stucco
- Foundation: Slab
- Roof: Shingle
Condition
- New construction: No
- Year built: 1985
Utilities & green energy
- Sewer: Public Sewer
- Water: Public
- Utilities for property: Electricity Connected, Public
Community & HOA
Community
- Features: Clubhouse, Community Mailbox, Deed Restrictions, Pool, Sidewalks
- Pet fee: $0 monthly
- Subdivision: PINE RIDGE AT LAKE TARPON VILLAGE
HOA
- Has HOA: No
- Services included: Reserve Fund, Insurance, Maintenance Structure, Maintenance Grounds, Manager, Pool Maintenance, Recreational Facilities, Sewer, Trash, Water
- HOA fee: $646 monthly
- HOA name: Alex Oelnaga - Sentry Management
- HOA phone: 727-938-9582
Location
- Region: Tarpon Springs
Financial & listing details
- Price per square foot: $181/sqft
- Tax assessed value: $219,664
- Annual tax amount: $585
- Date on market: 5/17/2024
- Cumulative days on market: 138 days
- Listing terms: Cash,Conventional
- Ownership: Condominium
- Total actual rent: 0
- Electric utility on property: Yes
- Road surface type: Paved
Price history
| Date | Event | Price |
|---|---|---|
| 10/21/2024 | Sold | $252,500-2.9%$181/sqft |
Source:  Stellar MLS #T3525494 Report a problem Stellar MLS #T3525494 Report a problem | ||
| 10/3/2024 | Pending sale | $260,000$186/sqft |
Source: Stellar MLS #T3525494 Report a problem | ||
| 6/4/2024 | Price change | $260,000-3.7%$186/sqft |
Source: Stellar MLS #T3525494 Report a problem | ||
| 5/17/2024 | Listed for sale | $270,000+7.1%$193/sqft |
Source: Stellar MLS #T3525494 Report a problem | ||
| 6/16/2023 | Sold | $252,000-3%$181/sqft |
Source: Public Record Report a problem | ||
| 5/8/2023 | Pending sale | $259,900$186/sqft |
Source: Stellar MLS #U8198974 Report a problem | ||
| 4/29/2023 | Listed for sale | $259,900+178%$186/sqft |
Source: Stellar MLS #U8198974 Report a problem | ||
| 12/11/2014 | Sold | $93,500-14.9%$67/sqft |
Source: Public Record Report a problem | ||
| 9/5/2014 | Listed for sale | $109,900-12.1%$79/sqft |
Source: RE/MAX REALTEC GROUP INC. #U7708997 Report a problem | ||
| 8/29/2007 | Sold | $125,000+83.8%$90/sqft |
Source: Public Record Report a problem | ||
| 10/16/1998 | Sold | $68,000$49/sqft |
Source: Public Record Report a problem | ||
Public tax history
| Year | Property taxes | Tax assessment |
|---|---|---|
| 2025 | $4,032 -3% | $219,664 -5.3% |
| 2024 | $4,157 +610% | $232,042 +205.4% |
| 2023 | $586 -8.9% | $75,983 +3% |
| 2022 | $643 -2.4% | $73,770 +3% |
| 2021 | $659 -1.8% | $71,621 +1.4% |
| 2020 | $671 +0.4% | $70,632 +2.3% |
| 2019 | $668 | $69,044 +1.9% |
| 2018 | $668 +0.3% | $67,757 +2.1% |
| 2017 | $666 -0.8% | $66,363 +2.1% |
| 2016 | $672 +5.1% | $64,998 +0.7% |
| 2015 | $639 -58.5% | $64,546 -11.6% |
| 2014 | $1,541 +11.7% | $73,055 +16.2% |
| 2013 | $1,380 +10% | $62,867 +3% |
| 2012 | $1,255 | $61,038 -10.4% |
| 2011 | -- | $68,156 +6.4% |
| 2010 | -- | $64,071 -29.6% |
| 2009 | -- | $90,968 -23.4% |
| 2008 | $2,326 | $118,800 +81.2% |
| 2007 | -- | $65,562 -34.6% |
| 2005 | -- | $100,300 +23.2% |
| 2004 | $767 +2.8% | $81,400 +7.1% |
| 2003 | $746 +8.9% | $76,000 +8.7% |
| 2002 | $684 | $69,900 +16.9% |
| 2001 | $684 +7% | $59,800 +3.8% |
| 2000 | $639 | $57,600 |
Find assessor info on the county website
Neighborhood: 34688
Nearby homes
- $181,100-- bd-- ba1k sqft1354 Shady Pine Way APT A1, Tarpon Springs, FL 34688Off Market
- $176,2002 bd2 ba1.1k sqft1354 Shady Pine Way APT A2, Tarpon Springs, FL 34688Off Market
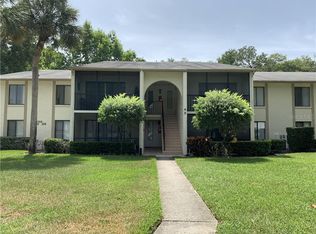
- $155,300-- bd-- ba1k sqft1354 Shady Pine Way APT B1, Tarpon Springs, FL 34688Off Market
- $174,2002 bd2 ba1.1k sqft1354 Shady Pine Way APT B2, Tarpon Springs, FL 34688Off Market

- $144,900-- bd-- ba1k sqft1354 Shady Pine Way APT C1, Tarpon Springs, FL 34688Off Market
- $189,7002 bd2 ba1.1k sqft1354 Shady Pine Way APT C2, Tarpon Springs, FL 34688Off Market
- $144,400-- bd-- ba1k sqft1354 Shady Pine Way APT D1, Tarpon Springs, FL 34688Off Market
- $141,800-- bd-- ba1k sqft1354 Shady Pine Way APT D2, Tarpon Springs, FL 34688Off Market
Nearby schools
GreatSchools rating
- 9/10Cypress Woods Elementary SchoolGrades: PK-5Distance: 0.8 mi
- 6/10Tarpon Springs Middle SchoolGrades: 6-8Distance: 5.5 mi
- 7/10East Lake High SchoolGrades: PK,9-12Distance: 0.4 mi
Schools provided by the listing agent
- Elementary: Cypress Woods Elementary-PN
- Middle: Tarpon Springs Middle-PN
- High: East Lake High-PN
Source: Stellar MLS. This data may not be complete. We recommend contacting the local school district to confirm school assignments for this home.
Get a cash offer in 3 minutes
Find out how much your home could sell for in as little as 3 minutes with a no-obligation cash offer.
Estimated market value
$227,900
Get a cash offer in 3 minutes
Find out how much your home could sell for in as little as 3 minutes with a no-obligation cash offer.
Estimated market value
$227,900
- Florida
- Pinellas County
- Tarpon Springs
- 34688
- 1354 SHADY PINE WAY Unit H1
Nearby cities
Nearby zip codes
Other Tarpon Springs Topics
