Fabulous open plan ranch in Tuscany can now be yours. A majestic floor to ceiling stone fireplace, window wall including clear story windows, vaulted ceiling and hard wood flooring greet you. Gourmet eat-in kitchen opens onto all seasons room and great room. Split bedroom plan: main bedroom with bath, laundry, and powder room to left . Two additional bedrooms share full bath to right. More finished space awaits you in the daylight basement. Entertainment area, 4th bedroom and bath will be enjoyed by family and guests. Large unfinished sun lite area for hobbies, storage or expansion. Home is well appointed with an eye for details.See feature sheet. This Designer's home will impress...Schedule a showing today!
Closed
$567,500
1354 Treviso Bay Dr, Valparaiso, IN 46385
4beds
3,113sqft
Single Family Residence
Built in 2009
0.25 Acres Lot
$594,500 Zestimate®
$182/sqft
$3,646 Estimated rent
Home value
$594,500
$559,000 - $630,000
$3,646/mo
Zestimate® history
Owner options
List your home for rent
$3,646/mo
Rent Zestimate®
Find your next renter with Zillow Rental Manager. Plus, with online applications, you can quickly screen prospective tenants – for free.
$3,646/mo
Rent Zestimate®
Refinance and save
$2,857/mo
Est. payment
Refinancing to a lower rate could help reduce your monthly payments and save thousands over the life of the loan.
$2,857/mo
Est. payment
Explore your selling options
Work with a Zillow partner agent
Leverage their expertise and Zillow's premium Showcase listings to get your home seen by more buyers.
Get startedList with your own agent
Get your home in front of millions of buyers by listing it on Zillow.
Learn how to do itSell it yourself
Take full control of how buyers see your home on Zillow by listing For Sale by Owner (FSBO).
List your homeWhat's special
Zillow last checked:
Listing updated:
Listed by:
A. Judy Foster,
@properties/Christie's Intl RE 219-531-2288
Bought with:
Kathryn DeArmond, RB19001057
BHHS Executive Group RE
Source: NIRA as distributed by MLS GRID,MLS#: 809974
Facts & features
Interior
Bedrooms & bathrooms
- Bedrooms: 4
- Bathrooms: 4
- Full bathrooms: 3
- 1/2 bathrooms: 1
Rooms
- Room types: Bedroom 2, Other Room, Primary Bedroom, Laundry, Kitchen, Great Room, Dining Room, Bonus Room, Bedroom 4, Bedroom 3
Primary bedroom
- Description: en-suite bath, walk-in closet
- Area: 252
- Dimensions: 14.0 x 18.0
Bedroom 2
- Area: 144
- Dimensions: 12.0 x 12.0
Bedroom 3
- Area: 156
- Dimensions: 13.0 x 12.0
Bedroom 4
- Area: 154
- Dimensions: 11.0 x 14.0
Bonus room
- Area: 450
- Dimensions: 30.0 x 15.0
Dining room
- Area: 154
- Dimensions: 14.0 x 11.0
Great room
- Area: 256
- Dimensions: 16.0 x 16.0
Kitchen
- Area: 168
- Dimensions: 12.0 x 14.0
Laundry
- Area: 42
- Dimensions: 6.0 x 7.0
Other
- Description: Sun Room
- Area: 143
- Dimensions: 13.0 x 11.0
Heating
- Natural Gas, Forced Air, Fireplace(s)
Appliances
- Included: Dishwasher, Microwave, Ice Maker, Gas Water Heater, Freezer, Dryer, Disposal
Features
- Cathedral Ceiling(s), Walk-In Closet(s), Granite Counters, Recessed Lighting, Open Floorplan, Double Vanity
- Basement: Concrete,Sump Pump,Unfinished,Full,Finished,Daylight
- Number of fireplaces: 1
- Fireplace features: Gas Log, Stone, Raised Hearth, Great Room
Interior area
- Total structure area: 3,113
- Total interior livable area: 3,113 sqft
- Finished area above ground: 2,215
Property
Parking
- Total spaces: 2.5
- Parking features: Attached
- Attached garage spaces: 2.5
Features
- Levels: Two
- Exterior features: Lighting
- Has view: Yes
- View description: Neighborhood
Lot
- Size: 0.25 Acres
- Features: Back Yard, Sprinklers In Front, Subdivided, Sprinklers In Rear, Front Yard
Details
- Parcel number: 640935180009.000003
Construction
Type & style
- Home type: SingleFamily
- Property subtype: Single Family Residence
Condition
- New construction: No
- Year built: 2009
Utilities & green energy
- Sewer: Public Sewer
- Water: Public
Community & HOA
Community
- Subdivision: Tuscany
HOA
- Has HOA: Yes
- Amenities included: Park, Pond Year Round
- Services included: Maintenance Grounds
- HOA fee: $65 monthly
- HOA name: 1st American Management
- HOA phone: 219-264-3536
Location
- Region: Valparaiso
Financial & listing details
- Price per square foot: $182/sqft
- Tax assessed value: $472,600
- Annual tax amount: $4,005
- Date on market: 11/25/2024
- Listing agreement: Exclusive Right To Sell
- Listing terms: Cash,Conventional
Price history
| Date | Event | Price |
|---|---|---|
| 11/22/2024 | Sold | $567,500-0.3%$182/sqft |
Source:  NIRA as distributed by MLS GRID #809974 Report a problem NIRA as distributed by MLS GRID #809974 Report a problem | ||
| 9/12/2024 | Listed for sale | $569,000+23.7%$183/sqft |
Source: NIRA as distributed by MLS GRID #809974 Report a problem | ||
| 9/23/2020 | Sold | $459,900$148/sqft |
Source: NIRA as distributed by MLS GRID #478859 Report a problem | ||
| 8/10/2020 | Pending sale | $459,900$148/sqft |
Source: Century 21 Alliance Group #478859 Report a problem | ||
| 7/31/2020 | Listed for sale | $459,900+31.8%$148/sqft |
Source: Century 21 Alliance Group #478859 Report a problem | ||
| 9/16/2013 | Sold | $349,000-2.8%$112/sqft |
Source: NIRA as distributed by MLS GRID #334656 Report a problem | ||
| 8/15/2013 | Listed for sale | $359,000$115/sqft |
Source: Executive Group, Inc. #334656 Report a problem | ||
Public tax history
| Year | Property taxes | Tax assessment |
|---|---|---|
| 2025 | $4,068 +1.6% | $527,800 +7.3% |
| 2024 | $4,005 -4.2% | $491,700 +4% |
| 2023 | $4,183 -2.1% | $472,600 +4.6% |
| 2022 | $4,271 +2.1% | $451,800 +7.6% |
| 2021 | $4,181 +4.8% | $419,700 +4.7% |
| 2020 | $3,990 -16.5% | $400,900 +7% |
| 2019 | $4,780 +1.8% | $374,500 -12% |
| 2018 | $4,697 | $425,400 -0.6% |
| 2017 | $4,697 +24.9% | $428,100 +15.7% |
| 2016 | $3,761 -9.7% | $370,000 +2% |
| 2014 | $4,165 +38.5% | $362,700 +5.8% |
| 2013 | $3,007 +8% | $342,900 +2.8% |
| 2012 | $2,785 +0.2% | $333,400 -0.2% |
| 2011 | $2,779 +7.9% | $334,200 -0.6% |
| 2010 | $2,575 +16.9% | $336,200 |
| 2009 | $2,202 | $336,200 |
Find assessor info on the county website
Neighborhood: 46385
Nearby homes
- $626,8004 bd5 ba4.5k sqft1356 Treviso Bay Dr, Valparaiso, IN 46385Off Market

- $652,6005 bd4 ba3.9k sqft1352 Treviso Bay Dr, Valparaiso, IN 46385Off Market
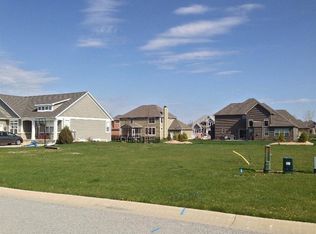
- $588,7004 bd3 ba2.5k sqft1355 Venetian Bay Dr, Valparaiso, IN 46385Off Market
- $592,9004 bd4 ba3.4k sqft1357 Venetian Bay Dr, Valparaiso, IN 46385Off Market
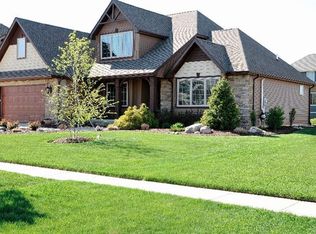
- $647,8005 bd4 ba3.8k sqft1353 Venetian Bay Dr, Valparaiso, IN 46385Off Market
- $600,0005 bd3 ba2.7k sqft1452 Treviso Bay Dr, Valparaiso, IN 46385Off Market
- $525,1003 bd2 ba1.8k sqft1350 Treviso Bay Dr, Valparaiso, IN 46385Off Market
- $579,9004 bd3 ba2.5k sqft1355 Treviso Bay Dr, Valparaiso, IN 46385Off Market
Nearby schools
GreatSchools rating
- 7/10Heavilin Elementary SchoolGrades: K-5Distance: 0.2 mi
- 8/10Benjamin Franklin Middle SchoolGrades: 6-8Distance: 2.1 mi
- 10/10Valparaiso High SchoolGrades: 9-12Distance: 3.5 mi
Schools provided by the listing agent
- Elementary: Heavilin Elementary School
Source: NIRA as distributed by MLS GRID. This data may not be complete. We recommend contacting the local school district to confirm school assignments for this home.
Get a cash offer in 3 minutes
Find out how much your home could sell for in as little as 3 minutes with a no-obligation cash offer.
Estimated market value
$594,500
Get a cash offer in 3 minutes
Find out how much your home could sell for in as little as 3 minutes with a no-obligation cash offer.
Estimated market value
$594,500
- Indiana
- Porter County
- Valparaiso
- 46385
- 1354 Treviso Bay Dr
Nearby cities
Nearby neighborhoods
Nearby zip codes
Other Valparaiso Topics
