Skip main navigation
Sold
  • $201,000

    1354 W 27th St, Indianapolis, IN 46208

    2beds
    1,667sqft
    Residential, Single Family Residence
    Built in 1910
    8,712 Square Feet Lot
    $206,500 Zestimate®
    $121/sqft
    $1,865 Estimated rent

    Home value

    $206,500

    $188,000 - $227,000

    $1,865/mo

    Zestimate® history
    Loading
    Loading...

    Owner options

    List your home for rent

    $1,865/mo

    Rent Zestimate®

    Find your next renter with Zillow Rental Manager. Plus, with online applications, you can quickly screen prospective tenants – for free.

    Learn more

    $1,865/mo

    Rent Zestimate®

    Refinance and save

    $1,321/mo

    Est. payment

    Refinancing to a lower rate could help reduce your monthly payments and save thousands over the life of the loan.

    See today's rates

    $1,321/mo

    Est. payment

    Explore your selling options

    Work with a Zillow partner agent

    Leverage their expertise and Zillow's premium Showcase listings to get your home seen by more buyers.

    Get started

    List with your own agent

    Get your home in front of millions of buyers by listing it on Zillow.

    Learn how to do it

    Sell it yourself

    Take full control of how buyers see your home on Zillow by listing For Sale by Owner (FSBO).

    List your home

    What's special

    Modern kitchenDouble-lot propertyRemodeled homeBeautifully crafted retaining wallSpacious and flexible layoutWindows throughout the homeGranite countertops
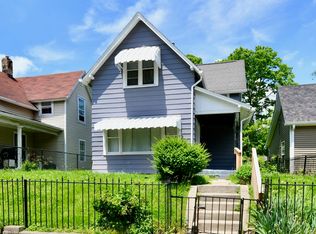
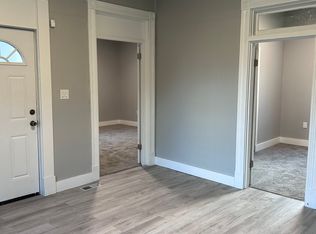
    This beautifully remodeled home, upgraded by its current owners (not a flip), is nestled near the heart of Indianapolis. Offering the perfect blend of comfort and convenience, this double-lot property features a spacious and flexible layout, ideal for customizing your dream space. The modern kitchen boasts granite countertops, stainless steel appliances, and is complemented by all-new lighting, flooring, and windows throughout the home. The basement offers three sizable rooms plus a full bathroom, perfect for a variety of uses such as a home office, fitness room, guest suite, playroom, or even a cozy media room-endless possibilities to fit your lifestyle. Outside, sidewalks wrap around the home, leading to a welcoming back patio, and a large gravel area provides ample parking for multiple vehicles. Privacy fencing on both sides ensures a sense of seclusion, giving you the freedom to fully enjoy your outdoor spaces. The beautifully crafted retaining wall adds both curb appeal and functionality, enhancing the outdoor living areas perfect for relaxing or entertaining. Just a short walk from Riverside Park, you'll have easy access to green spaces, walking trails, sports facilities, and recreational activities. Whether you're up for a peaceful stroll, a game of tennis, or a family picnic, Riverside Park has something for everyone. Plus, with downtown Indianapolis just a quick drive away, you'll enjoy nearby dining, shopping, and entertainment options.

    Zillow last checked:

    Listing updated:

    Listing Provided by:

    Stephanie Henry 317-918-0683,

    Berkshire Hathaway Home

    Bought with:

    Kimberly Morgan

    Indy Property Experts LLC

    Source: MIBOR as distributed by MLS GRID,MLS#: 22002477MLS Logo

    Facts & features

    Interior

    Bedrooms & bathrooms
    • Bedrooms: 2
    • Bathrooms: 2
    • Full bathrooms: 2
    • Main level bathrooms: 1
    • Main level bedrooms: 2
    Primary bedroom
    • Features: Vinyl Plank
    • Level: Main
    • Area: 156 Square Feet
    • Dimensions: 13x12
    Bedroom 2
    • Features: Vinyl Plank
    • Level: Main
    • Area: 121 Square Feet
    • Dimensions: 11x11
    Bonus room
    • Features: Tile-Ceramic
    • Level: Basement
    • Area: 160 Square Feet
    • Dimensions: 16x10
    Dining room
    • Features: Vinyl Plank
    • Level: Main
    • Area: 165 Square Feet
    • Dimensions: 11x15
    Family room
    • Features: Tile-Ceramic
    • Level: Basement
    • Area: 304 Square Feet
    • Dimensions: 16x19
    Foyer
    • Features: Vinyl Plank
    • Level: Main
    • Area: 132 Square Feet
    • Dimensions: 11x12
    Kitchen
    • Features: Vinyl Plank
    • Level: Main
    • Area: 126 Square Feet
    • Dimensions: 14x9
    Living room
    • Features: Vinyl Plank
    • Level: Main
    • Area: 238 Square Feet
    • Dimensions: 17x14
    Office
    • Features: Tile-Ceramic
    • Level: Basement
    • Area: 120 Square Feet
    • Dimensions: 12x10
    Heating
    • Electric
    Cooling
    • Has cooling: Yes
    Appliances
    • Included: Dryer, Gas Oven, Refrigerator, Washer
    Features
    • Windows: Windows Thermal
    • Basement: Finished
    Interior area
    • Total structure area: 1,667
    • Total interior livable area: 1,667 sqft
    • Finished area below ground: 600

    Property

    Parking
    • Total spaces: 1
    • Parking features: Detached
    • Garage spaces: 1
    • Details: Garage Parking Other(Other)
    Features
    • Levels: One
    • Stories: 1
    • Patio & porch: Patio, Porch
    Lot
    • Size: 8,712 sqft
    Details
    • Parcel number: 490627101027000101
    • Horse amenities: None

    Construction

    Type & style
    • Home type: SingleFamily
    • Architectural style: Bungalow
    • Property subtype: Residential, Single Family Residence
    Materials
    • Vinyl Siding
    • Foundation: Block
    Condition
    • Updated/Remodeled
    • New construction: No
    • Year built: 1910

    Utilities & green energy

    • Water: Municipal/City

    Community & neighborhood

    Location
    • Region: Indianapolis
    • Subdivision: Chas F Robbins N Indpls

    Price history

    DateEventPrice
    1/27/2025Sold$201,000-4.3%$121/sqft
    Source: MIBOR as distributed by MLS GRID #22002477 Report a problem
    12/16/2024Pending sale$210,000$126/sqft
    Source: MIBOR as distributed by MLS GRID #22002477 Report a problem
    11/18/2024Listed for sale$210,000+2.4%$126/sqft
    Source: MIBOR as distributed by MLS GRID #22002477 Report a problem
    10/3/2024Listing removed$205,000$123/sqft
    Source: MIBOR as distributed by MLS GRID #22002477 Report a problem
    9/21/2024Pending sale$205,000$123/sqft
    Source: MIBOR as distributed by MLS GRID #22002477 Report a problem
    9/19/2024Listed for sale$205,000-5.1%$123/sqft
    Source: MIBOR as distributed by MLS GRID #22002477 Report a problem
    8/26/2024Listing removed$216,000$130/sqft
    Source: MIBOR as distributed by MLS GRID #21988401 Report a problem
    8/22/2024Price change$216,000-3.6%$130/sqft
    Source: MIBOR as distributed by MLS GRID #21988401 Report a problem
    7/10/2024Price change$224,000-4.3%$134/sqft
    Source: MIBOR as distributed by MLS GRID #21988401 Report a problem
    7/3/2024Listed for sale$234,000+134%$140/sqft
    Source: MIBOR as distributed by MLS GRID #21988401 Report a problem
    4/4/2023Sold$100,000+1566.7%$60/sqft
    Source: Public Record Report a problem
    5/6/2015Sold$6,000-60%$4/sqft
    Source: MIBOR as distributed by MLS GRID #21194517 Report a problem
    11/18/2014Listed for sale$15,000$9/sqft
    Source: Berkshire Hathaway Home #21194517 Report a problem
    10/8/2014Listing removed$15,000-6.3%$9/sqft
    Source: Prudential Indiana Realty Grp #21194517 Report a problem
    9/1/2012Listed for sale$16,000$10/sqft
    Source: Prudential Indiana Realty Group #21194517 Report a problem
    2/18/2010Sold$16,000$10/sqft
    Source: MIBOR as distributed by MLS GRID #2931776 Report a problem
    12/9/2009Price change$16,000-20%$10/sqft
    Source: Superlative, Inc. #2931776 Report a problem
    12/1/2009Listed for sale$20,000-33.1%$12/sqft
    Source: Superlative, Inc. #2931776 Report a problem
    10/2/2009Listing removed$29,900$18/sqft
    Source: HOME CARE REALTY, INC. #2931776 Report a problem
    7/1/2009Listed for sale$29,900$18/sqft
    Source: HOME CARE REALTY, INC. #2931776 Report a problem

    Public tax history

    YearProperty taxesTax assessment
    2025$894 +15.3%$111,300 +11.1%
    2024$775 -61.2%$100,200 +4.9%
    2023$1,997 +40.1%$95,500 +12.9%
    2022$1,426 +6.9%$84,600 +36.9%
    2021$1,334 +10.6%$61,800 +7.3%
    2020$1,206 +411.5%$57,600 +12.7%
    2019$236 +1.8%$51,100 +416.2%
    2018$232 -52.6%$9,900 +5.3%
    2017$489 +143.9%$9,400 +1.1%
    2016$200 -1.4%$9,300 -1.1%
    2014$203 +179.4%$9,400
    2013$73 $9,400 +8%
    2012$73 $8,700 -78.8%
    2011-- $41,100
    2010$320 +11.4%$41,100
    2009$288 $41,100 -6.6%
    2007-- $44,000 +45.2%
    2006-- $30,300 +5.2%
    2005-- $28,800
    2004-- $28,800 +1.4%
    2003-- $28,400 +120.2%
    2002-- $12,900 +200%
    2001-- $4,300
    2000-- $4,300

    Find assessor info on the county website

    Neighborhood: Near NW-Riverside

    Nearby schools

    GreatSchools rating
    Get a cash offer in 3 minutes
    Find out how much your home could sell for in as little as 3 minutes with a no-obligation cash offer.
    Estimated market value
    $206,500
    Get a cash offer in 3 minutes
    Find out how much your home could sell for in as little as 3 minutes with a no-obligation cash offer.
    Estimated market value
    $206,500