Skip main navigation
Sold for $700,000
  • $700,000

    1354 W 66th Place, Denver, CO 80221

    4beds
    2,694sqft
    Single Family Residence
    Built in 2016
    3,485 Square Feet Lot
    $670,100 Zestimate®
    $260/sqft
    $3,844 Estimated rent

    Home value

    $670,100

    $630,000 - $717,000

    $3,844/mo

    Zestimate® history
    Loading
    Loading...

    Owner options

    List your home for rent

    $3,844/mo

    Rent Zestimate®

    Find your next renter with Zillow Rental Manager. Plus, with online applications, you can quickly screen prospective tenants – for free.

    Learn more

    $3,844/mo

    Rent Zestimate®

    Refinance and save

    $4,157/mo

    Est. payment

    Refinancing to a lower rate could help reduce your monthly payments and save thousands over the life of the loan.

    See today's rates

    $4,157/mo

    Est. payment

    Explore your selling options

    Work with a Zillow partner agent

    Leverage their expertise and Zillow's premium Showcase listings to get your home seen by more buyers.

    Get started

    List with your own agent

    Get your home in front of millions of buyers by listing it on Zillow.

    Learn how to do it

    Sell it yourself

    Take full control of how buyers see your home on Zillow by listing For Sale by Owner (FSBO).

    List your home

    What's special

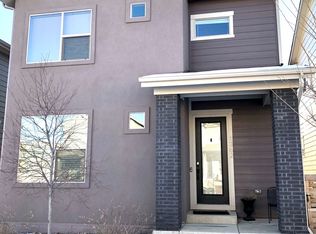
    Discover the epitome of luxurious living in this prime Midtown home. With 4 bedrooms and 4 baths, this corner lot residence bathes in natural light, offering a spacious yard perfect for pets and kids. Step inside to experience an ambiance of calm, grounded by engineered hardwood floors, 10-foot ceilings and all contained with an overall high build quality. || The main floor’s focal point is an extended, white-cabinet kitchen, equipped with state-of-the-art stainless-steel appliances, including a brand new refrigerator, and contemporary fixtures. The modern granite island invites gatherings in the open-concept layout. || Upstairs, the primary suite is a sanctuary of comfort and style, featuring a generous bedroom area, walk-in closet and sleek glass-enclosed shower. The upper level also boasts two additional well-appointed bedrooms, and adjoining full bathroom and a convenient laundry room. || The fully finished basement provides versatile living options, from an excellent guest suite with the 4th bedroom and bathroom, to an ideal work-from-home office and storage closet. The wet bar and rec area are perfect for entertaining, complete with a hidden door bookshelf for added intrigue. || Midtown combines modern living with urban convenience, located just 10 minutes from Downtown Denver and 5 minutes north of Sunnyside. Enjoy amenities such as Trailside K-8 elementary school, a Montessori preschool, Bruz Beers brewery, miles of parks and trails and easy access to two RTD light rail stations, bus routes, and major highways. || Don’t miss this extraordinary opportunity—schedule your showing today!

    Zillow last checked:

    Listing updated:

    Listed by:

    Daniel Swanson 720-315-8576 Dan@Denver-Dan.com,

    Colorado Home Realty

    Bought with:

    Amanda DiVito Parle, 40033305

    RE/MAX Alliance

    DiVito Dream Makers

    RE/MAX Alliance

    Source: REcolorado as distributed by MLS GRID,MLS#: 5567020MLS Logo

    Facts & features

    Interior

    Bedrooms & bathrooms
    • Bedrooms: 4
    • Bathrooms: 4
    • Full bathrooms: 3
    • 1/2 bathrooms: 1
    • Main level bathrooms: 1
    Primary bedroom
    • Level: Upper
    Bedroom
    • Level: Upper
    Bedroom
    • Level: Upper
    Bedroom
    • Level: Basement
    Primary bathroom
    • Level: Upper
    Bathroom
    • Level: Upper
    Bathroom
    • Level: Basement
    Bathroom
    • Level: Main
    Heating
    • Forced Air
    Cooling
    • Central Air
    Appliances
    • Included: Dishwasher, Dryer, Microwave, Oven, Refrigerator, Washer
    Features
    • Basement: Finished
    Interior area
    • Total structure area: 2,694
    • Total interior livable area: 2,694 sqft
    • Finished area above ground: 1,810
    • Finished area below ground: 700

    Property

    Parking
    • Total spaces: 2
    • Parking features: Garage
    • Garage spaces: 2
    Features
    • Levels: Two
    • Stories: 2
    • Patio & porch: Front Porch, Patio
    • Exterior features: Private Yard, Rain Gutters
    • Fencing: Full
    Lot
    • Size: 3,485 sqft
    • Features: Corner Lot, Landscaped, Level
    Details
    • Parcel number: R0186416
    • Special conditions: Standard

    Construction

    Type & style
    • Home type: SingleFamily
    • Property subtype: Single Family Residence
    Materials
    • Cement Siding, Frame, Metal Siding
    • Roof: Composition
    Condition
    • Updated/Remodeled
    • Year built: 2016
    Details
    • Builder model: Goldenrod
    • Builder name: David Weekley Homes

    Utilities & green energy

    • Sewer: Public Sewer
    • Water: Public

    Community & neighborhood

    Location
    • Region: Denver
    • Subdivision: Midtown At Clear Creek

    HOA & financial

    HOA
    • Has HOA: Yes
    • HOA fee: $80 monthly
    • Amenities included: Clubhouse
    • Services included: Maintenance Grounds, Recycling, Snow Removal, Trash
    • Association name: MSI LLC
    • Association phone: 303-420-4433

    Other

    Other facts
    • Listing terms: Cash,Conventional,FHA,VA Loan
    • Ownership: Individual
    • Road surface type: Paved

    Price history

    DateEventPrice
    12/10/2024Sold$700,000-2.8%$260/sqft
    Source: REcolorado as distributed by MLS GRID #5567020 Report a problem
    11/8/2024Pending sale$720,000$267/sqft
    Source: REcolorado as distributed by MLS GRID #5567020 Report a problem
    9/5/2024Listed for sale$720,000+78.2%$267/sqft
    Source: REcolorado as distributed by MLS GRID #5567020 Report a problem
    10/18/2016Sold$404,143$150/sqft
    Source: Public Record Report a problem

    Public tax history

    YearProperty taxesTax assessment
    2025$7,168 +0.4%$46,000 -9.8%
    2024$7,138 +11.1%$51,000
    2023$6,427 +3.7%$51,000 +33.9%
    2022$6,196 $38,100 -2.8%
    2021-- $39,200 +15.9%
    2020$5,393 $33,830 -0.2%
    2019$5,393 +17.4%$33,910 +22.5%
    2018$4,595 $27,680
    2017$4,595 $27,680 +1950.4%
    2016-- $1,350
    2015$218 $1,350

    Find assessor info on the county website

    Neighborhood: 80221

    Nearby schools

    GreatSchools rating
    Schools provided by the listing agent
    • Elementary: Valley View K-8
    • Middle: Valley View K-8
    • High: York Int'l K-12
    • District: Mapleton R-1

    Source: REcolorado as distributed by MLS GRID. This data may not be complete. We recommend contacting the local school district to confirm school assignments for this home.

    Get a cash offer in 3 minutes
    Find out how much your home could sell for in as little as 3 minutes with a no-obligation cash offer.
    Estimated market value
    $670,100
    Get a cash offer in 3 minutes
    Find out how much your home could sell for in as little as 3 minutes with a no-obligation cash offer.
    Estimated market value
    $670,100