Seldom available priced to sell town home with approximately 2400 sq. ft of living space! This unit has 3 levels boasting 2 large bedrooms, and 2.5 baths. Finished walk out basement, is ready for new owners. This spacious brick home offers kitchen overlooking large great room and a separate dining area. Half bath on first floor. Sliding patio doors lead you to the deck and back yard. On 2nd level there are two very large bedrooms with shared bathroom, and many closets. Lower lever has a spacious family room with full bath, porcelain flooring and beautifully tiled bath with walk in shower. Open concept family room. plenty of storage space and utility room. Walk out basement to back yard area. Newer washer and dryer.1 car attached garage. Needs some finishing touches. Great location! Walking distance to theater, centennial park and many fine restaurants! Close to major expressways! One of the best locations in town to get to many amenities that Addison has to offer!
Active
$344,900
1354 W Byron Ave APT B, Addison, IL 60101
2beds
2,200sqft
Townhouse, Single Family Residence
Built in 1985
23 Square Feet Lot
$341,800 Zestimate®
$157/sqft
$125/mo HOA
What's special
Sliding patio doorsOpen concept family roomFinished walk out basementSeparate dining areaNewer washer and dryerPorcelain flooringSpacious brick home
- 20 days |
- 982 |
- 81 |
Likely to sell faster than
Zillow last checked:
Listing updated:
Listed by:
Rose DiMaio rosed52@yahoo.com,
Fulton Grace Realty
Source: MRED as distributed by MLS GRID,MLS#: 12712475
Facts & features
Interior
Bedrooms & bathrooms
- Bedrooms: 2
- Bathrooms: 3
- Full bathrooms: 2
- 1/2 bathrooms: 1
Rooms
- Room types: Office
Primary bedroom
- Features: Flooring (Carpet)
- Level: Second
- Area: 240 Square Feet
- Dimensions: 16X15
Bedroom 2
- Features: Flooring (Carpet)
- Level: Second
- Area: 255 Square Feet
- Dimensions: 17X15
Dining room
- Features: Flooring (Vinyl)
- Level: Main
- Area: 110 Square Feet
- Dimensions: 11X10
Family room
- Features: Flooring (Porcelain Tile)
- Level: Basement
- Area: 352 Square Feet
- Dimensions: 22X16
Kitchen
- Features: Kitchen (Eating Area-Breakfast Bar), Flooring (Vinyl)
- Level: Main
- Area: 110 Square Feet
- Dimensions: 11X10
Laundry
- Level: Basement
- Area: 48 Square Feet
- Dimensions: 8X6
Living room
- Features: Flooring (Carpet)
- Level: Main
- Area: 320 Square Feet
- Dimensions: 20X16
Office
- Features: Flooring (Porcelain Tile)
- Level: Basement
- Area: 120 Square Feet
- Dimensions: 12X10
Heating
- Natural Gas
Cooling
- Central Air
Appliances
- Included: Range, Dishwasher, Refrigerator, Washer, Dryer
Features
- Basement: Partially Finished,Full,Walk-Out Access
Interior area
- Total structure area: 0
- Total interior livable area: 2,200 sqft
Property
Parking
- Total spaces: 1
- Parking features: Concrete, Garage Door Opener, Yes, Garage Owned, Attached, Garage
- Attached garage spaces: 1
- Has uncovered spaces: Yes
Accessibility
- Accessibility features: No Disability Access
Features
- Patio & porch: Deck
Lot
- Size: 23 Square Feet
- Dimensions: 1.7X14
Details
- Parcel number: 0319208033
- Special conditions: None
Construction
Type & style
- Home type: Townhouse
- Property subtype: Townhouse, Single Family Residence
Materials
- Brick
Condition
- New construction: No
- Year built: 1985
Utilities & green energy
- Sewer: Storm Sewer
- Water: Lake Michigan
Community & HOA
HOA
- Has HOA: Yes
- Services included: Insurance, Lawn Care, Scavenger, Snow Removal
- HOA fee: $125 monthly
Location
- Region: Addison
Financial & listing details
- Price per square foot: $157/sqft
- Tax assessed value: $96,020
- Annual tax amount: $6,767
- Date on market: 7/29/2026
- Ownership: Fee Simple w/ HO Assn.
Estimated market value
$341,800
$325,000 - $359,000
$2,398/mo
Price history
| Date | Event | Price |
|---|---|---|
| 7/29/2026 | Listed for sale | $344,900+97.1%$157/sqft |
Source:  MRED as distributed by MLS GRID #12712475 Report a problem MRED as distributed by MLS GRID #12712475 Report a problem | ||
| 10/14/2009 | Sold | $175,000+6.1%$80/sqft |
Source: Public Record Report a problem | ||
| 8/3/1999 | Sold | $165,000+15.4%$75/sqft |
Source: Public Record Report a problem | ||
| 10/26/1993 | Sold | $143,000$65/sqft |
Source: Public Record Report a problem | ||
Public tax history
| Year | Property taxes | Tax assessment |
|---|---|---|
| 2024 | $6,768 +4.1% | $96,020 +8.8% |
| 2023 | $6,498 +7.1% | $88,270 +7.1% |
| 2022 | $6,068 +4.1% | $82,390 +4.4% |
| 2021 | $5,829 +2.5% | $78,920 +4.4% |
| 2020 | $5,685 +0.5% | $75,590 +4% |
| 2019 | $5,660 +2.9% | $72,680 +7.2% |
| 2018 | $5,502 +2.3% | $67,780 +4.6% |
| 2017 | $5,377 +2.1% | $64,780 +8.3% |
| 2016 | $5,264 +3.1% | $59,810 +9.5% |
| 2015 | $5,104 -0.6% | $54,600 |
| 2014 | $5,137 +2.2% | $54,600 -2% |
| 2013 | $5,024 | $55,710 |
Find assessor info on the county website
Monthly payment
Est. payment
Payment breakdown
Explore the cost of this home by adjusting the details. Changes won't be saved.Climate risks
Neighborhood: 60101
Nearby schools
GreatSchools rating
- 7/10Stone Elementary SchoolGrades: K-5Distance: 0.6 mi
- 5/10Indian Trail Jr High SchoolGrades: 6-8Distance: 1.5 mi
- 9/10Addison Trail High SchoolGrades: 9-12Distance: 0.9 mi
Schools provided by the listing agent
- Elementary: Stone Elementary School
- Middle: Indian Trail Junior High School
- High: Addison Trail High School
- District: 4
Source: MRED as distributed by MLS GRID. This data may not be complete. We recommend contacting the local school district to confirm school assignments for this home.
- $394,9003 bd3 ba1.9k sqft1354 W Byron Ave APT C, Addison, IL 60101Off Market
- $365,0002 bd3 ba2.4k sqft1354 W Byron Ave APT D, Addison, IL 60101Sold
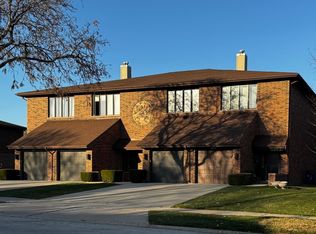
- $379,100-- bd2 ba1.9k sqft1354 W Byron Ave APT A, Addison, IL 60101Off Market
- $381,2003 bd1 ba2.4k sqft1348 W Byron Ave APT A, Addison, IL 60101Off Market

- $342,200-- bd2 ba908 sqft1348 W Byron Ave APT B, Addison, IL 60101Off Market
- $375,000-- bd2 ba1.9k sqft1348 W Byron Ave APT C, Addison, IL 60101Off Market
- $414,2002 bd3 ba2.8k sqft1348 W Byron Ave APT D, Addison, IL 60101Off Market
- $361,1002 bd1 ba1k sqft1360 W Byron Ave APT A, Addison, IL 60101Off Market
A local agent can set up tours, give advice and negotiate with sellers.
A local lender can help you make sure your offer is ready when you are.
Similar homes
- $315,0003 bd2 ba1.9k sqft330 Elmwood Ln, Bloomingdale, IL 60108New
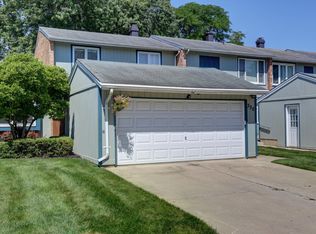 MLS ID #12735376, Sally Haynes, Keller Williams ONEChicago. MRED as distributed by MLS GRID
 - $355,0002 bd2 ba1.7k sqft2 Pepperell On Asbury, Rolling Meadows, IL 60008Active
 MLS ID #12731708, Michael Canzolino, Chicago Properties Firm. MRED as distributed by MLS GRID
 - $369,9002 bd3 ba1.6k sqft1729 Pebble Beach Ct, Hoffman Estates, IL 60169New
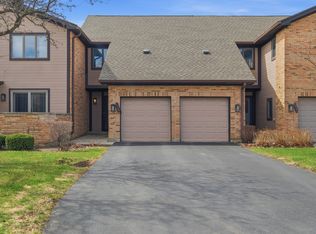 MLS ID #12733310, Dmytro Bezrukavyi, KOMAR. MRED as distributed by MLS GRID
 - $395,0003 bd3 ba1.7k sqft123 Prospect Ave, Wood Dale, IL 60191Price Change
 MLS ID #12691198, Joanna Colella, Affordable Real Estate, Inc.. MRED as distributed by MLS GRID
 - $449,0003 bd3 ba2k sqft1339 E Central Rd, Arlington Heights, IL 60005NewMLS ID #12733167, Maria DelBoccio, @properties Christie's International Real Estate. MRED as distributed by MLS GRID
- $334,9003 bd2 ba1.7k sqft1916 Cheltenham Pl, Schaumburg, IL 60194ActiveMLS ID #12716162, Shiraz Syed, Seed Realty LLC. MRED as distributed by MLS GRID
- $379,9003 bd2 ba1.7k sqft144 Red Cedar Dr, Streamwood, IL 60107NewMLS ID #12732249, Michael McCarty, ABR,CNC,SFR, @properties Christie's International Real Estate. MRED as distributed by MLS GRID
- $339,0003 bd3 ba1.7k sqft2016 Raleigh Pl, Hoffman Estates, IL 60169ActiveMLS ID #12716430, Joe Caputo, REMAX Legends. MRED as distributed by MLS GRID
- $305,0002 bd3 ba1.3k sqft1419 Walnut Hill Ave, Saint Charles, IL 60174NewMLS ID #12732979, Alexander Peterson, Southwestern Real Estate, Inc.. MRED as distributed by MLS GRID
- $350,0002 bd3 ba1.8k sqft8316 Woodland Dr APT 5, Darien, IL 60561ActiveMLS ID #12687954, Shanon Tully, ABR,CSC,PSA,RENE,SRES,SRS, Platinum Partners Realtors. MRED as distributed by MLS GRID
- $349,0002 bd2 ba1.5k sqft8580 W Foster Ave Unit 706, Norridge, IL 60706ActiveMLS ID #12723286, Lumi Boldovici, Lumi Boldovici LLC. MRED as distributed by MLS GRID
- $399,0002 bd3 ba2.1k sqft467 Hiawatha Trl APT 106, Wood Dale, IL 60191ActiveMLS ID #12690983, Nicole Giudice, Fulton Grace Realty. MRED as distributed by MLS GRID
- $370,0003 bd3 ba1.8k sqft6816 W 65th St APT 2, Chicago, IL 60638ActiveMLS ID #12730086, Owen Duffy, Fulton Grace Realty. MRED as distributed by MLS GRID
- $414,9004 bd4 ba2.3k sqft5630 Cambridge Way, Hanover Park, IL 60133ActiveMLS ID #12726666, Monika Bhondy, CSC, Publix Realty, Inc.. MRED as distributed by MLS GRID
- $475,0004 bd3 ba2k sqft1109 Lancaster Ave, Elk Grove Village, IL 60007ActiveMLS ID #12722030, Kristine Galazka, Compass. MRED as distributed by MLS GRID
- $354,0002 bd3 ba1.9k sqft161 S Grove Ave, Elgin, IL 60120ActiveMLS ID #12675515, Kari Wilson, Real Broker, LLC. MRED as distributed by MLS GRID
- $409,0003 bd2 ba1.6k sqft(Undisclosed Address), Roselle, IL 60172ActiveMLS ID #12719453, Paul Kelch, KRG Real Estate. MRED as distributed by MLS GRID
- $399,9004 bd4 ba1.8k sqft1187 Foxboro Ct #1187, Schaumburg, IL 60193ActiveMLS ID #12722260, Samantha R De Maria Moore, Coldwell Banker Realty. MRED as distributed by MLS GRID
- $439,0002 bd4 ba2.4k sqft1513 Acorn Ct, Wheeling, IL 60090Re-activatedMLS ID #12729802, Dale Weber, Legacy Properties, A Sarah Leonard Company, LLC. MRED as distributed by MLS GRID
- $335,0003 bd2 ba1.3k sqft369 Cedar Tree Ct, Hoffman Estates, IL 60169Price ChangeMLS ID #12715891, Jaimin Patel, Property Economics Inc.. MRED as distributed by MLS GRID
