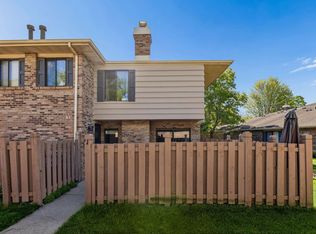
Situated between two parks, this spacious townhome offers rare features and a peaceful setting. Enjoy two decks: a cozy shaded deck off the dining room overlooking the trees, plus a larger deck off the living room, perfect for entertaining. Inside, you’ll find a gas fireplace, granite countertops, cherry cabinets, generous bedrooms, and a primary ensuite with tiled shower. The full bathroom has built-in cabinets and a large vanity. The garden-level family room adds flexible living space. Peace of mind comes with a brand new roof, attic insulation, and water heater, plus newer A/C, refrigerator, and dryer. Walk to Brookview Golf Course, Westwood Hills Nature Center, & Lamplighter Park for numerous winter and summer activities. Easy access to I-394, Park & Ride, and West End! Rentals are not allowed, owner occupied only. Pets are allowed, combined weight shall not exceed 50 pounds.
Pending
$314,900
1354 Westwood Hills Rd, Saint Louis Park, MN 55426
2beds
2,166sqft
(TH) Side x Side
Built in 1982
871 Square Feet Lot
$318,900 Zestimate®
$145/sqft
$440/mo HOA
What's special
- 37 days |
- 499 |
- 11 |
Likely to sell faster than
Zillow last checked:
Listing updated:
Listed by:
Shae Hanson 612-730-7013,
Keller Williams Realty Integrity Lakes,
April Wehlander 218-979-1088
Source: NorthstarMLS as distributed by MLS GRID,MLS#: 7069054
Facts & features
Interior
Bedrooms & bathrooms
- Bedrooms: 2
- Bathrooms: 3
- Full bathrooms: 1
- 3/4 bathrooms: 1
- 1/2 bathrooms: 1
Bedroom
- Level: Upper
- Area: 276.75 Square Feet
- Dimensions: 20.5x13.5
Bedroom 2
- Level: Upper
- Area: 212.5 Square Feet
- Dimensions: 17x12.5
Deck
- Level: Main
- Area: 184 Square Feet
- Dimensions: 23x8
Deck
- Level: Main
- Area: 138 Square Feet
- Dimensions: 23x6
Dining room
- Level: Main
- Area: 144 Square Feet
- Dimensions: 12x12
Family room
- Level: Lower
- Area: 253 Square Feet
- Dimensions: 23x11
Kitchen
- Level: Main
- Area: 110 Square Feet
- Dimensions: 11x10
Living room
- Level: Main
- Area: 276 Square Feet
- Dimensions: 23x12
Heating
- Forced Air
Cooling
- Central Air
Appliances
- Included: Dishwasher, Disposal, Dryer, Exhaust Fan, Humidifier, Microwave, Range, Refrigerator, Washer, Water Softener Owned
- Laundry: In Basement
Features
- Basement: Daylight,Egress Window(s),Finished
- Number of fireplaces: 1
- Fireplace features: Gas, Living Room
Interior area
- Total structure area: 2,166
- Total interior livable area: 2,166 sqft
- Finished area above ground: 1,764
- Finished area below ground: 402
Property
Parking
- Total spaces: 2
- Parking features: Attached, Asphalt, Shared Driveway, Garage Door Opener, Tuckunder Garage
- Attached garage spaces: 2
- Has uncovered spaces: Yes
- Details: Garage Dimensions (23x23), Garage Door Height (0), Garage Door Width (0)
Accessibility
- Accessibility features: None
Features
- Levels: Two
- Stories: 2
- Patio & porch: Deck, Front Porch
- Pool features: None
- Fencing: None
Lot
- Size: 871 Square Feet
- Dimensions: 24 x 42.66
- Features: Near Public Transit, Tree Coverage - Medium
Details
- Foundation area: 882
- Parcel number: 0511721320123
- Zoning description: Residential-Single Family
Construction
Type & style
- Home type: Townhouse
- Property subtype: (TH) Side x Side
- Attached to another structure: Yes
Materials
- Roof: Age 8 Years or Less,Asphalt
Condition
- New construction: No
- Year built: 1982
Utilities & green energy
- Gas: Natural Gas
- Sewer: City Sewer/Connected
- Water: City Water/Connected
Community & HOA
HOA
- Has HOA: Yes
- Amenities included: None
- Services included: Maintenance Structure, Hazard Insurance, Lawn Care, Maintenance Grounds, Professional Mgmt, Snow Removal
- HOA fee: $440 monthly
- HOA name: Sentry Management
- HOA phone: 763-593-9770
Location
- Region: Saint Louis Park
Financial & listing details
- Price per square foot: $145/sqft
- Tax assessed value: $309,500
- Annual tax amount: $4,197
- Date on market: 6/15/2026
- Cumulative days on market: 34 days
- Road surface type: Paved
Estimated market value
$318,900
$303,000 - $335,000
$2,761/mo
Price history
| Date | Event | Price |
|---|---|---|
| 7/3/2026 | Pending sale | $314,900$145/sqft |
Source:  NorthstarMLS as distributed by MLS GRID #7069054 Report a problem NorthstarMLS as distributed by MLS GRID #7069054 Report a problem | ||
| 6/18/2026 | Listed for sale | $314,900+6.4%$145/sqft |
Source: NorthstarMLS as distributed by MLS GRID #7069054 Report a problem | ||
| 7/13/2018 | Sold | $296,000+9.6%$137/sqft |
Source: NorthstarMLS as distributed by MLS GRID #4928783 Report a problem | ||
| 6/18/2018 | Listed for sale | $270,000$125/sqft |
Source: Edina Realty, Inc., a Berkshire Hathaway affiliate #4928783 Report a problem | ||
| 6/18/2018 | Pending sale | $270,000$125/sqft |
Source: Edina Realty, Inc., a Berkshire Hathaway affiliate #4928783 Report a problem | ||
| 5/9/2018 | Listed for sale | $270,000+22.7%$125/sqft |
Source: Edina Realty, Inc., a Berkshire Hathaway affiliate #4928783 Report a problem | ||
| 11/26/2012 | Sold | $220,000-2.2%$102/sqft |
Source:  Lake Superior Area Realtors as distributed by MLS GRID #1965100 Report a problem Lake Superior Area Realtors as distributed by MLS GRID #1965100 Report a problem | ||
| 10/19/2012 | Price change | $225,000-6.2%$104/sqft |
Source: Integrity Holdings Real Estate LLC #4193480 Report a problem | ||
| 9/22/2012 | Listed for sale | $239,900$111/sqft |
Source: Integrity Holdings Real Estate LLC #4193480 Report a problem | ||
Public tax history
| Year | Property taxes | Tax assessment |
|---|---|---|
| 2025 | $4,162 +7.7% | $309,500 -1.2% |
| 2024 | $3,866 -0.4% | $313,400 +4.6% |
| 2023 | $3,882 +15.8% | $299,700 +0.1% |
| 2022 | $3,351 -8.1% | $299,500 +14.2% |
| 2021 | $3,648 -1.1% | $262,300 -8.1% |
| 2020 | $3,688 +1.1% | $285,300 +2.8% |
| 2019 | $3,648 -1.1% | $277,600 +9.4% |
| 2018 | $3,688 +15.1% | $253,800 +4.4% |
| 2017 | $3,205 -3% | $243,100 +7.4% |
| 2016 | $3,305 +4.6% | $226,300 +5.5% |
| 2015 | $3,161 +3% | $214,600 +3.6% |
| 2014 | $3,068 +1.6% | $207,200 -3.7% |
| 2013 | $3,020 -1.2% | $215,100 -2.7% |
| 2012 | $3,056 +5.7% | $221,000 |
| 2011 | $2,890 +2.7% | $221,000 -5.4% |
| 2010 | $2,813 +2.5% | $233,500 |
| 2009 | $2,745 +4.8% | $233,500 +5.3% |
| 2006 | $2,619 +10.9% | $221,700 +15% |
| 2005 | $2,361 +10.9% | $192,800 +15% |
| 2004 | $2,129 +10.2% | $167,700 +11.9% |
| 2002 | $1,931 -33.7% | $149,800 |
| 2001 | $2,911 | -- |
Find assessor info on the county website
Monthly payment
Est. payment
Payment breakdown
Explore the cost of this home by adjusting the details. Changes won't be saved.Climate risks
Neighborhood: Westwood Hills
Nearby schools
GreatSchools rating
- 7/10Aquila Elementary SchoolGrades: K-5Distance: 1.6 mi
- 5/10St. Louis Park Middle SchoolGrades: 6-8Distance: 0.5 mi
- 8/10St. Louis Park Senior High SchoolGrades: 9-12Distance: 2.1 mi
- $341,3003 bd1 ba1.9k sqft1356 Westwood Hills Rd, Saint Louis Park, MN 55426Off Market
- $356,2003 bd3 ba1.9k sqft1352 Westwood Hills Rd, Saint Louis Park, MN 55426Off Market
- $315,0002 bd3 ba2.2k sqft1350 Westwood Hills Rd, Saint Louis Park, MN 55426Sold

- $354,0002 bd3 ba2.1k sqft1348 Westwood Hills Rd, Saint Louis Park, MN 55426Sold

- $318,3002 bd4 ba1.7k sqft1346 Westwood Hills Rd, Saint Louis Park, MN 55426Off Market
- $317,0002 bd2 ba1.6k sqft1344 Westwood Hills Rd, Saint Louis Park, MN 55426Off Market
- $330,0003 bd3 ba2k sqft1309 Westwood Hills Rd, Saint Louis Park, MN 55426Sold
- $337,0002 bd3 ba1.7k sqft1342 Westwood Hills Rd, Saint Louis Park, MN 55426Off Market
A local agent can set up tours, give advice and negotiate with sellers.
Similar homes
- $295,0003 bd3 ba1.3k sqft3640 Independence Ave S APT 83, Saint Louis Park, MN 55426For Sale
 MLS ID #7076476, Jennifer Eibensteiner, RE/MAX Results. NorthstarMLS as distributed by MLS GRID
 - $275,0003 bd3 ba1.6k sqft2103 Marquis Rd, Golden Valley, MN 55427For Sale
 MLS ID #7114167, Ben Mains, Keller Williams Select Realty. NorthstarMLS as distributed by MLS GRID
 - $249,9003 bd3 ba1.3k sqft3620 Independence Ave S APT 10, Saint Louis Park, MN 55426For Sale
 MLS ID #7080195, Christopher S Bailey, eXp Realty. NorthstarMLS as distributed by MLS GRID
 - $314,9002 bd2 ba1.8k sqft17195 49th Ave N Unit E, Plymouth, MN 55446For Sale
 MLS ID #7104718, Shantell K Cramer, HOMESTEAD ROAD. NorthstarMLS as distributed by MLS GRID
 - $329,9002 bd2 ba1.5k sqft4902 Bayswater Rd, Minnetonka, MN 55345For SaleMLS ID #7111093, Alyssa Swenson, Keller Williams Realty Integrity. NorthstarMLS as distributed by MLS GRID
- $399,9002 bd3 ba2.2k sqft5550 Bimini Dr, Minnetonka, MN 55343For SaleMLS ID #7114077, Wyatt Lemon, Real Broker, LLC. NorthstarMLS as distributed by MLS GRID
- $405,0002 bd2 ba1.8k sqft6051 Laurel Ave APT 112, Golden Valley, MN 55416For SaleMLS ID #7085832, Tracy D Gazett, Edina Realty, Inc.. NorthstarMLS as distributed by MLS GRID
- $449,9003 bd3 ba2.4k sqft2940 Maryland Ave S, Saint Louis Park, MN 55426For SaleMLS ID #7101245, Brooks Borrell, Compass. NorthstarMLS as distributed by MLS GRID
- $335,0004 bd3 ba1.9k sqft132 W Eagle Lake Dr, Maple Grove, MN 55369For SaleMLS ID #7050339, Ranell Willey, Edina Realty, Inc.. NorthstarMLS as distributed by MLS GRID
- $325,0003 bd3 ba1.6k sqft1820 Quincy St NE #A, Minneapolis, MN 55418For SaleMLS ID #7067076, Jason L Burgoon, Keller Williams Premier Realty Lake Minnetonka. NorthstarMLS as distributed by MLS GRID
- $350,0003 bd2 ba1.5k sqft13400 Pepperwood Cir, Minnetonka, MN 55305For SaleMLS ID #7105180, Ryan M Platzke, Coldwell Banker Realty - Southwest Regional. NorthstarMLS as distributed by MLS GRID
- $350,0002 bd3 ba2.4k sqft8286 Kingslee Rd, Bloomington, MN 55438For SaleMLS ID #7087895, Kris Craig, Edina Realty, Inc.. NorthstarMLS as distributed by MLS GRID
- $335,0004 bd2 ba1.8k sqft9311 47th Ave N, New Hope, MN 55428For SaleMLS ID #7084530, Jacob Milton, Keller Williams Premier Realty Lake Minnetonka. NorthstarMLS as distributed by MLS GRID
- $325,0003 bd3 ba1.6k sqft10203 Scarborough Rd, Bloomington, MN 55437For SaleMLS ID #7067212, Beth Petersen Randall, eXp Realty. NorthstarMLS as distributed by MLS GRID
- $299,0003 bd2 ba1.8k sqft9521 Hartford Cir, Eden Prairie, MN 55347For SaleMLS ID #7066783, Kari Cartier, Coldwell Banker Realty - Southwest Regional. NorthstarMLS as distributed by MLS GRID
- $305,0003 bd3 ba1.8k sqft100 Primrose Ct, Vadnais Heights, MN 55127For SaleMLS ID #7105659, Colin V Miller, RE/MAX Results. NorthstarMLS as distributed by MLS GRID
- $349,0003 bd2 ba1.8k sqft5542 Rowland Rd, Minnetonka, MN 55343For SaleMLS ID #7068667, Kari Wolfe, RE/MAX Results. NorthstarMLS as distributed by MLS GRID
- $349,0003 bd2 ba1.9k sqft10270 Arrowwood Dr, Eden Prairie, MN 55347For SaleMLS ID #7105005, Michael Moe, Keller Williams Classic Rlty NW. NorthstarMLS as distributed by MLS GRID
- $235,0002 bd3 ba1.6k sqft1272 Trailwood S, Hopkins, MN 55343For SaleMLS ID #7107262, Bao Tran, LPT Realty, LLC. NorthstarMLS as distributed by MLS GRID
- $389,9002 bd2 ba1.7k sqft1736 3rd St NE, Minneapolis, MN 55413For SaleMLS ID #7076704, Tami A Klenzman, eXp Realty. NorthstarMLS as distributed by MLS GRID
