Skip main navigation
Closed
  • $355,000

    1354 Wild Goose Trl, Summerville, SC 29483

    3beds
    2,329sqft
    Single Family Residence
    Built in 2016
    6,534 Square Feet Lot
    $360,900 Zestimate®
    $152/sqft
    $2,579 Estimated rent

    Home value

    $360,900

    $343,000 - $379,000

    $2,579/mo

    Zestimate® history
    Loading
    Loading...

    Owner options

    List your home for rent

    $2,579/mo

    Rent Zestimate®

    Find your next renter with Zillow Rental Manager. Plus, with online applications, you can quickly screen prospective tenants – for free.

    Learn more

    $2,579/mo

    Rent Zestimate®

    Refinance and save

    $2,072/mo

    Est. payment

    Refinancing to a lower rate could help reduce your monthly payments and save thousands over the life of the loan.

    See today's rates

    $2,072/mo

    Est. payment

    Explore your selling options

    Work with a Zillow partner agent

    Leverage their expertise and Zillow's premium Showcase listings to get your home seen by more buyers.

    Get started

    List with your own agent

    Get your home in front of millions of buyers by listing it on Zillow.

    Learn how to do it

    Sell it yourself

    Take full control of how buyers see your home on Zillow by listing For Sale by Owner (FSBO).

    List your home

    What's special

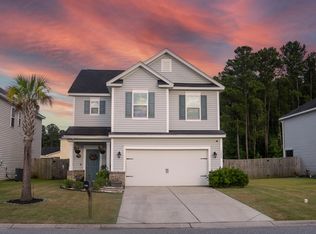
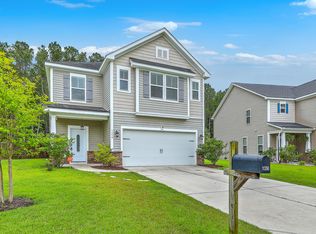
    Welcome to your dream home in the picturesque Drakesborough community of Summerville! This move-in ready gem is everything you've been searching for and more. From the moment you arrive, the attractive exterior and great curb appeal set the stage, with an extended driveway providing ample parking.Step inside, and you'll be greeted by the updated flooring, elegant crown molding, chair railing, and modern baseboards that flow seamlessly throughout the home. The open floor plan is bathed in natural light, creating a warm and inviting atmosphere. To the right of the entry, a built-in drop zone offers convenience, while the powder room features a stylish updated vanity sink and mirror.As you continue down the hallway, you'll discover the heart of the home:the open family room, kitchen, and dining area. The family room is spacious and inviting, perfect for relaxing or entertaining. The kitchen is a chef's delight, boasting stone countertops, abundant cabinetry, stainless steel appliances, a subway tile backsplash, a large pantry with an added wall outlet, and a stunning island enhanced with shiplap detailing. Adjacent to the kitchen, the dining area provides easy access to the screened porch, where you can enjoy the outdoors year-round. From the screened porch, the fenced-in backyard awaits, complete with three gates and an added patio featuring stamped concrete. Venture to the second level to find a versatile loft space, perfect for a home office or additional living area. The spacious primary suite is a true retreat, with a tray ceiling, an ensuite bath with a dual sink vanity, a step-in shower, and two walk-in closets. Two additional bedrooms, a full bathroom, and a laundry room complete this level, ensuring ample space for everyone. This home is loaded with upgrades and improvements, including rain gutters, a HERS energy-efficient 16 SEER HVAC system installed in July 2022, a Ring floodlight at the rear, a custom dog/child gate on the stairs, updated light fixtures, several freshly painted rooms and baseboards, and a transfer switch for a gas/propane generator. Conveniently located in the DD2 school district, this community is just 6 miles from Historic Downtown Summerville, 9 miles from the vibrant Nexton Square, and 21 miles from Charleston International Airport. Don't miss your chance to own this incredible home!

    Zillow last checked:

    Listing updated:

    Listed by:

    Matt O'Neill Real Estate

    Bought with:

    Realty ONE Group Coastal

    Source: CTMLS,MLS#: 24019611MLS Logo

    Facts & features

    Interior

    Bedrooms & bathrooms
    • Bedrooms: 3
    • Bathrooms: 3
    • Full bathrooms: 2
    • 1/2 bathrooms: 1
    Rooms
    • Room types: Family Room, Loft, Eat-In-Kitchen, Family, Laundry, Pantry
    Cooling
    • Central Air
    Appliances
    • Laundry: Washer Hookup, Laundry Room
    Features
    • Ceiling - Smooth, Tray Ceiling(s), Kitchen Island, Walk-In Closet(s), Ceiling Fan(s), Eat-in Kitchen, Pantry
    • Flooring: Carpet, Luxury Vinyl
    • Has fireplace: No
    Interior area
    • Total structure area: 2,329
    • Total interior livable area: 2,329 sqft

    Property

    Parking
    • Total spaces: 2
    • Parking features: Garage, Attached
    • Attached garage spaces: 2
    Features
    • Levels: Two
    • Stories: 2
    • Patio & porch: Patio, Screened
    • Exterior features: Rain Gutters
    • Fencing: Wood
    Lot
    • Size: 6,534 Square Feet
    • Features: 0 - .5 Acre
    Details
    • Parcel number: 1210301084000

    Construction

    Type & style
    • Home type: SingleFamily
    • Architectural style: Traditional
    • Property subtype: Single Family Residence
    Materials
    • Vinyl Siding
    • Foundation: Slab
    • Roof: Asphalt
    Condition
    • New construction: No
    • Year built: 2016

    Utilities & green energy

    • Sewer: Public Sewer
    • Water: Public

    Community & HOA

    Community
    • Subdivision: Drakesborough
    Location
    • Region: Summerville

    Financial & listing details

    • Price per square foot: $152/sqft
    • Tax assessed value: $332,130
    • Annual tax amount: $1,866
    • Date on market: 8/1/2024
    • Listing terms: Any

    Price history

    DateEventPrice
    9/30/2024Sold$355,000$152/sqft
    Source: CTMLS #24019611 Report a problem
    8/29/2024Contingent$355,000$152/sqft
    Source: CTMLS #24019611 Report a problem
    8/13/2024Price change$355,000-2.7%$152/sqft
    Source: CTMLS #24019611 Report a problem
    8/10/2024Price change$365,000-2.7%$157/sqft
    Source: CTMLS #24019611 Report a problem
    8/1/2024Listed for sale$375,000+84.5%$161/sqft
    Source: CTMLS #24019611 Report a problem
    10/11/2016Sold$203,235$87/sqft
    Source: Public Record Report a problem

    Public tax history

    YearProperty taxesTax assessment
    2024$1,866 -63.2%$19,927 +47%
    2023$5,065 +204.3%$13,553
    2022$1,665 $13,553 +50%
    2021$1,665 $9,035
    2020-- $9,035 0%
    2019$1,507 $9,036
    2018$1,507 +13.2%--
    2017$1,331 --
    2016$1,331 --
    Find assessor info on the county website

    Neighborhood: 29483

    Nearby schools

    GreatSchools rating
    Schools provided by the listing agent
    • Elementary: Alston Bailey
    • Middle: Alston
    • High: Summerville

    Source: CTMLS. This data may not be complete. We recommend contacting the local school district to confirm school assignments for this home.

    Get a cash offer in 3 minutes
    Find out how much your home could sell for in as little as 3 minutes with a no-obligation cash offer.
    Estimated market value
    $360,900
    Get a cash offer in 3 minutes
    Find out how much your home could sell for in as little as 3 minutes with a no-obligation cash offer.
    Estimated market value
    $360,900