You’ve found your move-in ready POOL home with big-ticket upgrades already taken care of. Welcome to this extremely well-maintained 3BR/2BA pool home on a beloved, quaint street in Deltona, just 1 mile from Deltona High School (Go Wolves!). Only two owners ever! Solid block construction with major updates including NEW roof (2022), NEW vinyl privacy fence (2022), AC approx. 3 years old, new windows and water heater under 10 years. This home features a spacious, bright, open layout featuring a family room and formal dining room (two flex spaces) as you enter, which leads you into your spacious kitchen/living room combo with an island/breakfast bar as well as a small eating space or breakfast nook overlooking the lanai. Hurricane-grade impact windows across the back of the home and large sliding doors flood the space with natural light and lead to a screen-enclosed, beautifully tiled pool and private, fully fenced backyard. Split floor plan with two guest bedrooms and full, spacious bath, plus a large primary suite with bonus flex space, garden tub, separate walk-in shower, and large walk-in closet. Move-in ready with plenty of room to make it your own! No HOA, PERFECT for families, first-time buyers, or investors / landlords. Come have a swim and stay a while!
Sold for $314,500
$314,500
1354 Winterville St, Deltona, FL 32725
3beds
1,683sqft
Single Family Residence
Built in 1993
10,000 Square Feet Lot
$316,000 Zestimate®
$187/sqft
$2,444 Estimated rent
Home value
$316,000
$288,000 - $348,000
$2,444/mo
Zestimate® history
Owner options
List your home for rent
$2,444/mo
Rent Zestimate®
Find your next renter with Zillow Rental Manager. Plus, with online applications, you can quickly screen prospective tenants – for free.
$2,444/mo
Rent Zestimate®
Refinance and save
$2,191/mo
Est. payment
Refinancing to a lower rate could help reduce your monthly payments and save thousands over the life of the loan.
$2,191/mo
Est. payment
Explore your selling options
Work with a Zillow partner agent
Leverage their expertise and Zillow's premium Showcase listings to get your home seen by more buyers.
Get startedList with your own agent
Get your home in front of millions of buyers by listing it on Zillow.
Learn how to do itSell it yourself
Take full control of how buyers see your home on Zillow by listing For Sale by Owner (FSBO).
List your homeWhat's special
Screen-enclosed beautifully tiled poolMove-in ready pool homeGarden tubSplit floor planSpacious bright open layoutHurricane-grade impact windowsPrivate fully fenced backyard
Zillow last checked:
Listing updated:
Listed by:
Haley McBride 386-747-7810,
CENTURY 21 MCBRIDE REALTY GROUP 386-866-1007
Bought with:
Chris Creegan, 3168853
CREEGAN GROUP
Delaney Heidenescher, 3549767
CREEGAN GROUP
Source: Stellar MLS,MLS#: V4946606 Originating MLS: West Volusia
Originating MLS: West Volusia
Facts & features
Interior
Bedrooms & bathrooms
- Bedrooms: 3
- Bathrooms: 2
- Full bathrooms: 2
Rooms
- Room types: Family Room, Dining Room, Living Room
Primary bedroom
- Features: Walk-In Closet(s)
- Level: First
- Area: 223.08 Square Feet
- Dimensions: 13.2x16.9
Bedroom 2
- Features: Built-in Closet
- Level: First
- Area: 121 Square Feet
- Dimensions: 10x12.1
Bedroom 3
- Features: Built-in Closet
- Level: First
- Area: 131 Square Feet
- Dimensions: 10x13.1
Primary bathroom
- Level: First
- Area: 90.9 Square Feet
- Dimensions: 9x10.1
Bathroom 2
- Level: First
- Area: 36.4 Square Feet
- Dimensions: 4x9.1
Dinette
- Level: First
- Area: 109.74 Square Feet
- Dimensions: 9.3x11.8
Dining room
- Level: First
- Area: 103.2 Square Feet
- Dimensions: 8.6x12
Family room
- Level: First
- Area: 354.62 Square Feet
- Dimensions: 14.9x23.8
Foyer
- Level: First
- Area: 47.47 Square Feet
- Dimensions: 4.7x10.1
Kitchen
- Level: First
- Area: 126.9 Square Feet
- Dimensions: 9x14.1
Living room
- Level: First
- Area: 112.8 Square Feet
- Dimensions: 9.4x12
Heating
- Central, Electric
Cooling
- Central Air
Appliances
- Included: Convection Oven, Dishwasher, Disposal, Dryer, Electric Water Heater, Microwave, Range, Range Hood, Refrigerator, Washer
- Laundry: Electric Dryer Hookup, In Garage, Washer Hookup
Features
- Ceiling Fan(s), Eating Space In Kitchen, High Ceilings, Open Floorplan, Primary Bedroom Main Floor, Solid Surface Counters, Solid Wood Cabinets, Thermostat, Walk-In Closet(s)
- Flooring: Carpet, Porcelain Tile
- Doors: Sliding Doors
- Windows: Blinds, Shutters, Storm Window(s), Window Treatments
- Has fireplace: No
Interior area
- Total structure area: 2,180
- Total interior livable area: 1,683 sqft
Property
Parking
- Total spaces: 2
- Parking features: Driveway, Garage Door Opener
- Attached garage spaces: 2
- Has uncovered spaces: Yes
Features
- Levels: One
- Stories: 1
- Patio & porch: Covered, Enclosed, Patio, Rear Porch, Screened
- Exterior features: Irrigation System, Lighting, Private Mailbox, Private Yard, Rain Gutters, Sidewalk
- Has private pool: Yes
- Pool features: In Ground
- Fencing: Vinyl
Lot
- Size: 10,000 Square Feet
- Features: City Lot, Near Public Transit, Sidewalk
Details
- Parcel number: 813071190040
- Zoning: R-1A
- Special conditions: None
Construction
Type & style
- Home type: SingleFamily
- Property subtype: Single Family Residence
Materials
- Block, Stucco, Wood Siding
- Foundation: Slab
- Roof: Shingle
Condition
- Completed
- New construction: No
- Year built: 1993
Utilities & green energy
- Sewer: Septic Tank
- Water: Public
- Utilities for property: BB/HS Internet Available, Cable Available, Cable Connected, Electricity Available, Electricity Connected, Public, Street Lights, Water Available, Water Connected
Community & HOA
Community
- Security: Security System, Smoke Detector(s)
- Pet fee: $0 monthly
- Subdivision: DELTONA LAKES UNIT 71
HOA
- Has HOA: No
Location
- Region: Deltona
Financial & listing details
- Price per square foot: $187/sqft
- Tax assessed value: $285,499
- Annual tax amount: $1,455
- Date on market: 1/9/2026
- Cumulative days on market: 12 days
- Listing terms: Cash,Conventional,FHA,VA Loan
- Ownership: Fee Simple
- Total actual rent: 0
- Electric utility on property: Yes
- Road surface type: Paved, Asphalt
Price history
| Date | Event | Price |
|---|---|---|
| 3/5/2026 | Sold | $314,500-3.2%$187/sqft |
Source:  Stellar MLS #V4946606 Report a problem Stellar MLS #V4946606 Report a problem | ||
| 1/21/2026 | Pending sale | $325,000$193/sqft |
Source: Stellar MLS #V4946606 Report a problem | ||
| 1/9/2026 | Listed for sale | $325,000+104.5%$193/sqft |
Source: Stellar MLS #V4946606 Report a problem | ||
| 6/5/2015 | Listing removed | -- |
Source: Auction.com Report a problem | ||
| 5/27/2015 | Listed for sale | -- |
Source: Auction.com Report a problem | ||
| 1/23/2015 | Listing removed | -- |
Source: Auction.com Report a problem | ||
| 1/10/2015 | Listed for sale | -- |
Source: Auction.com Report a problem | ||
| 10/1/2004 | Sold | $158,900+106.9%$94/sqft |
Source: Public Record Report a problem | ||
| 11/30/1993 | Sold | $76,800+540%$46/sqft |
Source: Public Record Report a problem | ||
| 8/13/1993 | Sold | $12,000$7/sqft |
Source: Public Record Report a problem | ||
Public tax history
| Year | Property taxes | Tax assessment |
|---|---|---|
| 2025 | $1,455 +5.1% | $102,094 +2.9% |
| 2024 | $1,384 +8.3% | $99,261 +3% |
| 2023 | $1,278 -4.4% | $96,370 +3% |
| 2022 | $1,336 | $93,563 +3% |
| 2021 | -- | $90,838 +1.4% |
| 2020 | $1,326 | $89,584 +2.3% |
| 2019 | $1,326 -0.6% | $87,570 +1.9% |
| 2018 | $1,334 +2.4% | $85,937 +2.1% |
| 2017 | $1,303 +2.8% | $84,169 +2.1% |
| 2016 | $1,268 +3.6% | $82,438 +0.7% |
| 2015 | $1,224 +1.2% | $81,865 +0.8% |
| 2014 | $1,210 | $81,215 +1.5% |
| 2013 | -- | $80,015 +1.7% |
| 2012 | -- | $78,677 +0.7% |
| 2011 | -- | $78,104 -24.1% |
| 2010 | -- | $102,937 -11.9% |
| 2009 | -- | $116,900 -3.9% |
| 2007 | -- | $121,707 -0.5% |
| 2006 | -- | $122,301 +6.1% |
| 2005 | -- | $115,281 +29.9% |
| 2004 | -- | $88,772 +1.9% |
| 2003 | -- | $87,117 +5% |
| 2002 | -- | $82,938 +1.6% |
| 2001 | -- | $81,632 -2.4% |
| 2000 | -- | $83,639 |
Find assessor info on the county website
Neighborhood: 32725
Nearby homes
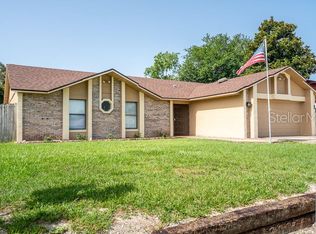
- $348,4003 bd2 ba1.5k sqft1348 Winterville St, Deltona, FL 32725Off Market
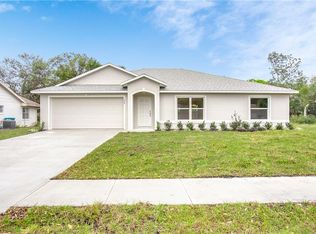
- $333,7003 bd2 ba1.6k sqft1360 Winterville St, Deltona, FL 32725Off Market
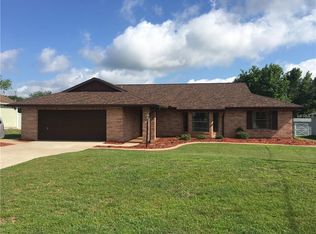
- $355,2005 bd3 ba2.2k sqft1359 Valhalla St, Deltona, FL 32725Off Market
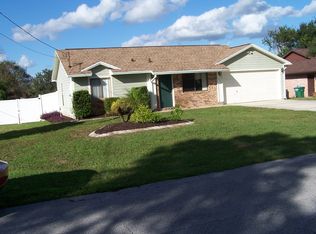
- $263,9003 bd2 ba1k sqft1353 Valhalla St, Deltona, FL 32725Off Market
- $346,0004 bd2 ba2k sqft1365 Valhalla St, Deltona, FL 32725Off Market
- $306,6004 bd2 ba1.5k sqft1366 Winterville St, Deltona, FL 32725Off Market
- $212,7003 bd2 ba1k sqft1342 Winterville St, Deltona, FL 32725Off Market
- $325,8003 bd2 ba2.2k sqft2651 Deep Creek Ave, Deltona, FL 32725Off Market
Nearby schools
GreatSchools rating
- 7/10Timbercrest Elementary SchoolGrades: PK-5Distance: 0.5 mi
- 4/10Galaxy Middle SchoolGrades: 6-8Distance: 0.6 mi
- 6/10Deltona High SchoolGrades: 9-12Distance: 0.8 mi
Schools provided by the listing agent
- Elementary: Timbercrest Elem
- Middle: Galaxy Middle
- High: Deltona High
Source: Stellar MLS. This data may not be complete. We recommend contacting the local school district to confirm school assignments for this home.
Get a cash offer in 3 minutes
Find out how much your home could sell for in as little as 3 minutes with a no-obligation cash offer.
Estimated market value
$316,000
Get a cash offer in 3 minutes
Find out how much your home could sell for in as little as 3 minutes with a no-obligation cash offer.
Estimated market value
$316,000
- Florida
- Volusia County
- Deltona
- 32725
- 1354 Winterville St
Nearby cities
Nearby zip codes
Other Deltona Topics
