Skip main navigation
Sold for $506,300
  • $506,300

    13540 AUTUMN HARVEST AVENUE, WINTER GARDEN, FL 34787

    3beds
    1,955sqft
    Townhouse
    Built in 2025
    2,425 Square Feet Lot
    $501,900 Zestimate®
    $259/sqft
    $2,872 Estimated rent

    Home value

    $501,900

    $457,000 - $552,000

    $2,872/mo

    Zestimate® history
    Loading
    Loading...

    Owner options

    List your home for rent

    $2,872/mo

    Rent Zestimate®

    Find your next renter with Zillow Rental Manager. Plus, with online applications, you can quickly screen prospective tenants – for free.

    Learn more

    $2,872/mo

    Rent Zestimate®

    Refinance and save

    $4,001/mo

    Est. payment

    Refinancing to a lower rate could help reduce your monthly payments and save thousands over the life of the loan.

    See today's rates

    $4,001/mo

    Est. payment

    Explore your selling options

    Work with a Zillow partner agent

    Leverage their expertise and Zillow's premium Showcase listings to get your home seen by more buyers.

    Get started

    List with your own agent

    Get your home in front of millions of buyers by listing it on Zillow.

    Learn how to do it

    Sell it yourself

    Take full control of how buyers see your home on Zillow by listing For Sale by Owner (FSBO).

    List your home

    What's special

    Covered balconyDelta faucetsTowel barsFirst-floor bedroomSecondary bedroomsSolid surface countertopsLuxurious bath
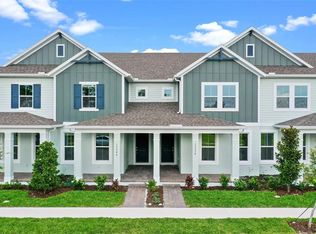
    Under Construction. Luxurious Townhome by RockWell Homes – Ideal Location Near Walt Disney World. This stunning new luxurious townhome offers the perfect combination of comfort, convenience, and modern living. With 3 bedrooms, 3 bathrooms, and a versatile loft, this home is designed for both relaxation and functionality. The 2-car garage and covered front lanai provide excellent curb appeal, while the private second-floor balcony, covered backyard lanai, and outdoor living area make it ideal for enjoying Florida’s beautiful weather. The spacious kitchen is a chef’s dream, featuring an island, solid surface countertops, stainless steel appliances, including a cooktop, oven, microwave, and dishwasher, along with a vent hood. Upgraded 42-inch cabinets, a ceramic tile backsplash, undermount sink, Delta faucets, upgraded flooring, a lighting package, walk-in pantry, and a dining area complete the kitchen for both style and convenience. The living area boasts solid surface flooring, dual-pane energy-efficient windows allowing natural light to flood the space, and access to the covered outdoor living area. The private primary suite offers a covered balcony, a luxurious bath with dual sink vanities, an oversized ceramic tile shower with a glass enclosure, upgraded cabinetry, ceramic tile flooring, Delta faucets, a lighting package, walk-in closet, linen closet, and towel bars for ultimate comfort. Secondary bedrooms share a full bathroom with ceramic tile flooring, a ceramic tile tub/shower surround, Delta faucets, and towel bars. This townhome also includes a first-floor bedroom with a full bathroom, ideal for guests or as a home office. Additional features include a full landscaping package, sprinkler system, garage door opener, energy-efficient construction, dual-pane energy-efficient windows, and a new home warranty for peace of mind. Prime Location: Situated just minutes from Walt Disney World Resort, this home offers quick access to Disney's Animal Kingdom, Disney's Magic Kingdom, Epcot, water parks, Universal Studios, Disney Springs, and Sea World. Whether you're enjoying the thrill of the theme parks, shopping and dining at Disney Springs, or exploring Universal Studios, this home provides an ideal location to experience all the best Orlando has to offer! Don’t miss out on the chance to own this luxurious townhome in a prime location.

    Zillow last checked:

    Listing updated:

    Listed by:

    Abigail Belchick 407-967-3490,

    OLYMPUS EXECUTIVE REALTY INC 407-469-0090

    Bought with:

    Jacky Herrera, 3473677

    COMPASS FLORIDA LLC

    Source: Stellar MLS,MLS#: O6295588MLS LogoOriginating MLS: Orlando Regional

    Facts & features

    Interior

    Bedrooms & bathrooms
    • Bedrooms: 3
    • Bathrooms: 3
    • Full bathrooms: 3
    Rooms
    • Room types: Loft
    Primary bedroom
    • Features: Walk-In Closet(s)
    • Level: Second
    • Area: 180 Square Feet
    • Dimensions: 15x12
    Bedroom 2
    • Features: Walk-In Closet(s)
    • Level: Second
    • Area: 156 Square Feet
    • Dimensions: 12x13
    Bedroom 3
    • Features: Built-in Closet
    • Level: First
    • Area: 132 Square Feet
    • Dimensions: 12x11
    Kitchen
    • Level: First
    • Area: 204 Square Feet
    • Dimensions: 17x12
    Living room
    • Level: First
    • Area: 195 Square Feet
    • Dimensions: 15x13
    Loft
    • Level: Second
    • Area: 130 Square Feet
    • Dimensions: 10x13
    Heating
    • Central, Zoned
    Cooling
    • Central Air, Zoned
    Appliances
    • Included: Dishwasher, Disposal, Electric Water Heater, Exhaust Fan, Microwave, Range, Range Hood
    • Laundry: Electric Dryer Hookup, Laundry Room, Upper Level, Washer Hookup
    Features
    • Eating Space In Kitchen, High Ceilings, Open Floorplan, PrimaryBedroom Upstairs, Solid Surface Counters, Solid Wood Cabinets, Split Bedroom, Thermostat
    • Flooring: Carpet, Ceramic Tile, Luxury Vinyl
    • Windows: Double Pane Windows, ENERGY STAR Qualified Windows, Low Emissivity Windows
    • Has fireplace: No
    Interior area
    • Total structure area: 2,367
    • Total interior livable area: 1,955 sqft

    Property

    Parking
    • Total spaces: 2
    • Parking features: Alley Access, Garage Door Opener, Garage Faces Rear, Guest, On Street
    • Garage spaces: 2
    • Has uncovered spaces: Yes
    Features
    • Levels: Two
    • Stories: 2
    • Patio & porch: Covered, Front Porch, Rear Porch
    • Exterior features: Balcony, Courtyard, Irrigation System, Lighting, Rain Gutters, Sidewalk
    • Fencing: Vinyl
    • Has view: Yes
    • View description: Garden, Park/Greenbelt, Pool, Water
    • Water view: Water
    Lot
    • Size: 2,425 Square Feet
    • Features: Landscaped, Level, Sidewalk
    • Residential vegetation: Mature Landscaping, Trees/Landscaped
    Details
    • Parcel number: 292427344000340
    • Zoning: P-D
    • Special conditions: None

    Construction

    Type & style
    • Home type: Townhouse
    • Architectural style: Other
    • Property subtype: Townhouse
    Materials
    • Block, HardiPlank Type, Stucco, Wood Frame
    • Foundation: Block, Slab
    • Roof: Shingle
    Condition
    • Under Construction
    • New construction: Yes
    • Year built: 2025
    Details
    • Builder model: Edison
    • Builder name: RockWell Homes
    • Warranty included: Yes

    Utilities & green energy

    • Sewer: Public Sewer
    • Water: Public
    • Utilities for property: Cable Available, Electricity Connected, Sewer Connected, Street Lights, Water Connected

    Community & HOA

    Community
    • Features: Community Mailbox, Dog Park, Park, Playground, Pool, Sidewalks
    • Security: Smoke Detector(s)
    • Pet fee: $0 monthly
    • Senior community: Yes
    • Subdivision: HARVEST/OVATION
    HOA
    • Has HOA: Yes
    • Services included: Insurance, Maintenance Structure, Maintenance Grounds, Pest Control, Pool Maintenance
    • HOA fee: $343 monthly
    • HOA name: Dean Garrow
    • HOA phone: 954-792-6000
    Location
    • Region: Winter Garden

    Financial & listing details

    • Price per square foot: $259/sqft
    • Tax assessed value: $85,000
    • Annual tax amount: $1,595
    • Date on market: 4/1/2025
    • Cumulative days on market: 41 days
    • Listing terms: Cash,Conventional,FHA,USDA Loan,VA Loan
    • Ownership: Fee Simple
    • Total actual rent: 0
    • Electric utility on property: Yes
    • Road surface type: Asphalt, Paved

    Price history

    DateEventPrice
    6/13/2025Sold$506,300+0.3%$259/sqft
    Source: Stellar MLS #O6295588 Report a problem
    5/12/2025Pending sale$505,000$258/sqft
    Source: Stellar MLS #O6295588 Report a problem
    3/12/2025Price change$505,000+2%$258/sqft
    Source: RockWell Homes Report a problem
    2/28/2025Listed for sale$495,000$253/sqft
    Source: RockWell Homes Report a problem

    Public tax history

    YearProperty taxesTax assessment
    2024$1,595 +82.8%$85,000 +51.1%
    2023$872 $56,250
    Find assessor info on the county website

    Neighborhood: 34787

    Nearby schools

    GreatSchools rating
    Schools provided by the listing agent
    • Elementary: Water Spring Elementary
    • Middle: Water Spring Middle
    • High: Horizon High School

    Source: Stellar MLS. This data may not be complete. We recommend contacting the local school district to confirm school assignments for this home.

    Get a cash offer in 3 minutes
    Find out how much your home could sell for in as little as 3 minutes with a no-obligation cash offer.
    Estimated market value
    $501,900
    Get a cash offer in 3 minutes
    Find out how much your home could sell for in as little as 3 minutes with a no-obligation cash offer.
    Estimated market value
    $501,900