Skip main navigation
Sold for $720,000
  • $720,000

    13540 Falcon Pointe Dr, Orlando, FL 32837

    4beds
    2,914sqft
    Single Family Residence
    Built in 1993
    8,465 Square Feet Lot
    $705,500 Zestimate®
    $247/sqft
    $3,259 Estimated rent

    Home value

    $705,500

    $670,000 - $741,000

    $3,259/mo

    Zestimate® history
    Loading
    Loading...

    Owner options

    List your home for rent

    $3,259/mo

    Rent Zestimate®

    Find your next renter with Zillow Rental Manager. Plus, with online applications, you can quickly screen prospective tenants – for free.

    Learn more

    $3,259/mo

    Rent Zestimate®

    Refinance and save

    $5,196/mo

    Est. payment

    Refinancing to a lower rate could help reduce your monthly payments and save thousands over the life of the loan.

    See today's rates

    $5,196/mo

    Est. payment

    Explore your selling options

    Work with a Zillow partner agent

    Leverage their expertise and Zillow's premium Showcase listings to get your home seen by more buyers.

    Get started

    List with your own agent

    Get your home in front of millions of buyers by listing it on Zillow.

    Learn how to do it

    Sell it yourself

    Take full control of how buyers see your home on Zillow by listing For Sale by Owner (FSBO).

    List your home

    What's special

    Private poolCozy fireplaceTennis courtCenter islandBasketball courtsPalm treesOversized window
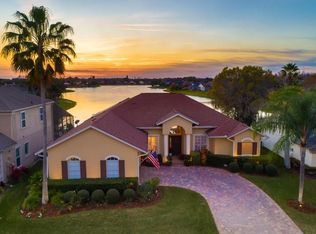
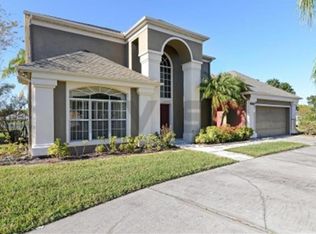
    Welcome to your dream home nestled in the idyllic community of Mallard Pointe where elegance meets practicality, creating the perfect abode for families seeking comfort and luxury. Boasting 4 bedrooms, 2.5 bathrooms and an array of exquisite features, this house is designed to impress and cater to your every need. The curb appeal is undeniable with lush landscaping framed by palm trees, a paver driveway, and a two car garage. Step through the grand entry with its oversized window and double doors, and you'll be greeted by a welcoming foyer adorned with elegant wainscoting, arched walkways framed by stately columns, and a beautiful staircase leading to the upper level. To the right, a home office awaits with French doors and beautiful crown molding – perfect for remote work or study. To the left, discover a luxurious formal dining space ready for your family gatherings. The heart of the home is the main living area with soaring ceilings, natural light pouring through oversized windows, a cozy fireplace, an accent wall with built in shelving, and breathtaking views of the pool and Mallard Lake. The chef's kitchen is a culinary dream featuring two stainless steel refrigerators, sleek countertops, decorative tile backsplash, two toned cabinets, a center island, and ample pantry storage. The adjacent half bath offers convenience for guests. The first floor primary suite provides pool access and tranquil lake views, accompanied by a spa-like bathroom with dual vanities and ample counter space, a garden tub, glass door shower and spacious walk in closet. Upstairs you’ll find an airy loft space versatile for any family's needs, along with three additional bedrooms and a full guest bath offering dual sinks and a tub/shower combo. The laundry room is well-equipped with cabinet storage, a utility sink and LG appliances. Step outside to the outdoor oasis featuring a screened lanai, covered porch, fenced backyard, and private pool with serene waterfall features, all overlooking Mallard Lake. The amenities at Mallard Pointe Park include basketball courts, beach volleyball, a tennis court and playground. This home is also situated with close proximity to Super Target for all your shopping needs. You’ll enjoy quick access to 417 and Florida’s Turnpike, shopping and dining, Gatorland, The LOOP, and more! This is more than a house—it's a lifestyle waiting for you to embrace. Call today to schedule a showing and see everything this beautiful house has to offer.

    Zillow last checked:

    Listing updated:

    Listed by:

    Noor Masri, PA 407-202-1248,

    LA ROSA REALTY PREMIER LLC 407-401-9076

    Bought with:

    Rachael Klinker, 3248343

    DAHLIA REALTY GROUP

    Lou Klinker, 690783

    DAHLIA REALTY GROUP

    Source: Stellar MLS,MLS#: O6173923MLS LogoOriginating MLS: Orlando Regional

    Facts & features

    Interior

    Bedrooms & bathrooms
    • Bedrooms: 4
    • Bathrooms: 3
    • Full bathrooms: 2
    • 1/2 bathrooms: 1
    Primary bedroom
    • Features: Walk-In Closet(s)
    • Level: First
    • Dimensions: 13x19
    Bathroom 2
    • Level: Second
    • Dimensions: 13x14
    Family room
    • Level: First
    • Dimensions: 13x17
    Kitchen
    • Level: First
    • Dimensions: 11x17
    Living room
    • Level: First
    • Dimensions: 12x12
    Heating
    • Central
    Cooling
    • Central Air
    Appliances
    • Included: Microwave, Range, Water Softener
    • Laundry: Other
    Features
    • High Ceilings
    • Flooring: Other
    • Has fireplace: Yes
    Interior area
    • Total structure area: 3,651
    • Total interior livable area: 2,914 sqft

    Property

    Parking
    • Total spaces: 2
    • Parking features: Garage - Attached
    • Attached garage spaces: 2
    Features
    • Levels: Two
    • Stories: 2
    • Exterior features: Other
    • Has private pool: Yes
    • Pool features: In Ground
    Lot
    • Size: 8,465 Square Feet
    Details
    • Parcel number: 282429380300200
    • Zoning: P-D
    • Special conditions: None

    Construction

    Type & style
    • Home type: SingleFamily
    • Property subtype: Single Family Residence
    Materials
    • Other
    • Foundation: Block
    • Roof: Shingle
    Condition
    • New construction: No
    • Year built: 1993

    Utilities & green energy

    • Sewer: Public Sewer
    • Water: Public
    • Utilities for property: Other

    Community & HOA

    Community
    • Pet fee: $0 monthly
    • Subdivision: HUNTERS CREEK TR 430B PH 01
    HOA
    • Has HOA: Yes
    • HOA fee: $92 monthly
    • HOA name: Terrie Bromley
    • HOA phone: 407-240-6000
    Location
    • Region: Orlando

    Financial & listing details

    • Price per square foot: $247/sqft
    • Tax assessed value: $519,730
    • Annual tax amount: $5,378
    • Date on market: 1/26/2024
    • Cumulative days on market: 15 days
    • Ownership: Fee Simple
    • Total actual rent: 0
    • Road surface type: Paved

    Price history

    DateEventPrice
    3/11/2024Sold$720,000-6.4%$247/sqft
    Source: Stellar MLS #O6173923 Report a problem
    2/16/2024Pending sale$769,000$264/sqft
    Source: Stellar MLS #O6173923 Report a problem
    1/26/2024Listed for sale$769,000+31.5%$264/sqft
    Source: Stellar MLS #O6173923 Report a problem
    9/27/2023Listing removed--
    Source: Stellar MLS #O6143619 Report a problem
    9/21/2023Listed for rent$3,800+8.6%$1/sqft
    Source: Stellar MLS #O6143619 Report a problem
    12/22/2022Listing removed--
    Source: Zillow Rentals Report a problem
    11/30/2022Listed for rent$3,500$1/sqft
    Source: Zillow Rental Network_1 #O6074725 Report a problem
    3/4/2022Sold$585,000+2.6%$201/sqft
    Source: Public Record Report a problem
    1/17/2022Pending sale$569,900$196/sqft
    Source: Stellar MLS #O5996317 Report a problem
    1/13/2022Listed for sale$569,900+36.3%$196/sqft
    Source: Stellar MLS #O5996317 Report a problem
    5/27/2020Sold$418,000-1.6%$143/sqft
    Source: Public Record Report a problem
    3/27/2020Pending sale$424,900$146/sqft
    Source: METRO BROKERS FLORIDA LLC #O5853312 Report a problem
    3/23/2020Listed for sale$424,900+61.3%$146/sqft
    Source: METRO BROKERS FLORIDA LLC #O5853312 Report a problem
    6/24/2011Sold$263,500-5.9%$90/sqft
    Source: Stellar MLS #O5045858 Report a problem
    6/9/2011Price change$279,900+3.7%$96/sqft
    Source: RE/MAX PROPERTIES SW INC #O5045858 Report a problem
    5/26/2011Listed for sale$269,900+34.9%$93/sqft
    Source: RE/MAX PROPERTIES SW INC #O5045858 Report a problem
    10/8/1997Sold$200,000$69/sqft
    Source: Public Record Report a problem

    Public tax history

    YearProperty taxesTax assessment
    2024$8,849 +10.3%$519,730 +6%
    2023$8,021 +49.2%$490,226 +35.5%
    2022$5,378 +1.4%$361,825 +3%
    2021$5,302 +50%$351,286 +47%
    2020$3,534 +1.3%$238,981 +2.3%
    2019$3,488 +0.9%$233,608 +1.9%
    2018$3,459 0%$229,252 -24.2%
    2017$3,459 +1.6%$302,337 +2%
    2016$3,405 +1%$296,304 +3.7%
    2015$3,372 -3.1%$285,735 +16.8%
    2014$3,480 +1.8%$244,665 +3.7%
    2013$3,420 +0.8%$235,875 +12.4%
    2012$3,391 -5%$209,887 +15.7%
    2011$3,570 +17.7%$181,452 -9.2%
    2010$3,034 $199,838 -16.1%
    2009-- $238,079 -27%
    2008$3,297 -2.1%$326,083 -18.1%
    2007$3,366 -6%$398,299 +12.6%
    2006$3,582 +1.2%$353,735 +41.1%
    2005$3,541 +4.7%$250,774 +10.3%
    2004$3,381 +0.6%$227,439 +1.4%
    2003$3,360 0%$224,399 +3.1%
    2002$3,360 -0.9%$217,724 +8.4%
    2001$3,391 +2.4%$200,830 +9.5%
    2000$3,313 $183,435
    Find assessor info on the county website

    Neighborhood: Hunters Creek

    Nearby schools

    GreatSchools rating
    Schools provided by the listing agent
    • Elementary: Endeavor Elem
    • Middle: Hunter's Creek Middle
    • High: Freedom High School

    Source: Stellar MLS. This data may not be complete. We recommend contacting the local school district to confirm school assignments for this home.

    Get a cash offer in 3 minutes
    Find out how much your home could sell for in as little as 3 minutes with a no-obligation cash offer.
    Estimated market value
    $705,500
    Get a cash offer in 3 minutes
    Find out how much your home could sell for in as little as 3 minutes with a no-obligation cash offer.
    Estimated market value
    $705,500