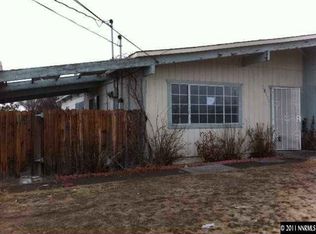
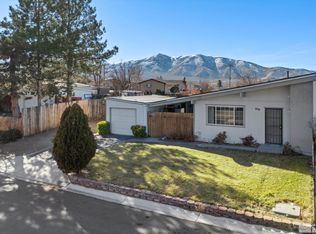
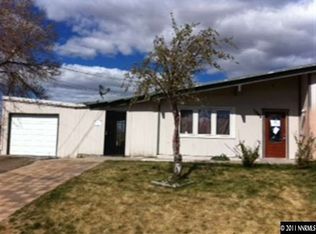
Welcome to 13540 Mount Shasta Street! This charming 3-bedroom, 1-bath home offers comfort, functionality, and a spacious, fully fenced yard with plenty of room to enjoy. Recent improvements included fresh exterior paint (May 2026), a brand new roof (May 2026), and a new mini-split heating and cooling system for year-round comfort. Inside, a stylish barn door adds a touch of character to the bathroom. Come take a look and imagine the possibilities of making this home your own.
Active under contract-no show
$340,000
13540 Mount Shasta St, Reno, NV 89506
3beds
1,188sqft
:
Get pre-qualified$2,288/mo
Single Family Residence
Built in 1958
8,712 Square Feet Lot
$338,900 Zestimate®
$286/sqft
$70/mo HOA
What's special
Spacious fully fenced yardBrand new roofFresh exterior paint
- 15 days |
- 883 |
- 29 |
Likely to sell faster than
Zillow last checked:
Listing updated:
Listed by:
Melissa Meneses S.183252 775-354-6401,
RE/MAX Professionals-Carson
Source: NNRMLS,MLS#: 260009632
Facts & features
Interior
Bedrooms & bathrooms
- Bedrooms: 3
- Bathrooms: 1
- Full bathrooms: 1
Heating
- Has Heating (Unspecified Type)
Cooling
- Has cooling: Yes
Appliances
- Included: Dishwasher, Disposal, Electric Cooktop, Oven
- Laundry: In Unit, Laundry Room, Washer Hookup
Features
- Ceiling Fan(s), High Ceilings, Vaulted Ceiling(s)
- Flooring: Carpet, Laminate, Luxury Vinyl
- Windows: Aluminum Frames, Single Pane Windows
- Has fireplace: No
- Common walls with other units/homes: 1 Common Wall
Interior area
- Total structure area: 1,188
- Total interior livable area: 1,188 sqft
Video & virtual tour
Property
Parking
- Total spaces: 6
- Parking features: Detached, Garage, RV Access/Parking
- Garage spaces: 1
Features
- Levels: One
- Stories: 1
- Patio & porch: Porch, Terrace, Patio
- Exterior features: Fire Pit
- Spa features: None
- Fencing: Back Yard,Full
- Has view: Yes
- View description: Mountain(s)
Lot
- Size: 8,712 Square Feet
- Features: Level
Details
- Additional structures: None
- Parcel number: 08674818
- Zoning: MF14
Construction
Type & style
- Home type: SingleFamily
- Property subtype: Single Family Residence
Materials
- Foundation: Slab
- Roof: Composition,Pitched,Shingle
Condition
- New construction: No
- Year built: 1958
Utilities & green energy
- Sewer: Public Sewer
- Water: Public
- Utilities for property: Cable Available, Electricity Available, Electricity Connected, Internet Available, Internet Connected, Natural Gas Available, Natural Gas Connected, Phone Available, Sewer Available, Sewer Connected, Water Available, Water Connected, Cellular Coverage, Water Meter Installed
Community & HOA
Community
- Security: Smoke Detector(s)
- Subdivision: Sierra View Estates 1
HOA
- Has HOA: Yes
- Amenities included: None
- HOA fee: $70 monthly
- HOA name: Associa Sierra North
Location
- Region: Reno
Financial & listing details
- Price per square foot: $286/sqft
- Tax assessed value: $117,253
- Annual tax amount: $1,348
- Date on market: 7/27/2026
- Cumulative days on market: 22 days
- Listing terms: 1031 Exchange,Cash,Conventional,FHA
Estimated market value
Zestimate®
$338,900
Estimated sales range
$322,000 - $356,000
Rent Zestimate®
$2,129/mo
Price history
| Date | Event | Price |
|---|---|---|
| 8/4/2026 | Contingent | $340,000$286/sqft |
Source: | ||
| 7/27/2026 | Listed for sale | $340,000$286/sqft |
Source: | ||
| 7/23/2026 | Listing removed | $340,000$286/sqft |
Source: | ||
| 7/17/2026 | Listed for sale | $340,000+78.9%$286/sqft |
Source: | ||
| 1/6/2020 | Listing removed | $190,000$160/sqft |
Source: RE/MAX Professionals #190016726 Report a problem | ||
| 1/6/2020 | Pending sale | $190,000+2.7%$160/sqft |
Source: RE/MAX Professionals #190016726 Report a problem | ||
| 1/3/2020 | Sold | $185,000-2.6%$156/sqft |
Source: | ||
| 12/4/2019 | Listed for sale | $190,000$160/sqft |
Source: RE/MAX Professionals #190016726 Report a problem | ||
| 11/29/2019 | Pending sale | $190,000$160/sqft |
Source: RE/MAX Professionals #190016726 Report a problem | ||
| 11/18/2019 | Price change | $190,000-5%$160/sqft |
Source: RE/MAX Professionals #190016726 Report a problem | ||
| 11/6/2019 | Listed for sale | $200,000+39.9%$168/sqft |
Source: RE/MAX Professionals #190016726 Report a problem | ||
| 5/27/2016 | Sold | $143,000$120/sqft |
Source: Public Record Report a problem | ||
| 4/16/2016 | Price change | $143,000-1.3%$120/sqft |
Source: Harcourts NV1 Realty #160003462 Report a problem | ||
| 3/19/2016 | Listed for sale | $144,900+311.1%$122/sqft |
Source: Harcourts NV1 Realty #160003462 Report a problem | ||
| 1/29/2015 | Listing removed | $900$1/sqft |
Source: HARCOURTS NV1 REALTY Report a problem | ||
| 1/21/2015 | Price change | $900-5.3%$1/sqft |
Source: HARCOURTS NV1 REALTY Report a problem | ||
| 10/30/2014 | Price change | $950+5.6%$1/sqft |
Source: Harcourts NV1 Report a problem | ||
| 10/21/2014 | Listed for rent | $900$1/sqft |
Source: Harcourts NV1 Report a problem | ||
| 4/16/2014 | Listing removed | $900$1/sqft |
Source: Harcourts NV 1 Uptown CC #140003768 Report a problem | ||
| 3/26/2014 | Listed for rent | $900$1/sqft |
Source: Harcourts NV 1 Uptown CC #140003768 Report a problem | ||
| 2/6/2014 | Sold | $35,251-11.7%$30/sqft |
Source: Public Record Report a problem | ||
| 11/8/2013 | Listing removed | $39,900$34/sqft |
Source: Greathouse Real Estate Company #130013979 Report a problem | ||
| 11/5/2013 | Listed for sale | $39,900-54.7%$34/sqft |
Source: Greathouse Real Estate Company #130013979 Report a problem | ||
| 9/26/2013 | Sold | $88,000$74/sqft |
Source: Agent Provided Report a problem | ||
| 5/18/1999 | Sold | $88,000$74/sqft |
Source: Public Record Report a problem | ||
Public tax history
| Year | Property taxes | Tax assessment |
|---|---|---|
| 2026 | $1,860 -8.1% | $41,039 -1.3% |
| 2025 | $2,024 +326.5% | $41,590 +5.2% |
| 2024 | $475 +2.8% | $39,537 +9.1% |
| 2023 | $462 +3% | $36,234 +20.4% |
| 2022 | $448 +3.4% | $30,102 +28.7% |
| 2021 | $434 -68.1% | $23,396 +6% |
| 2020 | $1,359 +213.6% | $22,063 |
| 2019 | $434 -68.1% | $22,063 +32.8% |
| 2018 | $1,359 +260% | $16,611 +5.9% |
| 2017 | $378 | $15,679 +11.2% |
| 2016 | $378 | $14,103 +15.8% |
| 2015 | $378 +0.9% | $12,180 +12.2% |
| 2014 | $374 +3.9% | $10,859 +13.6% |
| 2013 | $360 | $9,561 |
| 2012 | -- | $9,561 +1.5% |
| 2011 | -- | $9,421 -9.6% |
| 2010 | -- | $10,420 -33.3% |
| 2009 | -- | $15,631 -8.7% |
| 2008 | -- | $17,122 -30.5% |
| 2007 | -- | $24,626 +22.7% |
| 2006 | -- | $20,066 +8.9% |
| 2005 | -- | $18,420 +4.4% |
| 2004 | -- | $17,638 -0.7% |
| 2003 | -- | $17,755 +7.4% |
| 2002 | -- | $16,527 |
| 2001 | -- | $16,527 |
Find assessor info on the county website
Monthly payment
Est. payment
Payment breakdown
Explore the cost of this home by adjusting the details. Changes won't be saved.Climate risks
Neighborhood: Stead
Nearby schools
GreatSchools rating
- 3/10Desert Heights Elementary SchoolGrades: K-5Distance: 0.3 mi
- 3/10William O'brien Middle SchoolGrades: 6-8Distance: 2 mi
- 2/10North Valleys High SchoolGrades: 9-12Distance: 4.2 mi
Schools provided by the listing agent
- Elementary: Desert Heights
- Middle: OBrien
- High: North Valleys
Source: NNRMLS. This data may not be complete. We recommend contacting the local school district to confirm school assignments for this home.
- $328,4003 bd1 ba1.1k sqft13542 Mount Shasta St, Reno, NV 89506Off Market
Save 
- $340,1003 bd1 ba1.1k sqft13522 Mount Shasta St, Reno, NV 89506Off Market
Save 
- $295,0003 bd1 ba1.1k sqft13551 Mount Rainier St, Reno, NV 89506Sold
Save 
- $358,0003 bd1 ba1.4k sqft13520 Mount Shasta St, Reno, NV 89506Off Market
Save - $326,8003 bd1 ba1.3k sqft13560 Mount Shasta St, Reno, NV 89506Off Market
Save - $340,9003 bd1 ba1.1k sqft13533 Mount Rainier St, Reno, NV 89506Off Market
Save - $333,0003 bd1 ba1.1k sqft13553 Mount Rainier St, Reno, NV 89506Off Market
Save - $299,5002 bd1 ba988 sqft13541 Mount Shasta St, Reno, NV 89506Off Market
Save
A local agent can set up tours, give advice and negotiate with sellers.