Extensive remodeling make this beauty move in ready and waiting for you to call your next home. Perfect for multi-generational households with a second kitchen downstairs that could be completely separated if you wanted passive income with renting the lower section long or short term/AirBnB. You will love enjoying the multiple living areas both indoors and outdoors. The main level features 18' ceilings at the entry and 15' ceilings in the living/dining rooms which open up with Panoramic Doors to covered outdoor area with Eastern and Mt. Hood views. 66' Trex deck spans the back of the home and partially wraps around. Main level of home features office/den with built-ins, remodeled kitchen with granite countertops, functionally designed kitchen cabinets with pull outs, gas cooktop island, and eating nook. Family room also features Panoramic doors that open to your new covered and private hot tub area. Entire home has KASA smart switches and LED smart lights. Primary bedroom with newly remodeled bathroom with soaking tub and tiled shower. Basement level with second kitchen makes this perfect for multi-generational households. Ample living space with additional bonus rooms and theater. Long list of updates, please see included feature sheet. Two furnaces and tankless water heater give you maximum comfort in your new home. Roof replaced in 2022, newer HVAC systems, Tankless water heater, new carpet recently installed. 50amp EV circuit in garage. Large side/backyard for fun activities.
Sold
Street View
$1,159,600
13540 SW Westridge Ter, Tigard, OR 97223
6beds
5,015sqft
Residential, Single Family Residence
Built in 1996
0.28 Acres Lot
$1,178,300 Zestimate®
$231/sqft
$5,273 Estimated rent
Home value
$1,178,300
$1.12M - $1.24M
$5,273/mo
Zestimate® history
Owner options
List your home for rent
$5,273/mo
Rent Zestimate®
Find your next renter with Zillow Rental Manager. Plus, with online applications, you can quickly screen prospective tenants – for free.
$5,273/mo
Rent Zestimate®
Refinance and save
$5,704/mo
Est. payment
Refinancing to a lower rate could help reduce your monthly payments and save thousands over the life of the loan.
$5,704/mo
Est. payment
Explore your selling options
Work with a Zillow partner agent
Leverage their expertise and Zillow's premium Showcase listings to get your home seen by more buyers.
Get startedList with your own agent
Get your home in front of millions of buyers by listing it on Zillow.
Learn how to do itSell it yourself
Take full control of how buyers see your home on Zillow by listing For Sale by Owner (FSBO).
List your homeWhat's special
Eating nookGas cooktop islandAdditional bonus roomsSecond kitchenPull outsPanoramic doorsNew carpet
Zillow last checked:
Listing updated:
Listed by:
Alexander Phan 503-860-8128,
Keller Williams Realty Professionals
Bought with:
Marie Boatsman, 200605106
Berkshire Hathaway HomeServices NW Real Estate
Source: RMLS (OR),MLS#: 23431904
Facts & features
Interior
Bedrooms & bathrooms
- Bedrooms: 6
- Bathrooms: 4
- Full bathrooms: 3
- Partial bathrooms: 1
- Main level bathrooms: 1
Rooms
- Room types: Bedroom 4, Bedroom 5, Bedroom 6, Bedroom 2, Bedroom 3, Dining Room, Family Room, Kitchen, Living Room, Primary Bedroom
Primary bedroom
- Features: Bathtub, Shower, Suite, Walkin Closet, Wallto Wall Carpet
- Level: Upper
- Area: 320
- Dimensions: 16 x 20
Bedroom 1
- Features: Closet, Wallto Wall Carpet
- Level: Lower
- Area: 182
- Dimensions: 14 x 13
Bedroom 2
- Features: Closet, Wallto Wall Carpet
- Level: Upper
- Area: 357
- Dimensions: 17 x 21
Bedroom 3
- Features: Closet, Vaulted Ceiling, Wallto Wall Carpet
- Level: Upper
- Area: 143
- Dimensions: 11 x 13
Bedroom 4
- Features: Deck, Closet, Wallto Wall Carpet
- Level: Upper
- Area: 192
- Dimensions: 12 x 16
Bedroom 5
- Features: Closet, Wallto Wall Carpet
- Level: Lower
- Area: 168
- Dimensions: 14 x 12
Dining room
- Features: High Ceilings, Wood Floors
- Level: Main
- Area: 154
- Dimensions: 14 x 11
Family room
- Features: Deck, Fireplace, Hardwood Floors, See Amenities Form
- Level: Main
- Area: 400
- Dimensions: 25 x 16
Kitchen
- Features: Cook Island, Dishwasher, Gas Appliances, Microwave, Pantry, Builtin Oven, See Amenities Form, Wood Floors
- Level: Main
- Area: 168
- Width: 14
Living room
- Features: Fireplace, Great Room, See Amenities Form, Wood Floors
- Level: Main
- Area: 256
- Dimensions: 16 x 16
Heating
- Forced Air 90, Fireplace(s)
Cooling
- Central Air
Appliances
- Included: Built In Oven, Dishwasher, Disposal, Down Draft, Gas Appliances, Microwave, Plumbed For Ice Maker, Stainless Steel Appliance(s), Gas Water Heater, Tankless Water Heater
- Laundry: Laundry Room
Features
- Granite, High Ceilings, High Speed Internet, Soaking Tub, Vaulted Ceiling(s), Wainscoting, Closet, See Amenities Form, Cook Island, Pantry, Great Room, Bathtub, Shower, Suite, Walk-In Closet(s), Kitchen Island, Tile
- Flooring: Bamboo, Hardwood, Vinyl, Wall to Wall Carpet, Wood
- Windows: Double Pane Windows, Vinyl Frames
- Basement: Finished,Full,Separate Living Quarters Apartment Aux Living Unit
- Number of fireplaces: 1
- Fireplace features: Gas
Interior area
- Total structure area: 5,015
- Total interior livable area: 5,015 sqft
Property
Parking
- Total spaces: 3
- Parking features: Driveway, Garage Door Opener, Attached, Extra Deep Garage
- Attached garage spaces: 3
- Has uncovered spaces: Yes
Accessibility
- Accessibility features: Caregiver Quarters, Garage On Main, Utility Room On Main, Accessibility
Features
- Stories: 3
- Patio & porch: Covered Deck, Deck
- Has spa: Yes
- Spa features: Free Standing Hot Tub
- Fencing: Fenced
- Has view: Yes
- View description: Mountain(s), Trees/Woods, Valley
Lot
- Size: 0.28 Acres
- Features: Corner Lot, Gentle Sloping, Sprinkler, SqFt 10000 to 14999
Details
- Additional structures: SeparateLivingQuartersApartmentAuxLivingUnit
- Parcel number: R2032482
Construction
Type & style
- Home type: SingleFamily
- Architectural style: Contemporary,Traditional
- Property subtype: Residential, Single Family Residence
Materials
- Brick, Cedar, Cement Siding
- Foundation: Concrete Perimeter
- Roof: Composition
Condition
- Updated/Remodeled
- New construction: No
- Year built: 1996
Utilities & green energy
- Gas: Gas
- Sewer: Public Sewer
- Water: Public
- Utilities for property: Cable Connected
Community & HOA
Community
- Subdivision: Hillshire
HOA
- Has HOA: No
Location
- Region: Tigard
Financial & listing details
- Price per square foot: $231/sqft
- Tax assessed value: $1,174,000
- Annual tax amount: $12,186
- Date on market: 8/8/2023
- Cumulative days on market: 129 days
- Listing terms: Cash,Conventional
- Road surface type: Paved
Price history
| Date | Event | Price |
|---|---|---|
| 1/30/2024 | Sold | $1,159,600-6.9%$231/sqft |
Source:  RMLS (OR) #23431904 Report a problem RMLS (OR) #23431904 Report a problem | ||
| 12/15/2023 | Pending sale | $1,245,000$248/sqft |
Source: RMLS (OR) #23431904 Report a problem | ||
| 9/13/2023 | Price change | $1,245,000-3.9%$248/sqft |
Source: RMLS (OR) #23431904 Report a problem | ||
| 8/8/2023 | Listed for sale | $1,295,000+115.8%$258/sqft |
Source: RMLS (OR) #23431904 Report a problem | ||
| 4/10/2017 | Sold | $600,000-2.4%$120/sqft |
Source: RMLS (OR) #16577041 Report a problem | ||
| 3/13/2017 | Pending sale | $615,000$123/sqft |
Source: Keller Williams - Portland Central #16577041 Report a problem | ||
| 3/10/2017 | Listed for sale | $615,000$123/sqft |
Source: Keller Williams - Portland Central #16577041 Report a problem | ||
| 2/26/2017 | Pending sale | $615,000$123/sqft |
Source: Keller Williams - Portland Central #16577041 Report a problem | ||
| 2/20/2017 | Price change | $615,000-3.1%$123/sqft |
Source: Keller Williams - Portland Central #16577041 Report a problem | ||
| 12/17/2016 | Listed for sale | $635,000-9.3%$127/sqft |
Source: Keller Williams - Portland Central #16577041 Report a problem | ||
| 10/17/2015 | Listing removed | $699,900$140/sqft |
Source: RE/MAX Equity Group #15651105 Report a problem | ||
| 8/2/2015 | Price change | $699,900-6.7%$140/sqft |
Source: RE/MAX EQUITY GROUP- LAKE OSWEGO #15651105 Report a problem | ||
| 6/5/2015 | Price change | $750,000-3.8%$150/sqft |
Source: RE/MAX EQUITY GROUP- LAKE OSWEGO #15651105 Report a problem | ||
| 5/18/2015 | Price change | $780,000-1.3%$156/sqft |
Source: RE/MAX EQUITY GROUP- LAKE OSWEGO #15651105 Report a problem | ||
| 5/3/2015 | Listed for sale | $790,000+150.8%$158/sqft |
Source: RE/MAX EQUITY GROUP- LAKE OSWEGO #15651105 Report a problem | ||
| 1/10/1996 | Sold | $315,000$63/sqft |
Source: Public Record Report a problem | ||
Public tax history
| Year | Property taxes | Tax assessment |
|---|---|---|
| 2025 | $13,730 +9.6% | $734,500 +3% |
| 2024 | $12,522 +2.8% | $713,110 +3% |
| 2023 | $12,187 +17.3% | $692,340 +17.4% |
| 2022 | $10,387 +2.6% | $589,870 |
| 2021 | $10,126 +3.1% | -- |
| 2020 | $9,822 +5.5% | $556,010 +3% |
| 2019 | $9,309 +3.3% | $539,820 |
| 2018 | $9,015 | $539,820 +6.1% |
| 2017 | $9,015 +16.5% | $508,840 +9.9% |
| 2016 | $7,738 | $463,040 +3% |
| 2015 | $7,738 +5.9% | $449,560 +3% |
| 2014 | $7,304 +7.2% | $436,470 +3% |
| 2013 | $6,813 +3.6% | $423,760 +3% |
| 2012 | $6,579 +1.2% | $411,420 -15.2% |
| 2011 | $6,501 +2.7% | $485,210 -0.9% |
| 2010 | $6,331 +1.5% | $489,740 +3.3% |
| 2009 | $6,236 +3.8% | $474,250 -14.5% |
| 2008 | $6,006 +2.7% | $554,980 -10.8% |
| 2007 | $5,846 +7.7% | $622,150 +12.7% |
| 2006 | $5,428 -0.7% | $552,050 +18.9% |
| 2005 | $5,468 +3.2% | $464,110 +11% |
| 2004 | $5,298 +2.4% | $418,080 +3.4% |
| 2003 | $5,173 +2.3% | $404,300 +5.2% |
| 2002 | $5,054 +9.3% | $384,320 +1.9% |
| 2001 | $4,625 +7% | $377,090 +2.3% |
| 2000 | $4,325 | $368,510 |
Find assessor info on the county website
Neighborhood: West Tigard
Nearby homes
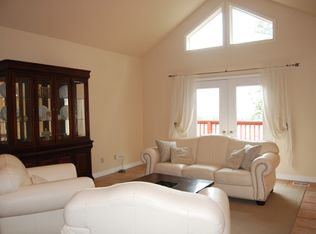
- $823,8004 bd4 ba3.4k sqft13228 SW Hillshire Dr, Tigard, OR 97223Off Market
- $906,1005 bd3 ba3.4k sqft13211 SW Broadmoor Pl, Tigard, OR 97223Off Market

- $---- bd-- ba-- sqft13211 SW Broadmoor Pl, Portland, OR 97223Off Market
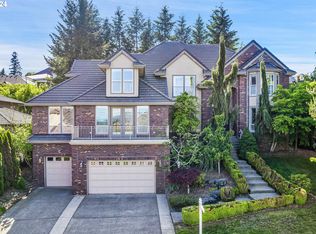
- $917,3004 bd5 ba4.7k sqft13163 SW Broadmoor Pl, Tigard, OR 97223Sold
- $755,4004 bd3 ba2.7k sqft13556 SW Michelle Ct, Tigard, OR 97223Off Market
- $884,9004 bd3 ba4.7k sqft13256 SW Hillshire Dr, Tigard, OR 97223Off Market
- $846,6003 bd3 ba2.8k sqft13159 SW Broadmoor Pl, Tigard, OR 97223Off Market
- $829,5003 bd3 ba3.4k sqft13574 SW Michelle Ct, Tigard, OR 97223Off Market
Nearby schools
GreatSchools rating
- 7/10Mary Woodward Elementary SchoolGrades: K-5Distance: 0.9 mi
- 5/10Thomas R Fowler Middle SchoolGrades: 6-8Distance: 1.4 mi
- 4/10Tigard High SchoolGrades: 9-12Distance: 2.7 mi
Schools provided by the listing agent
- Elementary: Mary Woodward
- Middle: Fowler
- High: Tigard
Source: RMLS (OR). This data may not be complete. We recommend contacting the local school district to confirm school assignments for this home.
Get a cash offer in 3 minutes
Find out how much your home could sell for in as little as 3 minutes with a no-obligation cash offer.
Estimated market value
$1,178,300
Get a cash offer in 3 minutes
Find out how much your home could sell for in as little as 3 minutes with a no-obligation cash offer.
Estimated market value
$1,178,300
- Oregon
- Washington County
- Tigard
- 97223
- West Tigard
- 13540 SW Westridge Ter
Nearby cities
Nearby neighborhoods
Nearby zip codes
Other Tigard Topics
