Skip main navigation
Sold for $117,000
  • $117,000

    13541 Austin Ct, Hartland, MI 48353

    3beds
    2,016sqft
    Manufactured Home
    Built in 1996
    -- sqft lot
    $118,900 Zestimate®
    $58/sqft
    $-- Estimated rent

    Home value

    $118,900

    $108,000 - $131,000

    Not available

    Zestimate® history
    Loading
    Loading...

    Owner options

    List your home for rent

    Find your next renter with Zillow Rental Manager. Plus, with online applications, you can quickly screen prospective tenants – for free.

    Learn more
    Refinance and save

    $1,142/mo

    Est. payment

    Refinancing to a lower rate could help reduce your monthly payments and save thousands over the life of the loan.

    See today's rates

    $1,142/mo

    Est. payment

    Explore your selling options

    Work with a Zillow partner agent

    Leverage their expertise and Zillow's premium Showcase listings to get your home seen by more buyers.

    Get started

    List with your own agent

    Get your home in front of millions of buyers by listing it on Zillow.

    Learn how to do it

    Sell it yourself

    Take full control of how buyers see your home on Zillow by listing For Sale by Owner (FSBO).

    List your home

    What's special

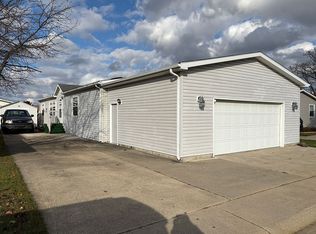
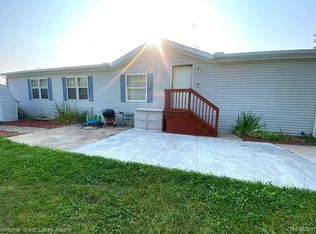
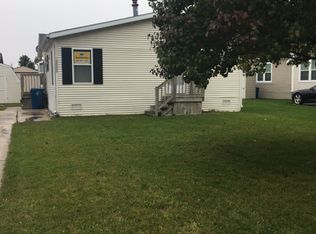
    Welcome to this beautifully maintained 3 bedroom, 3 bath double-wide manufactured ranch home, offering over 2,000 square feet of comfortable, open-concept living. Conveniently located near shopping, dining, parks, and with quick access to M-59, this home combines space, comfort, and convenience. Step into the bright and airy living room, highlighted by stunning skylights that fill the space with natural light and flow effortlessly into the dining area and kitchen. A second living area features a natural fireplace and vaulted ceilings that extend throughout the home. The spacious kitchen offers abundant cabinetry and a center island, providing plenty of storage and prep space. The primary suite includes a private ensuite bathroom equipped with a dual-sink vanity, separate make-up vanity, oversized soaking tub, and a separate shower and toilet room. Two additional sizable bedrooms, two more full bathrooms, and a convenient laundry room complete the interior. Outside, relax on the deck and take in peaceful wooded views with no neighbors behind you. Additional features include a large carport and an oversized storage shed. Recent updates include a brand-new roof and central A/C. The furnace and A/C are mounted externally for quieter operation. Don’t miss your chance to make this exceptional home yours!

    Zillow last checked:

    Listing updated:

    Listed by:

    Michael Jarvis 810-268-7479,

    KW Realty Livingston

    Bought with:

    Michael Jarvis, 6501440478

    KW Realty Livingston

    Source: Realcomp II,MLS#: 20251044563MLS Logo

    Facts & features

    Interior

    Bedrooms & bathrooms
    • Bedrooms: 3
    • Bathrooms: 3
    • Full bathrooms: 3
    Primary bedroom
    • Level: Entry
    • Area: 120
    • Dimensions: 10 X 12
    Bedroom
    • Level: Entry
    • Area: 132
    • Dimensions: 11 X 12
    Bedroom
    • Level: Entry
    • Area: 120
    • Dimensions: 10 X 12
    Primary bathroom
    • Level: Entry
    • Area: 110
    • Dimensions: 10 X 11
    Other
    • Level: Entry
    • Area: 45
    • Dimensions: 5 X 9
    Other
    • Level: Entry
    • Area: 56
    • Dimensions: 8 X 7
    Dining room
    • Level: Entry
    • Area: 143
    • Dimensions: 13 X 11
    Kitchen
    • Level: Entry
    • Area: 247
    • Dimensions: 19 X 13
    Laundry
    • Level: Entry
    • Area: 35
    • Dimensions: 5 X 7
    Living room
    • Level: Entry
    • Area: 260
    • Dimensions: 13 X 20
    Other
    • Level: Entry
    • Area: 208
    • Dimensions: 16 X 13
    Heating
    • Forced Air, Natural Gas
    Cooling
    • Central Air
    Appliances
    • Included: Dishwasher, Dryer, Free Standing Gas Range, Free Standing Refrigerator, Range Hood, Washer
    • Laundry: Laundry Room
    Features
    • Has basement: No
    • Has fireplace: Yes
    • Fireplace features: Living Room, Wood Burning
    Interior area
    • Total interior livable area: 2,016 sqft
    • Finished area above ground: 2,016

    Property

    Parking
    • Parking features: No Garage, Carport
    • Has carport: Yes
    Features
    • Levels: One
    • Stories: 1
    • Entry location: GroundLevel
    • Patio & porch: Deck
    • Pool features: None
    Lot
    • Features: Dead End Street
    Details
    • Additional structures: Sheds
    • Parcel number: 0
    • Special conditions: Short Sale No,Standard

    Construction

    Type & style
    • Home type: MobileManufactured
    • Architectural style: Manufacturedwo Land,Ranch
    • Property subtype: Manufactured Home
    Materials
    • Vinyl Siding
    • Foundation: Poured, Slab
    • Roof: Asphalt
    Condition
    • New construction: No
    • Year built: 1996
    • Major remodel year: 2020

    Utilities & green energy

    • Electric: Volts 220
    • Sewer: Shared Septic
    • Water: Community

    Community & neighborhood

    Community
    • Community features: Clubhouse, Sidewalks
    Location
    • Region: Hartland

    HOA & financial

    HOA
    • Has HOA: Yes
    • HOA fee: $550 monthly
    • Services included: Maintenance Grounds, Snow Removal, Trash
    • Association phone: 248-887-1223

    Other

    Other facts
    • Listing agreement: Exclusive Right To Sell
    • Listing terms: Cash

    Price history

    DateEventPrice
    12/5/2025Sold$117,000-2.4%$58/sqft
    Source: Realcomp II #20251044563 Report a problem
    11/3/2025Pending sale$119,900$59/sqft
    Source: Realcomp II #20251044563 Report a problem
    10/14/2025Listed for sale$119,900-0.1%$59/sqft
    Source: Realcomp II #20251044563 Report a problem
    9/23/2025Listing removed$120,000$60/sqft
    Source: Realcomp II #20251010956 Report a problem
    9/8/2025Price change$120,000-4%$60/sqft
    Source: Realcomp II #20251010956 Report a problem
    7/21/2025Price change$125,000-5.6%$62/sqft
    Source: Realcomp II #20251010956 Report a problem
    7/14/2025Price change$132,400-1.9%$66/sqft
    Source: Realcomp II #20251010956 Report a problem
    7/1/2025Listed for sale$134,900+12.5%$67/sqft
    Source: Realcomp II #20251010956 Report a problem
    6/23/2025Listing removed$119,900$59/sqft
    Source: My State MLS #11516018 Report a problem
    6/13/2025Listed for sale$119,900$59/sqft
    Source: My State MLS #11516018 Report a problem

    Public tax history

    Tax history is unavailable.

    Neighborhood: 48353

    Nearby schools

    GreatSchools rating
    Get a cash offer in 3 minutes
    Find out how much your home could sell for in as little as 3 minutes with a no-obligation cash offer.
    Estimated market value
    $118,900
    Get a cash offer in 3 minutes
    Find out how much your home could sell for in as little as 3 minutes with a no-obligation cash offer.
    Estimated market value
    $118,900