Discover unparalleled elegance in this fully remodeled Award-Winning “York” model Villa home located at 13541 Coronado Dr in the prestigious Marbella Isles community. This stunning 3-bedroom, 3-full-bath 2-car garage residence showcases meticulous craftsmanship and sophisticated design, offering a seamless open floor plan perfect for modern living and entertaining. Step inside to find gleaming wood and tile flooring flowing throughout, complemented by custom closets and a soaring tray ceiling in the master bedroom, adding a touch of grandeur. The master suite is a true sanctuary, featuring a spa-inspired bathroom with all-new plumbing fixtures, designer wall coverings, updated lighting, modern mirrors, and a sleek new shower enclosure. The heart of the home is equipped with all-new appliances (just 3.5 years old), ensuring culinary excellence in a gourmet kitchen with Quartz countertops that opens to expansive living areas. Outdoors, the extended lanai provides a serene retreat and lake views for al fresco dining or relaxation, while the widened driveway adds convenience and curb appeal. This villa is designed for those who appreciate luxury and refinement. Marbella Isles by GL Homes is an amenity-rich community in Naples with beautifully maintained landscaping. It features a luxurious clubhouse with facilities like an indoor basketball court, spa, fitness center, and social rooms, plus outdoor amenities including pickleball, tennis, bocce ball, a resort-style pool, and a party pavilion. Located minutes from white sandy beaches, it offers easy access to top-rated schools, shopping, dining, and attractions like Vanderbilt Beach, Waterside Shops, Mercato, and 5th Avenue. Experience perfection in every detail at 13541 Coronado Dr—your dream home awaits!
Sold for $775,000
$775,000
13541 Coronado DR, NAPLES, FL 34109
3beds
2,052sqft
Single Family Residence
Built in 2016
5,227 Square Feet Lot
$754,900 Zestimate®
$378/sqft
$6,288 Estimated rent
Home value
$754,900
Estimated sales range
Not available
$6,288/mo
Zestimate® history
Owner options
List your home for rent
$6,288/mo
Rent Zestimate®
Find your next renter with Zillow Rental Manager. Plus, with online applications, you can quickly screen prospective tenants – for free.
$6,288/mo
Rent Zestimate®
Refinance and save
$13,527/mo
Est. payment
Refinancing to a lower rate could help reduce your monthly payments and save thousands over the life of the loan.
$13,527/mo
Est. payment
Explore your selling options
Work with a Zillow partner agent
Leverage their expertise and Zillow's premium Showcase listings to get your home seen by more buyers.
Get startedList with your own agent
Get your home in front of millions of buyers by listing it on Zillow.
Learn how to do itSell it yourself
Take full control of how buyers see your home on Zillow by listing For Sale by Owner (FSBO).
List your homeWhat's special
Lake viewsExtended lanaiQuartz countertopsSeamless open floor planSpa-inspired bathroomCustom closetsSoaring tray ceiling
Zillow last checked:
Listing updated:
Listed by:
Ryan Chiodo 239-248-0551,
Compass Florida LLC
Bought with:
Lynn Olson
Realty One Group MVP
Source: SWFLMLS,MLS#: 225035854 Originating MLS: Naples
Originating MLS: NaplesFacts & features
Interior
Bedrooms & bathrooms
- Bedrooms: 3
- Bathrooms: 3
- Full bathrooms: 3
Rooms
- Room types: Den - Study, Great Room, Guest Bath, Guest Room, Screened Lanai/Porch, 3 Bed
Dining room
- Features: Breakfast Bar, Formal
Heating
- Central
Cooling
- Central Air
Appliances
- Included: Dishwasher, Disposal, Dryer, Microwave, Range, Refrigerator/Icemaker, Washer
- Laundry: Inside
Features
- Built-In Cabinets, Smoke Detectors, Walk-In Closet(s), Window Coverings, Den - Study, Great Room, Guest Bath, Guest Room, Laundry in Residence, Screened Lanai/Porch
- Flooring: Tile, Wood
- Windows: Window Coverings, Shutters
- Has fireplace: No
Interior area
- Total structure area: 2,782
- Total interior livable area: 2,052 sqft
Property
Parking
- Total spaces: 2
- Parking features: Paved, Attached
- Attached garage spaces: 2
Features
- Stories: 1
- Patio & porch: Patio, Screened Lanai/Porch
- Pool features: Community
- Spa features: Community
- Has view: Yes
- View description: Landscaped Area
- Waterfront features: None
Lot
- Size: 5,227 Square Feet
- Features: Zero Lot Line
Details
- Additional structures: Tennis Court(s)
- Parcel number: 76480019124
Construction
Type & style
- Home type: SingleFamily
- Architectural style: Ranch
- Property subtype: Single Family Residence
Materials
- Block, Stucco
- Foundation: Concrete Block
- Roof: Tile
Condition
- New construction: No
- Year built: 2016
Utilities & green energy
- Water: Central
Community & HOA
Community
- Features: Clubhouse, Pool, Fitness Center, Sidewalks, Street Lights, Tennis Court(s), Gated
- Security: Security System, Gated Community, Smoke Detector(s)
- Subdivision: MARBELLA ISLES
HOA
- Has HOA: Yes
- Amenities included: Barbecue, Bike And Jog Path, Billiard Room, Bocce Court, Business Center, Clubhouse, Pool, Community Room, Spa/Hot Tub, Fitness Center, Hobby Room, Pickleball, Play Area, Sidewalk, Streetlight, Tennis Court(s), Underground Utility
- HOA fee: $8,784 annually
Location
- Region: Naples
Financial & listing details
- Price per square foot: $378/sqft
- Tax assessed value: $618,918
- Annual tax amount: $6,846
- Date on market: 4/13/2025
- Lease term: Buyer Finance/Cash,CASH ONLY
- Contingency: Sale of Home
- Road surface type: Paved
Price history
| Date | Event | Price |
|---|---|---|
| 6/27/2025 | Sold | $775,000-3.1%$378/sqft |
Source:  SWFLMLS #225035854 Report a problem SWFLMLS #225035854 Report a problem | ||
| 5/23/2025 | Pending sale | $799,990$390/sqft |
Source: SWFLMLS #225035854 Report a problem | ||
| 4/13/2025 | Listed for sale | $799,990+52.4%$390/sqft |
Source: SWFLMLS #225035854 Report a problem | ||
| 6/3/2021 | Sold | $525,000+7.4%$256/sqft |
Source: Public Record Report a problem | ||
| 3/12/2020 | Listing removed | $489,000$238/sqft |
Source: John R. Wood Properties #219031465 Report a problem | ||
| 12/3/2019 | Price change | $489,000-2.2%$238/sqft |
Source: John R. Wood Properties #219031465 Report a problem | ||
| 5/1/2019 | Listed for sale | $499,900+20.1%$244/sqft |
Source: John R. Wood Properties #219031465 Report a problem | ||
| 5/4/2017 | Sold | $416,197$203/sqft |
Source: Public Record Report a problem | ||
Public tax history
| Year | Property taxes | Tax assessment |
|---|---|---|
| 2025 | $6,145 -10.2% | $618,918 -14.9% |
| 2024 | $6,847 +1.6% | $727,484 +0.2% |
| 2023 | $6,741 +7.4% | $726,132 +21.1% |
| 2022 | $6,274 +35.9% | $599,650 +41.8% |
| 2021 | $4,618 +9.4% | $422,972 +8.3% |
| 2020 | $4,222 +2.4% | $390,583 +3.2% |
| 2019 | $4,121 +2.1% | $378,389 +2% |
| 2018 | $4,035 -5% | $371,137 +4.3% |
| 2017 | $4,248 +3.5% | $355,689 +294.7% |
| 2016 | $4,106 +248.7% | $90,121 +114.6% |
| 2015 | $1,177 | $42,000 |
Find assessor info on the county website
Neighborhood: 34109
Nearby homes
- $671,200-- bd-- ba2.3k sqft13545 Coronado Dr, Naples, FL 34109Off Market
- $831,3002 bd3 ba2k sqft13527 Coronado Dr, Naples, FL 34109Off Market
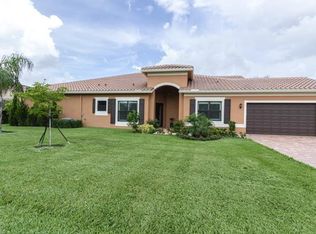
- $740,0003 bd2 ba1.8k sqft13549 Coronado Dr, Naples, FL 34109Sold
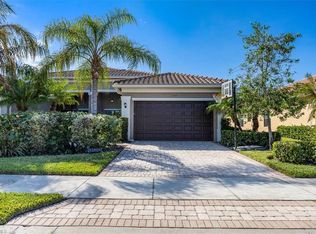
- $642,100-- bd-- ba2.2k sqft13523 Coronado Dr, Naples, FL 34109Off Market
- $4,5003 bd2 ba1.8k sqft13553 Coronado Dr, Naples, FL 34109For Rent
- $652,800-- bd-- ba2.2k sqft13519 Coronado Dr, Naples, FL 34109Off Market
- $702,600-- bd-- ba2.3k sqft13557 Coronado Dr, Naples, FL 34109Off Market
- $683,4003 bd3 ba2k sqft13540 Coronado Dr, Naples, FL 34109Off Market
Nearby schools
GreatSchools rating
- 9/10Osceola Elementary SchoolGrades: PK-5Distance: 0.5 mi
- 9/10Pine Ridge Middle SchoolGrades: 6-8Distance: 1.9 mi
- 8/10Barron Collier High SchoolGrades: 9-12Distance: 0.5 mi
Schools provided by the listing agent
- Elementary: OSCEOLA ELEMENTARY SCHOOL
- Middle: PINE RIDGE MIDDLE SCHOOL
- High: BARRON COLLIER HIGH SCHOOL
Source: SWFLMLS. This data may not be complete. We recommend contacting the local school district to confirm school assignments for this home.


Get pre-qualified for a loan
At Zillow Home Loans, we can pre-qualify you in as little as 5 minutes with no impact to your credit score.An equal housing lender. NMLS #10287.
Sell for more on Zillow
Get a Zillow Showcase℠ listing at no additional cost and you could sell for .
$754,900
2% more
+$15,098
With Zillow Showcase(estimated)
$769,998
- Florida
- Collier County
- Naples
- 34109
- 13541 Coronado DR
Nearby cities
Nearby neighborhoods
Nearby zip codes
Other Naples Topics
