Welcome home to this wonderful 4 bedroom, 2.5 bath colonial nestled on a gorgeous lot in the heart of Middleburg Heights. Walk in to be greeted with an expansive open concept floor plan. Spacious living room boasts plenty of room to entertain or relax and a large picture window proving lots of natural light. Updated eat-in kitchen features newer cabinetry, granite counters, deep bowl sink, under cabinet lighting, recessed lights, new flooring, and a pantry. Kitchen flows effortlessly into the 2nd living space which provides a tile accent fireplace with a wood burning stove insert, new flooring, built in bookshelves, and access to your privacy fenced back yard. Dinning room off of the kitchen for your formal events. 1st floor also provides an updated 1/2 bath, laundry room, and access to the 2 car attached garage. Upstairs you will find 4 generously sized bedrooms with an owners on suite. Owners bedroom provides dual closets, ceiling fan, full bath with some updates. 3 other bedrooms feature ceiling fans and ample closet space. Downstairs boasts a finished rec room with new LVT flooring and built in entertainment center, 2 bonus rooms that can be used as an office, gym or whatever you may need plus a storage room with built in work bench. 2 car garage features storage cabinets, attic access, and a newer opener. Your new backyard features a privacy fence, shed, above ground pool, patio, garden area, and fire pit. Vinyl siding! Newer roof! Gutter guards! Vinyl windows throughout! Updated electrical panel! Newer HVAC! Newer water tank! Close to shopping, restaurants, metro parks, highways and more. Do not miss your opportunity to make this home yours! Schedule a tour today!
Closed
Zillow last checked:
Listing updated:
Bought with:
Lisa Biesiadecki, 2003000814
Howard Hanna
Source: MLS Now,MLS#: 5155905 Originating MLS: Akron Cleveland Association of REALTORS
Originating MLS: Akron Cleveland Association of REALTORSPrice history
| Date | Event | Price |
|---|---|---|
| 11/21/2025 | Sold | $313,000-2.2%$133/sqft |
Source:  MLS Now #5155905 Report a problem MLS Now #5155905 Report a problem | ||
| 10/16/2025 | Pending sale | $320,000$136/sqft |
Source: MLS Now #5155905 Report a problem | ||
| 9/30/2025 | Price change | $320,000-3%$136/sqft |
Source: MLS Now #5155905 Report a problem | ||
| 9/11/2025 | Listed for sale | $330,000$140/sqft |
Source: MLS Now #5155905 Report a problem | ||
| 7/26/2025 | Listing removed | $330,000$140/sqft |
Source: MLS Now #5101675 Report a problem | ||
| 7/9/2025 | Price change | $330,000-2.9%$140/sqft |
Source: MLS Now #5101675 Report a problem | ||
| 6/24/2025 | Price change | $340,000-1.4%$144/sqft |
Source: MLS Now #5101675 Report a problem | ||
| 6/2/2025 | Listed for sale | $345,000$146/sqft |
Source: MLS Now #5101675 Report a problem | ||
| 5/8/2025 | Pending sale | $345,000$146/sqft |
Source: MLS Now #5101675 Report a problem | ||
| 4/15/2025 | Price change | $345,000-2.8%$146/sqft |
Source: MLS Now #5101675 Report a problem | ||
| 3/20/2025 | Price change | $355,000-5.3%$151/sqft |
Source: MLS Now #5101675 Report a problem | ||
| 3/11/2025 | Price change | $375,000-2.6%$159/sqft |
Source: MLS Now #5101675 Report a problem | ||
| 2/21/2025 | Listed for sale | $385,000+49.2%$163/sqft |
Source: MLS Now #5101675 Report a problem | ||
| 12/9/2020 | Sold | $258,000-0.7%$109/sqft |
Source: MLS Now #4221949 Report a problem | ||
| 11/13/2020 | Pending sale | $259,900$110/sqft |
Source: Tim Ali Realty #4221949 Report a problem | ||
| 10/24/2020 | Price change | $259,900-1.9%$110/sqft |
Source: Tim Ali Realty #4221949 Report a problem | ||
| 9/29/2020 | Price change | $264,900-1.9%$112/sqft |
Source: Tim Ali Realty #4221949 Report a problem | ||
| 9/21/2020 | Price change | $269,900-1.8%$114/sqft |
Source: Tim Ali Realty #4221949 Report a problem | ||
| 9/13/2020 | Price change | $274,900-3.5%$117/sqft |
Source: Tim Ali Realty #4221949 Report a problem | ||
| 9/9/2020 | Listed for sale | $284,900+65.2%$121/sqft |
Source: Tim Ali Realty #4221949 Report a problem | ||
| 6/18/2001 | Sold | $172,500$73/sqft |
Source:  MLS Now #1043273 Report a problem MLS Now #1043273 Report a problem | ||
Nearby homes
- $342,7004 bd2 ba2.1k sqft13573 Indian Creek Dr, Middleburg Heights, OH 44130Off Market
- $281,2003 bd1 ba1.5k sqft13605 Indian Creek Dr, Middleburg Heights, OH 44130Off Market
- $368,0003 bd2 ba2.6k sqft13491 Indian Creek Dr, Middleburg Heights, OH 44130Sold
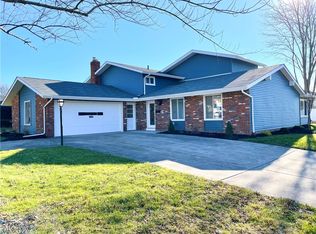
- $320,0004 bd2 ba2.5k sqft13540 Indian Creek Dr, Middleburg Heights, OH 44130Sold

Get a cash offer in 3 minutes
Find out how much your home could sell for in as little as 3 minutes with a no-obligation cash offer.
Estimated market value
$320,500
