Skip main navigation
Sold for $385,000
  • $385,000

    13541 Jeronimo Ln, Port Charlotte, FL 33981

    3beds
    1,602sqft
    Single Family Residence
    Built in 2025
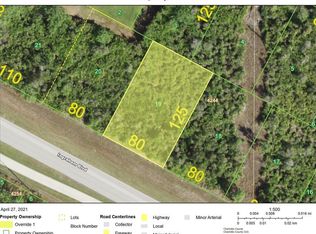
    10,000 Square Feet Lot
    $381,600 Zestimate®
    $240/sqft
    $2,467 Estimated rent

    Home value

    $381,600

    $343,000 - $424,000

    $2,467/mo

    Zestimate® history
    Loading
    Loading...

    Owner options

    List your home for rent

    $2,467/mo

    Rent Zestimate®

    Find your next renter with Zillow Rental Manager. Plus, with online applications, you can quickly screen prospective tenants – for free.

    Learn more

    $2,467/mo

    Rent Zestimate®

    Refinance and save

    $2,563/mo

    Est. payment

    Refinancing to a lower rate could help reduce your monthly payments and save thousands over the life of the loan.

    See today's rates

    $2,563/mo

    Est. payment

    Explore your selling options

    Work with a Zillow partner agent

    Leverage their expertise and Zillow's premium Showcase listings to get your home seen by more buyers.

    Get started

    List with your own agent

    Get your home in front of millions of buyers by listing it on Zillow.

    Learn how to do it

    Sell it yourself

    Take full control of how buyers see your home on Zillow by listing For Sale by Owner (FSBO).

    List your home

    What's special

    Luxury graniteImpact windowsLed lightingSliding glass doorsLarge kitchen corner pantryUpgraded full lighting packageFully tiled showers
    Gorgeous new construction...Pool, Impact Windows...all high end finishes! Built to the highest standards and newest codes, you'll have no worries during ownership! Throughout this home you'll find millennium durable allergen-free porcelain plank flooring (a MUST in Florida with no need to replace carpet or laminate), luxury granite, solid wood soft closing with elegant handles doors & drawers cabinetry that has stepped placement (no blah evenly hung, straight across, zero personality in this house) with crown molding at their top, fully tiled showers (no plastic pans or inserts here), 5+ inch baseboards, upgraded full lighting package inclusive of ceiling fans in all bedrooms, living room & lanai! Need more, how about a large kitchen corner pantry, sliding glass doors for access to a custom pool with glass accent tiling, sundeck, LED lighting, and 36 foot pool deck completely screened in for minimal pool maintenance?! Engineering wise, don't get fooled by builders who don't care what needs to be done here, this Floridian builder knows what has to be built in Southwest Florida for longevity and durability...hip roof design for long-term discounted insurance rates, off-ridge roof venting so peaks won't blow away, and STEM WALL construction which far exceeds monolithic slabs as sand can wash away but not cement blocks on footers! Builder is building out of the flood zone so this home when finished won't need flood insurance. Promise you will not be disappointed in this gorgeous, fabulously built paradise gem located in the amazing South Gulf Cove community!

    Zillow last checked:

    Listing updated:

    Listing Provided by:

    Holly Drilling 716-812-0512,

    RE/MAX PALM REALTY 941-743-5525,

    Dawn Merritt 941-323-3202,

    RE/MAX PALM REALTY

    Bought with:

    Ron McGuire

    TALL PINES REALTY

    Source: Stellar MLS,MLS#: C7501192MLS LogoOriginating MLS: Port Charlotte

    Facts & features

    Interior

    Bedrooms & bathrooms
    • Bedrooms: 3
    • Bathrooms: 2
    • Full bathrooms: 2
    Primary bedroom
    • Features: Ceiling Fan(s), En Suite Bathroom, Walk-In Closet(s)
    • Level: First
    • Area: 223.04 Square Feet
    • Dimensions: 13.6x16.4
    Bedroom 2
    • Features: Ceiling Fan(s), Built-in Closet
    • Level: First
    • Area: 193.2 Square Feet
    • Dimensions: 13.8x14
    Bedroom 3
    • Features: Ceiling Fan(s), Built-in Closet
    • Level: First
    • Area: 140.3 Square Feet
    • Dimensions: 12.2x11.5
    Primary bathroom
    • Features: Dual Sinks, Granite Counters, Shower No Tub, Linen Closet
    • Level: First
    • Area: 115.7 Square Feet
    • Dimensions: 8.9x13
    Bathroom 2
    • Features: Granite Counters, Shower No Tub
    • Level: First
    • Area: 43.68 Square Feet
    • Dimensions: 8.4x5.2
    Balcony porch lanai
    • Level: First
    • Area: 109.2 Square Feet
    • Dimensions: 18.2x6
    Balcony porch lanai
    • Features: Ceiling Fan(s)
    • Level: First
    • Area: 133.2 Square Feet
    • Dimensions: 18x7.4
    Dining room
    • Level: First
    • Area: 116.48 Square Feet
    • Dimensions: 10.4x11.2
    Kitchen
    • Features: Granite Counters, Pantry
    • Level: First
    • Area: 145.6 Square Feet
    • Dimensions: 13x11.2
    Laundry
    • Level: First
    • Area: 36 Square Feet
    • Dimensions: 6x6
    Living room
    • Features: Ceiling Fan(s)
    • Level: First
    • Area: 352.64 Square Feet
    • Dimensions: 23.2x15.2
    Heating
    • Electric
    Cooling
    • Central Air
    Appliances
    • Included: Dishwasher, Electric Water Heater, Microwave, Range, Refrigerator
    • Laundry: Electric Dryer Hookup, Inside, Laundry Room, Washer Hookup
    Features
    • Cathedral Ceiling(s), Ceiling Fan(s), Open Floorplan, Primary Bedroom Main Floor, Split Bedroom, Stone Counters, Thermostat, Walk-In Closet(s)
    • Flooring: Porcelain Tile
    • Doors: Sliding Doors
    • Windows: Storm Window(s), Hurricane Shutters, Hurricane Shutters/Windows
    • Has fireplace: No
    Interior area
    • Total structure area: 2,256
    • Total interior livable area: 1,602 sqft

    Property

    Parking
    • Total spaces: 2
    • Parking features: Garage - Attached
    • Attached garage spaces: 2
    Features
    • Levels: One
    • Stories: 1
    • Patio & porch: Covered, Rear Porch, Screened
    • Exterior features: Lighting
    • Has private pool: Yes
    • Pool features: Gunite, In Ground, Lighting, Pool Alarm, Screen Enclosure
    • Has view: Yes
    • View description: Garden, Pool
    Lot
    • Size: 10,000 sqft
    • Features: Cleared, In County, Level
    Details
    • Parcel number: 412117480003
    • Zoning: RSF3.5
    • Special conditions: None

    Construction

    Type & style
    • Home type: SingleFamily
    • Architectural style: Contemporary,Florida
    • Property subtype: Single Family Residence
    Materials
    • Block
    • Foundation: Stem Wall
    • Roof: Shingle
    Condition
    • Completed
    • New construction: Yes
    • Year built: 2025
    Details
    • Builder model: Conch Shell
    • Builder name: Snyder Built Construction Inc.

    Utilities & green energy

    • Sewer: Holding Tank, Public Sewer
    • Water: Public
    • Utilities for property: Cable Available, Electricity Connected, Mini Sewer, Public, Sewer Connected, Water Connected

    Community & neighborhood

    Community
    • Community features: Clubhouse, Deed Restrictions, Golf Carts OK, Park, Playground, Sidewalks
    Location
    • Region: Port Charlotte
    • Subdivision: PORT CHARLOTTE SEC 058

    HOA & financial

    HOA
    • Has HOA: No
    Other fees
    • Pet fee: $0 monthly
    Other financial information
    • Total actual rent: 0

    Other

    Other facts
    • Listing terms: Cash,Conventional,FHA,VA Loan
    • Ownership: Fee Simple
    • Road surface type: Paved

    Price history

    DateEventPrice
    11/3/2025Sold$385,000-8.3%$240/sqft
    Source: Stellar MLS #C7501192 Report a problem
    10/16/2025Pending sale$419,900$262/sqft
    Source: Stellar MLS #C7501192 Report a problem
    8/31/2025Price change$419,900-2.3%$262/sqft
    Source: Stellar MLS #C7501192 Report a problem
    7/12/2025Price change$429,900-3.4%$268/sqft
    Source: Stellar MLS #C7501192 Report a problem
    5/13/2025Price change$444,900-0.2%$278/sqft
    Source: Stellar MLS #C7501192 Report a problem
    4/18/2025Price change$445,9000%$278/sqft
    Source: Stellar MLS #C7501192 Report a problem
    4/12/2025Price change$446,000-0.9%$278/sqft
    Source: Stellar MLS #C7501192 Report a problem
    4/11/2025Price change$449,900+0.4%$281/sqft
    Source: Stellar MLS #C7501192 Report a problem
    3/15/2025Price change$448,000-0.2%$280/sqft
    Source: Stellar MLS #C7501192 Report a problem
    3/14/2025Price change$449,000-0.1%$280/sqft
    Source: Stellar MLS #C7501192 Report a problem
    1/5/2025Price change$449,400-0.1%$281/sqft
    Source: Stellar MLS #C7501192 Report a problem
    11/27/2024Listed for sale$449,900+899.8%$281/sqft
    Source: Stellar MLS #C7501192 Report a problem
    3/20/2023Listing removed--
    Source: RE/MAX International Report a problem
    6/24/2022Listed for sale$45,000$28/sqft
    Source: RE/MAX International #C7448245 Report a problem
    5/19/2022Pending sale$45,000$28/sqft
    Source: RE/MAX International #C7448245 Report a problem
    3/16/2022Listed for sale$45,000$28/sqft
    Source: RE/MAX International #C7448245 Report a problem
    12/8/2021Pending sale$45,000$28/sqft
    Source: RE/MAX International #C7448245 Report a problem
    11/12/2021Price change$45,000+12.8%$28/sqft
    Source: RE/MAX International #C7448245 Report a problem
    9/4/2021Listed for sale$39,900+235.3%$25/sqft
    Source: RE/MAX International #C7448245 Report a problem
    4/15/2021Sold$11,900$7/sqft
    Source: Stellar MLS #C7433901 Report a problem
    3/2/2021Pending sale$11,900$7/sqft
    Source: Stellar MLS #C7433901 Report a problem
    3/2/2021Listed for sale$11,900$7/sqft
    Source: Stellar MLS #C7433901 Report a problem
    3/2/2021Pending sale$11,900$7/sqft
    Source: Stellar MLS #C7433901 Report a problem
    1/2/2021Price change$11,900+20.2%$7/sqft
    Source: Stellar MLS #C7433901 Report a problem
    10/3/2020Listed for sale$9,900-9.2%$6/sqft
    Source: Stellar MLS #C7433901 Report a problem
    6/13/2020Listing removed$10,900+45.3%$7/sqft
    Source: Stellar MLS #C7416492 Report a problem
    12/5/2018Sold$7,500$5/sqft
    Source: Stellar MLS #D5916987 Report a problem

    Public tax history

    YearProperty taxesTax assessment
    2025$939 +51.3%$20,400
    2024$621 -5.5%$20,400 -9.1%
    2023$657 +20.8%$22,440 +10%
    2022$544 +42.8%$20,400 +182.4%
    2021$381 +6.6%$7,225 +2.4%
    2020$357 -9.1%$7,055 -2.4%
    2019$393 -6.6%$7,225 +17.3%
    2018$421 $6,162 -31%
    2017$421 +2.1%$8,925 +75.2%
    2016$412 -44.8%$5,093 +10%
    2015$747 +16.7%$4,630 +10%
    2014$640 +854.4%$4,209 -48.4%
    2013$67 -52.2%$8,160 -18.6%
    2012$140 -17.9%$10,030
    2011$171 -15.9%$10,030 -14.5%
    2010$203 -17.7%$11,730 -23.3%
    2009$247 $15,300

    Find assessor info on the county website

    Neighborhood: 33981

    Nearby schools

    GreatSchools rating
    Schools provided by the listing agent
    • Elementary: Myakka River Elementary
    • Middle: L.A. Ainger Middle
    • High: Lemon Bay High

    Source: Stellar MLS. This data may not be complete. We recommend contacting the local school district to confirm school assignments for this home.

    Get a cash offer in 3 minutes
    Find out how much your home could sell for in as little as 3 minutes with a no-obligation cash offer.
    Estimated market value
    $381,600
    Get a cash offer in 3 minutes
    Find out how much your home could sell for in as little as 3 minutes with a no-obligation cash offer.
    Estimated market value
    $381,600