Skip main navigation
Sold for $1,090,000
  • $1,090,000

    13541 Piedmont Vista Dr, Haymarket, VA 20169

    4beds
    5,094sqft
    Single Family Residence
    Built in 2001
    0.26 Acres Lot
    $1,107,700 Zestimate®
    $214/sqft
    $5,033 Estimated rent

    Home value

    $1,107,700

    $1.03M - $1.20M

    $5,033/mo

    Zestimate® history
    Loading
    Loading...

    Owner options

    List your home for rent

    $5,033/mo

    Rent Zestimate®

    Find your next renter with Zillow Rental Manager. Plus, with online applications, you can quickly screen prospective tenants – for free.

    Learn more

    $5,033/mo

    Rent Zestimate®

    Refinance and save

    $6,857/mo

    Est. payment

    Refinancing to a lower rate could help reduce your monthly payments and save thousands over the life of the loan.

    See today's rates

    $6,857/mo

    Est. payment

    Explore your selling options

    Work with a Zillow partner agent

    Leverage their expertise and Zillow's premium Showcase listings to get your home seen by more buyers.

    Get started

    List with your own agent

    Get your home in front of millions of buyers by listing it on Zillow.

    Learn how to do it

    Sell it yourself

    Take full control of how buyers see your home on Zillow by listing For Sale by Owner (FSBO).

    List your home

    What's special

    Recreation roomBrand-new second-floor laundry roomLarge officeExpanded walk-in closetFull kitchenetteSoaring ceilingsNew composite deck
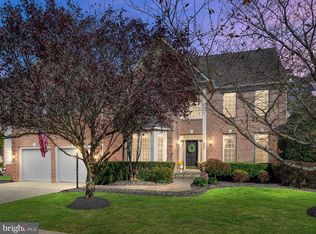
    Elegant Colonial in Gated Piedmont – $100K+ in Premium Upgrades & Designer Touches! 📍 13541 Piedmont Vista Dr, Haymarket, VA 20169 Discover the perfect blend of timeless charm and modern luxury in this beautifully updated colonial home, nestled in the highly desirable gated community of Piedmont. With over 5,000 sq. ft. of refined living space, this home has been thoughtfully upgraded with more than $100,000 in improvements, designer finishes, and custom-built furniture available for purchase. ✨ Main Level – Sophisticated Comfort & Functionality Step into a grand two-story foyer flooded with natural light, accented by a stunning custom chandelier. The open-concept main level features brand-new hardwood floors, a spacious family room with soaring ceilings and fireplace, and a fully renovated gourmet kitchen boasting: Quartz countertops & full backsplash New Bosch 800 series dishwasher & LG microwave Repainted cabinets with soft-close hinges & designer brass handles Oversized waterfall island with gas cooktop Custom lighting fixtures in kitchen, dining, and foyer A formal dining room, elegant living room, large office, and mudroom with built-in cabinetry complete the level. 🛏 Upper Level – Style Meets Convenience Upstairs features 4 spacious bedrooms and 3 full baths, including: A Princess Suite with private en-suite A Luxurious Primary Suite with tray ceiling, an expanded walk-in closet with custom shelving, and a spa-like bathroom A brand-new second-floor laundry room with LG washer & dryer All-new hardwood flooring and refinished staircase 🏋 Basement – Versatile Finished Space The expansive lower level is ideal for entertaining, hobbies, or guests and includes: A full kitchenette with refrigerator, dishwasher & sink Recreation room and dedicated exercise space Additional bedroom/hobby room and full bathroom Abundant storage options 🌳 Outdoor Living – Private & Serene Enjoy the outdoors on your brand-new 450 sq. ft. composite deck (2025), overlooking a fully fenced and tree-lined backyard — perfect for entertaining, relaxing, or play. 🛠 Major Updates Include: New composite deck (2025) New roof & gutters (2023) Two new garage doors (2021) New front door (2017) New LED lighting with dimmers throughout New garage refrigerator & mudroom freezer Dual Lennox HVAC systems (2016) Hot water heater (2012) 💼 Additional Notes: Seller prefers Cardinal Title as settlement agent (30+ DMV locations) Custom-made designer furniture throughout is available for purchase upon request 🏡 This is not just a home – it’s a lifestyle upgrade in one of Northern Virginia’s most prestigious gated communities, complete with pools, trails, a clubhouse, and golf. Conveniently located near I-66, top-rated schools, shops, and dining. 📞 Schedule your private showing today – Welcome Home to Piedmont!

    Zillow last checked:

    Listing updated:

    Listed by:

    yalcin zabun 713-480-7116,

    Samson Properties

    Bought with:

    Mr. Kush Acharya, 0225248685

    DMV Realty, INC.

    Source: Bright MLS,MLS#: VAPW2099492MLS Logo

    Facts & features

    Interior

    Bedrooms & bathrooms
    • Bedrooms: 4
    • Bathrooms: 5
    • Full bathrooms: 4
    • 1/2 bathrooms: 1
    • Main level bathrooms: 1
    Rooms
    • Room types: Living Room, Dining Room, Kitchen, Family Room, Exercise Room, Laundry, Office, Recreation Room, Bonus Room
    Bonus room
    • Level: Lower
    Dining room
    • Level: Main
    Exercise room
    • Level: Lower
    Family room
    • Level: Main
    Kitchen
    • Level: Main
    Kitchen
    • Level: Lower
    Laundry
    • Level: Main
    Living room
    • Level: Main
    Mud room
    • Level: Main
    Office
    • Level: Main
    Recreation room
    • Level: Lower
    Heating
    • Forced Air, Natural Gas
    Cooling
    • Central Air, Ceiling Fan(s), Electric
    Appliances
    • Included: Microwave, Down Draft, Dishwasher, Disposal, Dryer, Extra Refrigerator/Freezer, Ice Maker, Double Oven, Refrigerator, Stainless Steel Appliance(s), Washer, Gas Water Heater
    • Laundry: Main Level, Upper Level, Laundry Room, Mud Room
    Features
    • Ceiling Fan(s), Chair Railings, Combination Kitchen/Living, Crown Molding, Dining Area, Family Room Off Kitchen, Formal/Separate Dining Room, Eat-in Kitchen, Kitchen Island, Pantry, Recessed Lighting, Soaking Tub, Upgraded Countertops, Walk-In Closet(s)
    • Flooring: Hardwood, Carpet, Wood
    • Windows: Window Treatments
    • Basement: Finished,Rear Entrance,Walk-Out Access
    • Number of fireplaces: 1
    Interior area
    • Total structure area: 5,444
    • Total interior livable area: 5,094 sqft
    • Finished area above ground: 3,694
    • Finished area below ground: 1,400

    Property

    Parking
    • Total spaces: 4
    • Parking features: Storage, Garage Faces Front, Attached, Driveway, On Street
    • Attached garage spaces: 2
    • Uncovered spaces: 2
    Accessibility
    • Accessibility features: None
    Features
    • Levels: Three
    • Stories: 3
    • Patio & porch: Patio, Deck
    • Pool features: Community
    • Fencing: Full
    Lot
    • Size: 0.26 Acres
    • Features: Rear Yard
    Details
    • Additional structures: Above Grade, Below Grade
    • Parcel number: 7398640305
    • Zoning: PMR
    • Special conditions: Standard

    Construction

    Type & style
    • Home type: SingleFamily
    • Architectural style: Colonial
    • Property subtype: Single Family Residence
    Materials
    • Brick, Vinyl Siding
    • Foundation: Concrete Perimeter
    Condition
    • Excellent
    • New construction: No
    • Year built: 2001
    Details
    • Builder model: DEVON
    • Builder name: ENGLE

    Utilities & green energy

    • Sewer: Public Sewer
    • Water: Public
    • Utilities for property: Natural Gas Available, Electricity Available, Water Available, Sewer Available

    Community & HOA

    Community
    • Subdivision: Piedmont
    HOA
    • Has HOA: Yes
    • Amenities included: Clubhouse, Fitness Center, Gated, Golf Course Membership Available, Party Room, Indoor Pool, Pool, Recreation Facilities, Tennis Court(s), Tot Lots/Playground, Basketball Court, Jogging Path
    • Services included: Common Area Maintenance, Health Club, Management, Pool(s), Reserve Funds, Security, Snow Removal, Trash, Insurance, Sewer, Road Maintenance
    • HOA fee: $199 monthly
    • HOA name: PIEDMONT HOA
    Location
    • Region: Haymarket

    Financial & listing details

    • Price per square foot: $214/sqft
    • Tax assessed value: $918,700
    • Annual tax amount: $8,286
    • Date on market: 7/16/2025
    • Listing agreement: Exclusive Right To Sell
    • Listing terms: Cash,Conventional,FHA,VA Loan
    • Exclusions: Ev Charger-garage
    • Ownership: Fee Simple

    Price history

    DateEventPrice
    9/15/2025Sold$1,090,000+1%$214/sqft
    Source: Bright MLS #VAPW2099492 Report a problem
    8/20/2025Listed for sale$1,079,000$212/sqft
    Source: WMLS #BMTVAPW2099492 Report a problem
    8/16/2025Contingent$1,079,000$212/sqft
    Source: Bright MLS #VAPW2099492 Report a problem
    7/16/2025Listed for sale$1,079,000+25.5%$212/sqft
    Source: Bright MLS #VAPW2099492 Report a problem
    8/7/2023Sold$860,000+0%$169/sqft
    Source: Bright MLS #VAPW2053034 Report a problem
    7/19/2023Pending sale$859,900$169/sqft
    Source: Bright MLS #VAPW2053034 Report a problem
    7/13/2023Price change$859,900-2.3%$169/sqft
    Source: Bright MLS #VAPW2053034 Report a problem
    7/12/2023Listed for sale$879,900$173/sqft
    Source: Bright MLS #VAPW2053034 Report a problem
    7/11/2023Contingent$879,900$173/sqft
    Source: Bright MLS #VAPW2053034 Report a problem
    6/23/2023Listed for sale$879,900+113.9%$173/sqft
    Source: Bright MLS #VAPW2053034 Report a problem
    1/2/2002Sold$411,400$81/sqft
    Source: Public Record Report a problem

    Public tax history

    YearProperty taxesTax assessment
    2025$9,008 +10.3%$918,700 +11.9%
    2024$8,164 -0.5%$820,900 +4.1%
    2023$8,202 +2.2%$788,300 +10.4%
    2022$8,024 +5%$714,200 +13.5%
    2021$7,643 +4.7%$629,100 +5.7%
    2020$7,298 +110.7%$595,300 +3.7%
    2019$3,464 -48.3%$573,800 +3.4%
    2018$6,700 -0.9%$554,900 +3.1%
    2017$6,758 $538,000 -3.3%
    2016$6,758 -2.6%$556,400 -2.3%
    2015$6,937 $569,700 +1.9%
    2014$6,937 $559,200 +11.4%
    2013-- $501,900 -1.4%
    2012-- $509,200 +7.8%
    2010-- $472,500 +12.1%
    2009-- $421,600 -16%
    2008-- $502,200 -15.3%
    2007-- $593,000 -12.7%
    2006-- $679,100 +23.1%
    2005-- $551,600 +15.5%
    2004-- $477,600 +9.2%
    2003-- $437,400 +8.3%
    2002-- $403,700
    Find assessor info on the county website

    Neighborhood: 20169

    Nearby schools

    GreatSchools rating
    Schools provided by the listing agent
    • Elementary: Mountain View
    • Middle: Bull Run
    • High: Battlefield
    • District: Prince William County Public Schools

    Source: Bright MLS. This data may not be complete. We recommend contacting the local school district to confirm school assignments for this home.

    Get a cash offer in 3 minutes
    Find out how much your home could sell for in as little as 3 minutes with a no-obligation cash offer.
    Estimated market value
    $1,107,700
    Get a cash offer in 3 minutes
    Find out how much your home could sell for in as little as 3 minutes with a no-obligation cash offer.
    Estimated market value
    $1,107,700