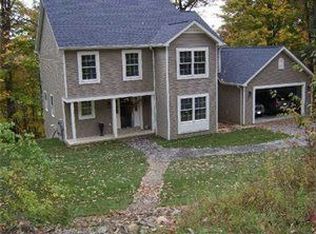
Stunning Custom-Built Hillside Colonial – A Nature Lover's Dream! This beautifully designed 3-bed, 2.5 bath home boasts a fantastic family room featuring cathedral ceilings, rustic wood beams & ceiling fans, all w/ breathtaking views of the lush wooded landscape! The heart of the home is the spacious kitchen w/ an island & all appliances included! The DR seamlessly connects to the kitchen & opens up to a brand new expansive deck—ideal for outdoor gatherings. Charming ½ bath located just off the entry, alongside a dedicated home office. The 1st floor also features a laundry rm situated off the mudroom area, providing easy access from the attached 2-car garage. Upstairs, you'll discover a lovely primary bedroom w/ a walk-in closet & an ensuite bath. 2 more beds & full bath upstairs too. The walk-out basement presents endless possibilities for future expansion & includes egress windows & a door leading to the backyard & shed. Experience the tranquility of living on 3.7 acres, where you can feel like you’re in a treehouse, overlooking your scenic creekside property. Don’t miss your chance to call this remarkable home your own! Iroquois School District. Offers Due: WED 10/2 by 3 PM!
Closed
$415,000
13541 Strykersville Rd, South Wales, NY 14139
3beds
2,162sqft
Single Family Residence
Built in 2006
3.7 Acres Lot
$446,800 Zestimate®
$192/sqft
$3,096 Estimated rent
Home value
$446,800
$416,000 - $483,000
$3,096/mo
Zestimate® history
Owner options
List your home for rent
$3,096/mo
Rent Zestimate®
Find your next renter with Zillow Rental Manager. Plus, with online applications, you can quickly screen prospective tenants – for free.
$3,096/mo
Rent Zestimate®
Refinance and save
$2,828/mo
Est. payment
Refinancing to a lower rate could help reduce your monthly payments and save thousands over the life of the loan.
$2,828/mo
Est. payment
Explore your selling options
Work with a Zillow partner agent
Leverage their expertise and Zillow's premium Showcase listings to get your home seen by more buyers.
Get startedList with your own agent
Get your home in front of millions of buyers by listing it on Zillow.
Learn how to do itSell it yourself
Take full control of how buyers see your home on Zillow by listing For Sale by Owner (FSBO).
List your homeWhat's special
Dedicated home officeExpansive deckMudroom areaWalk-out basementScenic creekside propertyEnsuite bathRustic wood beams
Zillow last checked:
Listing updated:
Listed by:
Sarah Kieffer 716-512-3806,
HUNT Real Estate Corporation
Bought with:
Courtney H Carter, 10401341990
Chubb-Aubrey Leonard Real Estate
Source: NYSAMLSs,MLS#: B1567918 Originating MLS: Buffalo
Originating MLS: BuffaloFacts & features
Interior
Bedrooms & bathrooms
- Bedrooms: 3
- Bathrooms: 3
- Full bathrooms: 2
- 1/2 bathrooms: 1
- Main level bathrooms: 1
Bedroom 1
- Level: Second
Bedroom 2
- Level: Second
Bedroom 3
- Level: Second
Den
- Level: First
Dining room
- Level: First
Family room
- Level: First
Foyer
- Level: First
Kitchen
- Level: First
Laundry
- Level: First
Heating
- Propane, Forced Air
Appliances
- Included: Dryer, Dishwasher, Exhaust Fan, Free-Standing Range, Oven, Propane Water Heater, Refrigerator, Range Hood
- Laundry: Main Level
Features
- Breakfast Bar, Bathroom Rough-In, Ceiling Fan(s), Cathedral Ceiling(s), Den, Entrance Foyer, Eat-in Kitchen, Separate/Formal Living Room, Home Office, Country Kitchen, Kitchen Island, Sliding Glass Door(s), Bath in Primary Bedroom
- Flooring: Laminate, Varies, Vinyl
- Doors: Sliding Doors
- Basement: Full,Walk-Out Access
- Number of fireplaces: 1
Interior area
- Total structure area: 2,162
- Total interior livable area: 2,162 sqft
Property
Parking
- Total spaces: 2
- Parking features: Attached, Garage, Other
- Attached garage spaces: 2
Features
- Levels: Two
- Stories: 2
- Patio & porch: Balcony, Open, Porch
- Exterior features: Balcony, Gravel Driveway, Private Yard, See Remarks, Propane Tank - Owned
- Waterfront features: River Access, Stream
- Body of water: Buffalo Creek
- Frontage length: 741
Lot
- Size: 3.70 Acres
- Dimensions: 710 x 402
- Features: Agricultural, Irregular Lot
Details
- Additional structures: Shed(s), Storage
- Parcel number: 1466001910000001008000
- Special conditions: Standard
Construction
Type & style
- Home type: SingleFamily
- Architectural style: Colonial,Two Story
- Property subtype: Single Family Residence
Materials
- Vinyl Siding, Copper Plumbing
- Foundation: Poured
- Roof: Asphalt
Condition
- Resale
- Year built: 2006
Utilities & green energy
- Electric: Circuit Breakers
- Sewer: Septic Tank
- Water: Well
- Utilities for property: High Speed Internet Available
Community & neighborhood
Location
- Region: South Wales
Other
Other facts
- Listing terms: Cash,Conventional,FHA,USDA Loan,VA Loan
Price history
| Date | Event | Price |
|---|---|---|
| 12/4/2024 | Sold | $415,000+10.7%$192/sqft |
Source:  NYSAMLSs #B1567918 Report a problem NYSAMLSs #B1567918 Report a problem | ||
| 10/3/2024 | Pending sale | $374,900$173/sqft |
Source: NYSAMLSs #B1567918 Report a problem | ||
| 9/25/2024 | Listed for sale | $374,900+66.6%$173/sqft |
Source: NYSAMLSs #B1567918 Report a problem | ||
| 6/29/2018 | Sold | $225,000-6.2%$104/sqft |
Source: NYSAMLSs #B1106170 Report a problem | ||
| 4/14/2018 | Pending sale | $239,900$111/sqft |
Source: Howard Hanna - Williamsville #B1106170 Report a problem | ||
| 2/1/2018 | Price change | $239,900-5.7%$111/sqft |
Source: S.A.W. Commission Cutters #B1086462 Report a problem | ||
| 11/9/2017 | Listed for sale | $254,500$118/sqft |
Source: S.A.W. Commission Cutters #B1086462 Report a problem | ||
Public tax history
Tax history is unavailable.
Neighborhood: 14139

Nearby schools
GreatSchools rating
- 5/10Wales Primary SchoolGrades: PK-3Distance: 2.4 mi
- 5/10Iroquois Middle SchoolGrades: 6-8Distance: 9 mi
- 9/10Iroquois Senior High SchoolGrades: 9-12Distance: 9 mi
Schools provided by the listing agent
- Elementary: Wales Primary
- Middle: Iroquois Middle
- High: Iroquois Senior High
- District: Iroquois
Source: NYSAMLSs. This data may not be complete. We recommend contacting the local school district to confirm school assignments for this home.
Sell for more on Zillow
Get a Zillow Showcase℠ listing at no additional cost and you could sell for .
$446,800
2% more
+$8,936
With Zillow Showcase(estimated)
$455,736
- New York
- Erie County
- South Wales
- 14139
- 13541 Strykersville Rd
Nearby cities
Nearby zip codes
Other South Wales Topics
