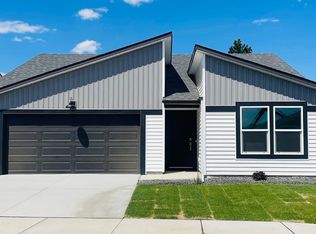
Welcome to the Kerry by D.R. Horton, where style meets simplicity in a thoughtfully designed single-level floor plan. This cozy home offers three bedrooms, two bathrooms, and an open-concept living space spread across 1,439 square feet. The seamless layout connects the living room, dining area, and kitchen, creating a spacious environment perfect for gatherings and entertaining. The kitchen is equipped with stainless steel appliances, including a dishwasher, electric range, and microwave, and overlooks the expansive great room for easy interaction with guests. The primary bedroom, tucked at the rear of the home for added privacy, serves as a serene retreat with an en suite bathroom and a walk-in closet. Two additional guest bedrooms are located at the front of the home and share a full bath, offering versatility and comfort.
Active
Price increase: $4K (7/1)
$388,995
13541 W Sprague Ave, Airway Heights, WA 99001
3beds
2baths
1,439sqft
Single Family Residence
Built in 2026
7,201 Square Feet Lot
$-- Zestimate®
$270/sqft
$25/mo HOA
What's special
Single-level floor planWalk-in closetElectric rangeTwo additional guest bedroomsThree bedroomsTwo bathroomsOpen-concept living space
- 15 days |
- 66 |
- 3 |
Zillow last checked:
Listing updated:
Listed by:
Karver Pate 509-481-5285,
D.R. Horton America's Builder,
Shannon Grady 509-601-8045,
D.R. Horton America's Builder
Source: SMLS as distributed by MLS GRID,MLS#: 202620051
Loading...
Facts & features
Interior
Bedrooms & bathrooms
- Bedrooms: 3
- Bathrooms: 2
First floor
- Level: First
Heating
- Electric, Heat Pump, Hot Water
Cooling
- Wall Unit(s)
Appliances
- Included: Free-Standing Range, Dishwasher, Disposal, Microwave
Features
- Basement: Slab,None
- Has fireplace: No
Interior area
- Total structure area: 1,439
- Total interior livable area: 1,439 sqft
Property
Parking
- Total spaces: 2
- Parking features: Attached, Electric Vehicle Charging Station(s)
- Garage spaces: 2
Features
- Levels: One
- Stories: 1
Lot
- Size: 7,201 Square Feet
- Features: Sprinkler - Automatic
Details
- Parcel number: 15232.4816
Construction
Type & style
- Home type: SingleFamily
- Architectural style: Ranch
- Property subtype: Single Family Residence
Materials
- Vinyl Siding
- Roof: Composition
Condition
- New construction: Yes
- Year built: 2026
Community & HOA
Community
- Subdivision: Hunters Crossing
HOA
- Has HOA: Yes
- HOA fee: $25 monthly
Location
- Region: Airway Heights
Financial & listing details
- Price per square foot: $270/sqft
- Date on market: 6/29/2026
- Listing terms: FHA,VA Loan,Conventional,Cash
- Road surface type: Paved
Estimated market value
Not available
Estimated sales range
Not available
Not available
Price history
| Date | Event | Price |
|---|---|---|
| 7/1/2026 | Price change | $388,995+1%$270/sqft |
Source:  SMLS as distributed by MLS GRID #202620051 Report a problem SMLS as distributed by MLS GRID #202620051 Report a problem | ||
| 6/29/2026 | Listed for sale | $384,995$268/sqft |
Source: SMLS as distributed by MLS GRID #202620051 Report a problem | ||
Public tax history
Tax history is unavailable.
Monthly payment
Est. payment
Payment breakdown
Explore the cost of this home by adjusting the details. Changes won't be saved.Climate risks
Neighborhood: 99001
Nearby schools
GreatSchools rating
- 3/10Sunset Elementary SchoolGrades: PK-5Distance: 0.9 mi
- 6/10Westwood Middle SchoolGrades: 6-8Distance: 6.6 mi
- 6/10Cheney High SchoolGrades: 9-12Distance: 11 mi
Schools provided by the listing agent
- District: Cheney
Source: SMLS as distributed by MLS GRID. This data may not be complete. We recommend contacting the local school district to confirm school assignments for this home.

- $398,9954 bd2 ba1.7k sqft13547 W Sprague Ave, Airway Heights, WA 99001New Construction
- $399,9954 bd2 ba1.7k sqft13540 W Sprague Ave, Airway Heights, WA 99001Pending
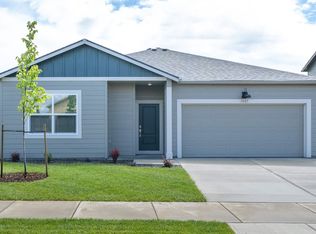
- $363,9953 bd2 ba1.3k sqft13546 W Sprague Ave, Airway Heights, WA 99001New Construction
- $392,9953 bd2 ba1.4k sqft13553 W Sprague Ave, Airway Heights, WA 99001New Construction
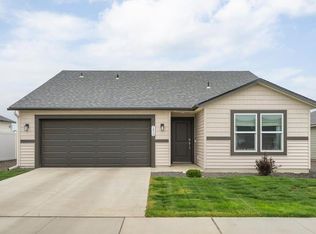
- $360,0003 bd2 ba1.3k sqft13540 W Crosswinds Ave, Airway Heights, WA 99001Pending
- $359,9953 bd2 ba1.3k sqft13540 W Crosswinds Ave, Spokane, WA 99201Sold
- $398,8454 bd3 ba1.7k sqft13546 W Crosswinds Ave, Cheney, WA 99001Sold
- $392,9953 bd2 ba1.4k sqft13552 W Sprague Ave, Airway Heights, WA 99001New Construction
A local agent can set up tours, give advice and negotiate with sellers.
Similar homes
- $420,0003 bd2 ba1.6k sqft120 S Beeman St, Airway Heights, WA 99001For Sale
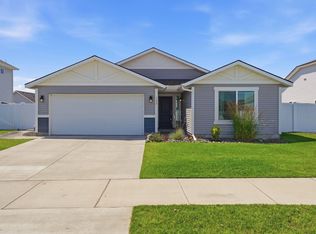 MLS ID #202620526, Alyssa Curnutt, REAL Broker LLC. SMLS as distributed by MLS GRID
 - $392,9953 bd2 ba1.4k sqft13552 W Sprague Ave, Airway Heights, WA 99001New Construction
 MLS ID #202620053, Karver Pate, D.R. Horton America's Builder. SMLS as distributed by MLS GRID
 - $392,9953 bd2 ba1.4k sqft13553 W Sprague Ave, Airway Heights, WA 99001New ConstructionSMLS as distributed by MLS GRID
- $367,9953 bd2 ba1.3k sqft67 N Airlift St, Airway Heights, WA 99001New ConstructionSMLS as distributed by MLS GRID
- from $384,9953 bd2 ba1.4k sqftCamelot Plan, Hunters Crossing, Airway Heights, WA 99001New ConstructionDR Horton
- from $384,9953 bd2 ba1.4k sqftKERRY Plan, Hunters Crossing, Airway Heights, WA 99001New ConstructionDR Horton
- $380,0003 bd2 ba1.4k sqft86 S Airlift St, Airway Heights, WA 99001New ConstructionMLS ID #202424366, Jennifer Strandberg, D.R. Horton America's Builder. SMLS as distributed by MLS GRID
- from $409,9954 bd2 ba1.7k sqftCALI Plan, Hunters Crossing, Airway Heights, WA 99001New ConstructionDR Horton
- from $399,9954 bd3 ba1.7k sqftSherwood Plan, Hunters Crossing, Airway Heights, WA 99001New ConstructionDR Horton
- $466,8993 bd2 ba1.5k sqft1101 S Pillar Rock Dr, Spokane, WA 99224For SaleMLS ID #202620789, Tina Sereda, Realty One Group Eclipse. SMLS as distributed by MLS GRID
- $389,0003 bd3 ba1.5k sqft9726 W January Dr, Cheney, WA 99004For SaleMLS ID #202616053, Elise Redfield, REAL Broker LLC. SMLS as distributed by MLS GRID
- $419,0003 bd2 ba1.5k sqft1103 S Sun Devil Ct, Spokane, WA 99224For SaleMLS ID #202617561, Trevor Windhorst, Windermere Valley. SMLS as distributed by MLS GRID
- $399,9993 bd2 ba1.4k sqft8604 W 8th Ave, Spokane, WA 99224For SaleMLS ID #202611133, Lee Ann Simon, R.H. Cooke & Associates. SMLS as distributed by MLS GRID
- $430,0003 bd2 ba1.4k sqft5949 S Sherri Lea Rd, Spokane, WA 99224For SaleMLS ID #202620646, Angela Davis, Coldwell Banker Tomlinson. SMLS as distributed by MLS GRID
- $414,9503 bd2 ba1.4k sqft8320 S Colwood Rd, Cheney, WA 99004For SaleMLS ID #202619940, Anna Jamison, Fay Ranches. SMLS as distributed by MLS GRID
- from $409,9953 bd2 ba1.4k sqftCAMELOT Plan, Country View Meadows, Cheney, WA 99004New ConstructionDR Horton
- $399,0003 bd2 ba1.4k sqft918 S Cougars St, Spokane, WA 99224For SaleMLS ID #202611412, Teresa Van Dyke, Realty One Group Eclipse. SMLS as distributed by MLS GRID
- $360,0003 bd2 ba1.4k sqft8009 S Avery Rd, Cheney, WA 99004For SaleMLS ID #202616534, Nikki Kubas, Keller Williams Spokane - Main. SMLS as distributed by MLS GRID
- from $399,9953 bd2 ba1.4k sqftKERRY Plan, Country View Meadows, Cheney, WA 99004New ConstructionDR Horton
- $424,9903 bd2 ba1.2k sqft307 Peach Tree Ct, Cheney, WA 99004New ConstructionSMLS as distributed by MLS GRID
