Town & Country stunner is an entertainer's dream-secluded pool, expansive patio, outdoor kitchen and heated gazebo. Inside you'll find exquisite millwork throughout-box beams, extensive crown molding, paneling and built-ins. Chef's kitchen w/ premium countertops, custom cabinetry, professional appliances, commercial style hood, center island & butler’s pantry. Great rm, formal dining, walls of windows, 2 story foyer & study. Laundry rm w/ island and loads of counter/cabinet space. Mstr bdrm ste includes huge walk-in closet, cast stone frplc, luxurious bath and private study. High end lighting & sound technology throughout. 2nd Floor has 9' ceilings, plush carpet and 3 spacious bdrm suites-each w/ closet-complete w/ custom laminate shelving. Incredible Lower Level with rec room, fireplace/family room, theater, gym, kitchenette, steam room, and wine closet. 4 car garage includes a separate laundry. Too much to list. Please take the video tour & get the complete list of custom features. Additional Rooms: Wine Cellar
Closed
Listed by: Keller Williams Chesterfield • Tim Antrobus • Contact: 314-276-9178
Bought with: EXP Realty, LLC
Price Unknown
13541 Weston Park Dr, Saint Louis, MO 63131
4beds
8,500sqft
Single Family Residence
Built in 1988
1 Acres Lot
$2,568,200 Zestimate®
$--/sqft
$6,499 Estimated rent
Home value
$2,568,200
$2.34M - $2.88M
$6,499/mo
Zestimate® history
Owner options
List your home for rent
$6,499/mo
Rent Zestimate®
Find your next renter with Zillow Rental Manager. Plus, with online applications, you can quickly screen prospective tenants – for free.
$6,499/mo
Rent Zestimate®
Refinance and save
$795/mo
Est. payment
Refinancing to a lower rate could help reduce your monthly payments and save thousands over the life of the loan.
$795/mo
Est. payment
Explore your selling options
Work with a Zillow partner agent
Leverage their expertise and Zillow's premium Showcase listings to get your home seen by more buyers.
Get startedList with your own agent
Get your home in front of millions of buyers by listing it on Zillow.
Learn how to do itSell it yourself
Take full control of how buyers see your home on Zillow by listing For Sale by Owner (FSBO).
List your homeWhat's special
Commercial style hoodRec roomSteam roomWine closetCustom laminate shelvingOutdoor kitchenWalls of windows
Zillow last checked:
Listing updated:
Listed by:
Tim Antrobus 314-276-9178,
Keller Williams Chesterfield
Bought with:
Peter Lu, 2006036727
EXP Realty, LLC
Source: MARIS,MLS#: 23029865 Originating MLS: St. Louis Association of REALTORS
Originating MLS: St. Louis Association of REALTORSFacts & features
Interior
Bedrooms & bathrooms
- Bedrooms: 4
- Bathrooms: 7
- Full bathrooms: 5
- 1/2 bathrooms: 2
- Main level bathrooms: 3
- Main level bedrooms: 1
Primary bedroom
- Features: Floor Covering: Wood, Wall Covering: Some
- Level: Main
- Area: 368
- Dimensions: 16x23
Bedroom
- Features: Floor Covering: Carpeting, Wall Covering: Some
- Level: Upper
- Area: 225
- Dimensions: 15x15
Bedroom
- Features: Floor Covering: Carpeting, Wall Covering: Some
- Level: Upper
- Area: 225
- Dimensions: 15x15
Bedroom
- Features: Floor Covering: Carpeting, Wall Covering: Some
- Level: Upper
- Area: 225
- Dimensions: 15x15
Primary bathroom
- Features: Floor Covering: Marble, Wall Covering: Some
- Level: Main
- Area: 272
- Dimensions: 16x17
Breakfast room
- Features: Floor Covering: Wood, Wall Covering: Some
- Level: Main
- Area: 169
- Dimensions: 13x13
Dining room
- Features: Floor Covering: Wood, Wall Covering: None
- Level: Main
- Area: 270
- Dimensions: 18x15
Exercise room
- Features: Floor Covering: Carpeting, Wall Covering: None
- Level: Lower
- Area: 460
- Dimensions: 23x20
Family room
- Features: Floor Covering: Wood Engineered, Wall Covering: None
- Level: Lower
- Area: 361
- Dimensions: 19x19
Great room
- Features: Floor Covering: Wood, Wall Covering: Some
- Level: Main
- Area: 494
- Dimensions: 26x19
Kitchen
- Features: Floor Covering: Wood, Wall Covering: None
- Level: Main
- Area: 350
- Dimensions: 25x14
Kitchen
- Features: Floor Covering: Ceramic Tile, Wall Covering: None
- Level: Lower
- Area: 120
- Dimensions: 12x10
Laundry
- Features: Floor Covering: Ceramic Tile, Wall Covering: Some
- Level: Main
- Area: 240
- Dimensions: 16x15
Living room
- Features: Floor Covering: Wood, Wall Covering: Some
- Level: Main
- Area: 208
- Dimensions: 16x13
Media room
- Features: Floor Covering: Carpeting, Wall Covering: Some
- Level: Lower
- Area: 368
- Dimensions: 23x16
Mud room
- Features: Floor Covering: Wood, Wall Covering: None
- Level: Main
- Area: 88
- Dimensions: 11x8
Office
- Features: Floor Covering: Wood, Wall Covering: None
- Level: Main
- Area: 224
- Dimensions: 14x16
Office
- Features: Floor Covering: Wood, Wall Covering: Some
- Level: Main
- Area: 240
- Dimensions: 16x15
Recreation room
- Features: Floor Covering: Wood Engineered, Wall Covering: Some
- Level: Lower
- Area: 378
- Dimensions: 27x14
Sitting room
- Features: Floor Covering: Wood, Wall Covering: None
- Level: Main
- Area: 144
- Dimensions: 9x16
Sitting room
- Features: Floor Covering: Wood Engineered, Wall Covering: None
- Level: Lower
- Area: 110
- Dimensions: 10x11
Heating
- Natural Gas, Forced Air, Zoned
Cooling
- Ceiling Fan(s), Central Air, Electric, Zoned
Appliances
- Included: Dishwasher, Disposal, Microwave, Gas Range, Gas Oven, Refrigerator, Oven, Water Softener Rented, Gas Water Heater
- Laundry: Main Level
Features
- Separate Dining, Sound System, Double Vanity, Separate Shower, Central Vacuum, Bookcases, Special Millwork, High Ceilings, Walk-In Closet(s), Bar, Two Story Entrance Foyer, Breakfast Bar, Breakfast Room, Butler Pantry, Kitchen Island, Custom Cabinetry, Granite Counters, Walk-In Pantry, Sauna
- Flooring: Carpet, Hardwood
- Doors: Sliding Doors
- Windows: Bay Window(s), Palladian Window(s), Insulated Windows, Wood Frames
- Basement: Partially Finished,Sleeping Area
- Number of fireplaces: 3
- Fireplace features: Recreation Room, Basement, Great Room, Master Bedroom
Interior area
- Total structure area: 8,500
- Total interior livable area: 8,500 sqft
- Finished area above ground: 6,167
Property
Parking
- Total spaces: 4
- Parking features: Attached, Circular Driveway, Garage, Garage Door Opener, Oversized, Off Street, Storage, Workshop in Garage
- Attached garage spaces: 4
- Has uncovered spaces: Yes
Features
- Levels: One and One Half
- Patio & porch: Deck, Composite, Patio, Covered
- Exterior features: Barbecue
- Has private pool: Yes
- Pool features: Private, In Ground
Lot
- Size: 1 Acres
- Features: Sprinklers In Front, Sprinklers In Rear
Details
- Additional structures: Gazebo, Outdoor Kitchen
- Parcel number: 20P130294
- Special conditions: Standard
Construction
Type & style
- Home type: SingleFamily
- Architectural style: Other,Traditional
- Property subtype: Single Family Residence
Materials
- Brick
Condition
- Year built: 1988
Utilities & green energy
- Sewer: Public Sewer
- Water: Public
- Utilities for property: Natural Gas Available
Community & HOA
Community
- Subdivision: Weston Place
HOA
- HOA fee: $795 annually
Location
- Region: Saint Louis
Financial & listing details
- Tax assessed value: $1,943,900
- Annual tax amount: $16,412
- Date on market: 6/9/2023
- Cumulative days on market: 80 days
- Listing terms: Cash,Conventional
- Ownership: Private
- Road surface type: Concrete
Price history
| Date | Event | Price |
|---|---|---|
| 10/6/2023 | Sold | -- |
Source:  MARIS #23029865 Report a problem MARIS #23029865 Report a problem | ||
| 8/28/2023 | Pending sale | $2,295,000$270/sqft |
Source: MARIS #23029865 Report a problem | ||
| 7/14/2023 | Price change | $2,295,000-8%$270/sqft |
Source: MARIS #23029865 Report a problem | ||
| 6/9/2023 | Listed for sale | $2,495,000+24.8%$294/sqft |
Source: MARIS #23029865 Report a problem | ||
| 11/19/2020 | Sold | -- |
Source: MARIS #20069306 Report a problem | ||
| 10/12/2020 | Pending sale | $2,000,000$235/sqft |
Source: Advantes Realty #20069306 Report a problem | ||
| 9/24/2020 | Listed for sale | $2,000,000+8.2%$235/sqft |
Source: Advantes Realty #20069306 Report a problem | ||
| 11/29/2017 | Sold | -- |
Source: Public Record Report a problem | ||
| 10/4/2017 | Pending sale | $1,849,000$218/sqft |
Source: Coldwell Banker Gundaker - Town & Country #17072264 Report a problem | ||
| 9/12/2017 | Listed for sale | $1,849,000$218/sqft |
Source: Coldwell Banker Gundaker #17072264 Report a problem | ||
| 7/24/2002 | Sold | -- |
Source: Public Record Report a problem | ||
Public tax history
| Year | Property taxes | Tax assessment |
|---|---|---|
| 2025 | $20,359 +15.6% | $369,340 +22% |
| 2024 | $17,613 +5.7% | $302,770 |
| 2023 | $16,669 +1.6% | $302,770 +11.8% |
| 2022 | $16,412 +0.8% | $270,900 |
| 2021 | $16,276 -3.6% | $270,900 +0.8% |
| 2020 | $16,881 +0.1% | $268,660 |
| 2019 | $16,862 | $268,660 +6.8% |
| 2018 | $16,862 | $251,620 |
| 2017 | $16,862 +1.4% | $251,620 -1.4% |
| 2016 | $16,633 -6.3% | $255,300 |
| 2015 | $17,753 | $255,300 +22.6% |
| 2014 | $17,753 +26.3% | $208,240 |
| 2013 | $14,051 | $208,240 -1.7% |
| 2012 | -- | $211,780 |
| 2011 | -- | $211,780 -28.1% |
| 2010 | $17,212 +4.7% | $294,670 |
| 2009 | $16,438 +5% | $294,670 +2.7% |
| 2008 | $15,656 +48.1% | $286,920 |
| 2007 | $10,571 | $286,920 +53.2% |
| 2006 | $10,571 -0.8% | $187,300 |
| 2005 | $10,658 +7.4% | $187,300 -11.9% |
| 2003 | $9,924 +1.3% | $212,670 +23% |
| 2002 | $9,799 +16.2% | $172,950 |
| 2001 | $8,433 | $172,950 |
Find assessor info on the county website
Neighborhood: 63131
Nearby homes
- $1,420,8005 bd3 ba4.4k sqft13535 Weston Park Dr, Saint Louis, MO 63131Off Market
- $1,636,6004 bd5 ba5k sqft1112 Wheaton Hill Ct, Saint Louis, MO 63131Off Market
- $1,978,8005 bd6 ba4.9k sqft13540 Weston Park Dr, Saint Louis, MO 63131Off Market
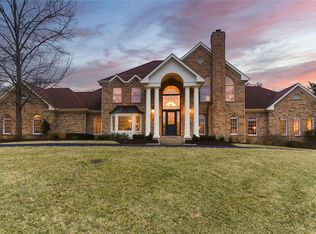
- $2,147,3006 bd6 ba6k sqft13549 Weston Park Dr, Saint Louis, MO 63131Off Market
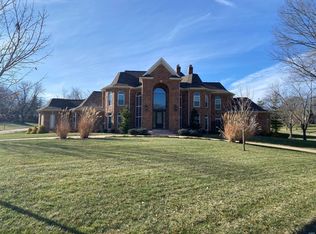
- $1,128,6004 bd4 ba4.3k sqft8 Williamsburg Estates Dr, Saint Louis, MO 63131Off Market
- $1,409,5006 bd5 ba5.5k sqft7 Williamsburg Estates Dr, Saint Louis, MO 63131Off Market
- $1,969,3005 bd6 ba5.8k sqft13546 Weston Park Dr, Saint Louis, MO 63131Off Market
- $1,732,4005 bd5 ba5.1k sqft13529 Weston Park Dr, Saint Louis, MO 63131Off Market
Nearby schools
GreatSchools rating
- 7/10Mason Ridge Elementary SchoolGrades: K-5Distance: 0.9 mi
- 9/10Parkway West Middle SchoolGrades: 6-8Distance: 3 mi
- 10/10Parkway West High SchoolGrades: 9-12Distance: 2.5 mi
Schools provided by the listing agent
- Elementary: Mason Ridge Elem.
- Middle: West Middle
- High: Parkway West High
Source: MARIS. This data may not be complete. We recommend contacting the local school district to confirm school assignments for this home.
Get a cash offer in 3 minutes
Find out how much your home could sell for in as little as 3 minutes with a no-obligation cash offer.
Estimated market value
$2,568,200
Get a cash offer in 3 minutes
Find out how much your home could sell for in as little as 3 minutes with a no-obligation cash offer.
Estimated market value
$2,568,200
- Missouri
- Saint Louis County
- Town and Country
- 63131
- 13541 Weston Park Dr
Nearby cities
Nearby zip codes
Other Town and Country Topics
- Apartments for Rent in 63131
- Houses for Sale in 63131
- Houses for Rent in 63131
- 63131 Real Estate
- Town and Country Condos
- Houses for Sale in Town and Country
- Newest Listings in Town and Country
- Town and Country Home Values
- Town and Country Real Estate Agents
- Town and Country Refinance
- Town and Country Mortgage Rates
