**This property qualifies for a 1% lender credit to be used towards closing costs or rate buydown.** Welcome to Stillwater, a vibrant and friendly community designed for a maintenance-free lifestyle! This turnkey, furnished villa is a rare find, offering a seamless move-in experience with numerous recent updates. You can relax knowing you have peace of mind with impact windows and garage door and a 2023 A/C system. The home has been freshly painted, offering a bright and inviting atmosphere. The low HOA fees are an incredible value, covering grounds maintenance, community roads, and amenities like the clubhouse and community pool. As you step inside, you're greeted by a warm and open floor plan with high ceilings and beautiful, oversized tile flooring in the main living areas, making for easy upkeep. The spacious great room flows naturally to your private, screened lanai, where you can enjoy serene, wooded views and the tranquil sounds of nature. The large kitchen is a chef's delight, featuring granite counters, recessed lighting, a substantial breakfast bar, and a separate dining area—all perfect for entertaining. This villa includes an expansive ensuite master bedroom with two closets and a master bath complete with an oversized vanity and a walk-in shower. A comfortable guest bedroom with a closet and a separate den/TV room with elegant French doors provides flexible space for guests or a dedicated home office. Just a short stroll away, the clubhouse and community pool are the heart of Stillwater, providing a perfect setting for social gatherings, a friendly card game, or simply socializing with neighbors. The community's prime location puts you less than five miles from the stunning beaches of the Gulf of Mexico, boat ramps, golf courses, and the vibrant shops and restaurants of Historic Dearborn Street. Here you can explore art festivals, the popular Farmer’s Market, and various other community events. This home is located in FLOOD ZONE X and has NO CDD fees. Schedule your showing today to experience this fantastic Florida lifestyle!
Sold for $315,000
Zillow last checked:
Listing updated:
Bought with:
Christopher Grant, 3238094
GRANT TEAM REAL ESTATE, LLC
Source: Stellar MLS,MLS#: A4664345 Originating MLS: Sarasota - Manatee
Originating MLS: Sarasota - Manatee
Price history
| Date | Event | Price |
|---|---|---|
| 2/24/2026 | Sold | $315,000-0.9%$235/sqft |
Source:  Stellar MLS #A4664345 Report a problem Stellar MLS #A4664345 Report a problem | ||
| 2/2/2026 | Pending sale | $318,000$238/sqft |
Source: Stellar MLS #A4664345 Report a problem | ||
| 1/29/2026 | Price change | $318,000-0.6%$238/sqft |
Source: Stellar MLS #A4664345 Report a problem | ||
| 11/29/2025 | Price change | $320,000-2.7%$239/sqft |
Source: Stellar MLS #A4664345 Report a problem | ||
| 10/1/2025 | Price change | $329,000-1.8%$246/sqft |
Source: Stellar MLS #A4664345 Report a problem | ||
| 9/8/2025 | Listed for sale | $335,000-1.2%$250/sqft |
Source: Stellar MLS #A4664345 Report a problem | ||
| 7/29/2025 | Listing removed | $339,000$253/sqft |
Source: Stellar MLS #N6136861 Report a problem | ||
| 5/1/2025 | Price change | $339,000-1.7%$253/sqft |
Source: Stellar MLS #N6136861 Report a problem | ||
| 4/25/2025 | Price change | $345,000-0.6%$258/sqft |
Source: Stellar MLS #N6136861 Report a problem | ||
| 4/5/2025 | Price change | $347,000-0.6%$259/sqft |
Source: Stellar MLS #N6136861 Report a problem | ||
| 2/14/2025 | Price change | $349,000-2.8%$261/sqft |
Source: Stellar MLS #N6136861 Report a problem | ||
| 1/30/2025 | Listed for sale | $359,000+4.1%$268/sqft |
Source: Stellar MLS #N6136861 Report a problem | ||
| 6/3/2024 | Sold | $345,000-6.5%$258/sqft |
Source: Stellar MLS #D6134461 Report a problem | ||
| 5/20/2024 | Pending sale | $369,000$276/sqft |
Source: Stellar MLS #D6134461 Report a problem | ||
| 3/14/2024 | Price change | $369,000-2.6%$276/sqft |
Source: Stellar MLS #D6134461 Report a problem | ||
| 2/19/2024 | Price change | $379,000-2.6%$283/sqft |
Source: Stellar MLS #D6134461 Report a problem | ||
| 2/8/2024 | Price change | $389,000-2.6%$291/sqft |
Source: Stellar MLS #D6134461 Report a problem | ||
| 1/25/2024 | Listed for sale | $399,495+163.7%$299/sqft |
Source: Stellar MLS #D6134461 Report a problem | ||
| 6/13/2012 | Sold | $151,472$113/sqft |
Source: Public Record Report a problem | ||
Nearby homes
- $306,7003 bd2 ba1.5k sqft13548 Abercrombie Dr, Englewood, FL 34223Off Market
- $264,5002 bd2 ba1.3k sqft13536 Abercrombie Dr, Englewood, FL 34223Off Market
- $303,8003 bd2 ba1.5k sqft13554 Abercrombie Dr, Englewood, FL 34223Off Market
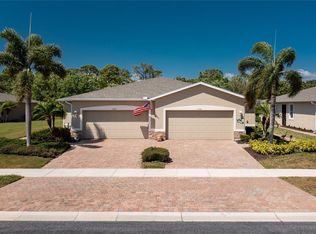
- $264,3002 bd2 ba1.3k sqft13530 Abercrombie Dr, Englewood, FL 34223Off Market
Get a cash offer in 3 minutes
Find out how much your home could sell for in as little as 3 minutes with a no-obligation cash offer.
Estimated market value
$314,500
