Skip main navigation
Sold for $1,170,000
  • Listing Provided by: Berkshire Hathaway HomeServices California Properties
    Bought with: Equity Union
    $1,170,000

    13542 Ashbrook Ln, Moorpark, CA 93021

    4beds
    2,550sqft
    Single Family Residence
    Built in 1987
    0.42 Acres Lot
    $1,170,000 Zestimate®
    $459/sqft
    $5,279 Estimated rent

    Home value

    $1,170,000

    $1.08M - $1.28M

    $5,279/mo

    Zestimate® history
    Loading
    Loading...

    Owner options

    List your home for rent

    $5,279/mo

    Rent Zestimate®

    Find your next renter with Zillow Rental Manager. Plus, with online applications, you can quickly screen prospective tenants – for free.

    Learn more

    $5,279/mo

    Rent Zestimate®

    Refinance and save

    $7,365/mo

    Est. payment

    Refinancing to a lower rate could help reduce your monthly payments and save thousands over the life of the loan.

    See today's rates

    $7,365/mo

    Est. payment

    Explore your selling options

    Work with a Zillow partner agent

    Leverage their expertise and Zillow's premium Showcase listings to get your home seen by more buyers.

    Get started

    List with your own agent

    Get your home in front of millions of buyers by listing it on Zillow.

    Learn how to do it

    Sell it yourself

    Take full control of how buyers see your home on Zillow by listing For Sale by Owner (FSBO).

    List your home

    What's special

    Cool calm relaxed environmentBeautiful interiorLush exterior
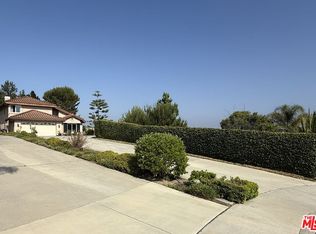
    Private and exclusive at the end of a cul-de-sac, this home has a beautiful interior and a lush exterior. From the moment you enter this home, the cool, calm, relaxed environment surrounds you. From the beautiful parlor in the front of the house to the lush patio and pergola at the back there are numerous places to relax with friends and family. Enjoy the beautiful foliage, including mature producing avocado trees. Expanded and remodeled, this home includes a bespoke entertainers’s kitchen open to the dining area, the family room and leading out to the patio for larger gatherings, intimate get-togethers or family events. In addition to 4 bedrooms and 3.5 baths, a home office is located at the top of the stairs. Must see to fully appreciate the number and scope of custom enhancements throughout this home. Extensive list is available for the asking.

    Zillow last checked:

    Listing updated:

    Listing Provided by:

    Sue Hart DRE #01152624 805-750-0096,

    Berkshire Hathaway HomeServices California Properties

    Bought with:

    Doug Puetz, DRE #00995378

    Equity Union

    Source: CRMLS,MLS#: SR26060829MLS LogoOriginating MLS: California Regional MLS

    Facts & features

    Interior

    Bedrooms & bathrooms
    • Bedrooms: 4
    • Bathrooms: 4
    • Full bathrooms: 2
    • 3/4 bathrooms: 1
    • 1/2 bathrooms: 1
    • Main level bathrooms: 1
    Bedroom
    • Features: All Bedrooms Up
    Bathroom
    • Features: Bidet, Bathroom Exhaust Fan, Bathtub, Closet, Dual Sinks, Granite Counters, Hollywood Bath, Jetted Tub, Low Flow Plumbing Fixtures, Linen Closet
    Heating
    • Central, Fireplace(s), High Efficiency, Propane, Natural Gas
    Cooling
    • Central Air, Ductless, Dual, ENERGY STAR Qualified Equipment, Gas, Whole House Fan, Wall/Window Unit(s)
    Appliances
    • Included: Barbecue, Convection Oven, Double Oven, Dishwasher, Free-Standing Range, Gas Cooktop, Disposal, Gas Oven, Gas Range, Gas Water Heater, High Efficiency Water Heater, Indoor Grill, Ice Maker, Microwave, Refrigerator, Range Hood, Trash Compactor, Vented Exhaust Fan, Water To Refrigerator, Water Heater
    • Laundry: Laundry Room
    Features
    • Built-in Features, Breakfast Area, Block Walls, Ceiling Fan(s), Crown Molding, Cathedral Ceiling(s), Granite Counters, High Ceilings, In-Law Floorplan, Open Floorplan, Pantry, Pull Down Attic Stairs, Recessed Lighting, See Remarks, Storage, Track Lighting, Two Story Ceilings, Unfurnished, Wired for Data, Wired for Sound, All Bedrooms Up
    • Flooring: Stone, Tile, Wood
    • Has fireplace: Yes
    • Fireplace features: Family Room, Gas
    • Common walls with other units/homes: No Common Walls
    Interior area
    • Total interior livable area: 2,550 sqft

    Property

    Parking
    • Total spaces: 9
    • Parking features: Concrete, Door-Multi, Driveway, Garage, Garage Door Opener, Oversized, Private, Storage, Workshop in Garage
    • Attached garage spaces: 3
    • Uncovered spaces: 6
    Accessibility
    • Accessibility features: Grab Bars, No Stairs, Parking
    Features
    • Levels: Two
    • Stories: 2
    • Entry location: Front
    • Pool features: None
    • Has view: Yes
    • View description: Hills, Mountain(s), Valley
    Lot
    • Size: 0.42 Acres
    Details
    • Parcel number: 5070033205
    • Special conditions: Standard,Trust

    Construction

    Type & style
    • Home type: SingleFamily
    • Property subtype: Single Family Residence
    Materials
    • Copper Plumbing
    Condition
    • Additions/Alterations
    • New construction: No
    • Year built: 1987

    Utilities & green energy

    • Electric: Electricity - On Property, 220 Volts in Garage, Heavy, 220 Volts For Spa
    • Sewer: Public Sewer
    • Water: Public
    • Utilities for property: Cable Available, Cable Connected, Electricity Available, Electricity Connected, Natural Gas Available, Natural Gas Connected, Phone Available, Sewer Available, Sewer Connected, Water Available, Water Connected

    Community & neighborhood

    Community
    • Community features: Biking, Curbs
    Location
    • Region: Moorpark
    • Subdivision: North View (328)

    Other

    Other facts
    • Listing terms: Cash,Cash to New Loan,Conventional,FHA

    Price history

    DateEventPrice
    5/19/2026Sold$1,170,000-2.5%$459/sqft
    Source: CRMLS #SR26060829 Report a problem
    5/11/2026Pending sale$1,200,000$471/sqft
    Source: CRMLS #SR26060829 Report a problem
    5/8/2026Listed for sale$1,200,000$471/sqft
    Source: CRMLS #SR26060829 Report a problem
    4/27/2026Contingent$1,200,000$471/sqft
    Source: CRMLS #SR26060829 Report a problem
    4/11/2026Listed for sale$1,200,000$471/sqft
    Source: CRMLS #SR26060829 Report a problem
    4/3/2026Contingent$1,200,000$471/sqft
    Source: CRMLS #SR26060829 Report a problem
    3/21/2026Listed for sale$1,200,000$471/sqft
    Source: CRMLS #SR26060829 Report a problem

    Public tax history

    YearProperty taxesTax assessment
    2025$3,949 +4.4%$350,150 +1.9%
    2024$3,783 $343,644 +1.9%
    2023$3,783 +2.5%$337,265 +1.9%
    2022$3,691 +5.8%$331,011 +8%
    2021$3,489 +0.9%$306,580 +1%
    2020$3,457 +2.2%$303,439 +2%
    2019$3,381 +1%$297,490 +2%
    2018$3,347 +2.1%$291,658 +2%
    2017$3,278 +1.9%$285,940 +2%
    2016$3,218 +1.4%$280,334 +1.5%
    2015$3,174 +4.7%$276,126 +2%
    2014$3,033 $270,719 +0.5%
    2013-- $269,498 +2%
    2012-- $264,215 +2%
    2011-- $259,035 +0.5%
    2009-- $257,715 +4%
    2007-- $247,710 +2%
    2006-- $242,854 +2%
    2005-- $238,093 +3.9%
    2003-- $229,150 +2%
    2002-- $224,658 +2%
    2001$2,389 +2.2%$220,254 +2%
    2000$2,336 $215,936

    Find assessor info on the county website

    Neighborhood: 93021

    Nearby schools

    GreatSchools rating
    Get a cash offer in 3 minutes
    Find out how much your home could sell for in as little as 3 minutes with a no-obligation cash offer.
    Estimated market value
    $1,170,000
    Get a cash offer in 3 minutes
    Find out how much your home could sell for in as little as 3 minutes with a no-obligation cash offer.
    Estimated market value
    $1,170,000