Skip main navigation
Closed
  • Price Unknown

    13542 Chelsea Lane, Walnut Grove, MO 65770

    4beds
    2,118sqft
    Single Family Residence
    Built in 2005
    10 Acres Lot
    $475,200 Zestimate®
    $--/sqft
    $2,149 Estimated rent

    Home value

    $475,200

    $447,000 - $508,000

    $2,149/mo

    Zestimate® history
    Loading
    Loading...

    Owner options

    List your home for rent

    $2,149/mo

    Rent Zestimate®

    Find your next renter with Zillow Rental Manager. Plus, with online applications, you can quickly screen prospective tenants – for free.

    Learn more

    $2,149/mo

    Rent Zestimate®

    Refinance and save

    Refinancing to a lower rate could help reduce your monthly payments and save thousands over the life of the loan.

    See today's rates

    Explore your selling options

    Work with a Zillow partner agent

    Leverage their expertise and Zillow's premium Showcase listings to get your home seen by more buyers.

    Get started

    List with your own agent

    Get your home in front of millions of buyers by listing it on Zillow.

    Learn how to do it

    Sell it yourself

    Take full control of how buyers see your home on Zillow by listing For Sale by Owner (FSBO).

    List your home

    What's special

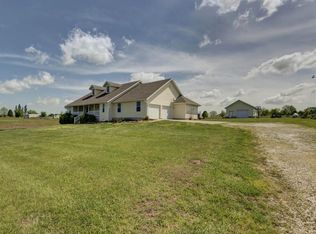
    Rare find! Custom built home on 10 acres m/l with a shop! Step into this quality built home, and this is what you will find: This OPEN concept main living/kitchen/dining area is HUGE, and is the perfect space for a family to gather. Check out the beamed 13' ceiling, and awesome fireplace that is circulated with the furnace. The kitchen has a double oven, counter space galore, tons of cabinet space, and a pantry! The beautiful flooring you see is 3/4'' oak hardwoods! This home offers a split bedroom plan, with the master suite and walk in closet tucked away for privacy. 3 bedrooms and an additional full bathroom offer plenty of space for a growing family. Spacious laundry area and a half bath round out this great floor plan. **** Average electric bill runs around $30/month with the 14.4KW GROUND SOLAR PANEL system!!! Also, some other highlights of this home: New roof 11-2020, Solar installed 3-2020, attic fan, and surround sound, solid oak entry door with leaded glass, and Hot Tub. Don't forget the 48x45 SHOP for the man of the family! Call for your private showing.

    Zillow last checked:

    Listing updated:

    Listed by:

    Harlea J. Sullivan 417-327-6068,

    Century 21 Peterson Real Estate

    Bought with:

    Robert M Partin, 2014004709

    Partin Real Estate

    Source: SOMOMLS as distributed by MLS GRID,MLS#: 60259063MLS Logo

    Facts & features

    Interior

    Bedrooms & bathrooms
    • Bedrooms: 4
    • Bathrooms: 3
    • Full bathrooms: 2
    • 1/2 bathrooms: 1
    Heating
    • Circulator, Central, Wood Burning Furnace, Ventless, Fireplace(s), Heat Pump, Electric, Solar, Wood, Propane
    Cooling
    • Attic Fan, Ceiling Fan(s), Heat Pump, Central Air
    Appliances
    • Included: Electric Cooktop, Built-In Electric Oven, Microwave, Refrigerator, Disposal, Dishwasher
    • Laundry: Main Level, W/D Hookup
    Features
    • Sound System, Tile Counters, Beamed Ceilings, Vaulted Ceiling(s), High Ceilings, Walk-In Closet(s)
    • Flooring: Carpet, Tile, Hardwood
    • Windows: Mixed, Double Pane Windows
    • Has basement: No
    • Has fireplace: Yes
    • Fireplace features: Living Room, Blower Fan, Propane, Stone, Wood Burning, Insert, Circulating
    Interior area
    • Total structure area: 2,118
    • Total interior livable area: 2,118 sqft
    • Finished area above ground: 2,118
    • Finished area below ground: 0

    Property

    Parking
    • Total spaces: 2
    • Parking features: RV Access/Parking, Private, Garage Faces Side, Driveway, Circular Driveway
    • Attached garage spaces: 2
    • Has uncovered spaces: Yes
    Features
    • Levels: One
    • Stories: 1
    • Patio & porch: Covered, Front Porch, Deck
    • Has spa: Yes
    • Spa features: Hot Tub
    • Has view: Yes
    • View description: Panoramic
    Lot
    • Size: 10 Acres
    • Features: Level, Wooded/Cleared Combo, Mature Trees
    Details
    • Parcel number: 880528100012

    Construction

    Type & style
    • Home type: SingleFamily
    • Architectural style: Ranch
    • Property subtype: Single Family Residence
    Materials
    • Vinyl Siding
    • Roof: Composition
    Condition
    • Year built: 2005

    Utilities & green energy

    • Sewer: Septic Tank
    • Water: Private
    Green energy
    • Energy generation: Solar

    Community & neighborhood

    Location
    • Region: Walnut Grove
    • Subdivision: N/A

    Other

    Other facts
    • Listing terms: Cash,VA Loan,USDA/RD,FHA,Conventional

    Price history

    DateEventPrice
    7/22/2024Sold--
    Source: SOMOMLS as distributed by MLS GRID #60259063 Report a problem
    5/22/2024Pending sale$429,900$203/sqft
    Source: SOMOMLS as distributed by MLS GRID #60259063 Report a problem
    3/9/2024Price change$429,900-4.4%$203/sqft
    Source: SOMOMLS as distributed by MLS GRID #60259063 Report a problem
    1/6/2024Listed for sale$449,900$212/sqft
    Source: SOMOMLS as distributed by MLS GRID #60259063 Report a problem

    Public tax history

    YearProperty taxesTax assessment
    2025$2,543 +9.8%$48,340 +18.8%
    2024$2,317 +2%$40,700
    2023$2,272 +15.3%$40,700 +15.3%
    2022$1,970 +0%$35,290
    2021$1,969 +15.2%$35,290 +6.6%
    2020$1,709 +3.4%$33,120 +3.7%
    2018$1,652 +9.2%$31,940 +3%
    2017$1,512 $31,010
    2016$1,512 $31,010
    2015$1,512 +0%$31,010 +8.9%
    2014$1,512 $28,470 -2.4%
    2012-- $29,160
    2011-- $29,160 -7.6%
    2010-- $31,570 -0.4%
    2006$7 $31,700

    Find assessor info on the county website

    Neighborhood: 65770

    Nearby schools

    GreatSchools rating
    Schools provided by the listing agent
    • Elementary: Walnut Grove
    • Middle: Walnut Grove
    • High: Walnut Grove

    Source: SOMOMLS as distributed by MLS GRID. This data may not be complete. We recommend contacting the local school district to confirm school assignments for this home.