This stunning Strongsville home has been completely transformed, offering modern updates and timeless charm! Outside, you'll find a newly enlarged concrete driveway providing ample parking, along with a freshly poured concrete front porch accented by wood-wrapped columns—perfect for relaxing in this peaceful cul-de-sac. The exterior boasts new siding and windows, while the backyard is an entertainer’s dream, featuring a brand-new concrete covered patio, a premium shed, a firepit, and a fully enclosed privacy-fenced yard. A new French drain adds extra peace of mind for the partially finished basement. Inside, the kitchen is a showstopper, showcasing Dutch Creek custom cabinets, quartz countertops, a granite composite farmhouse sink, a newer suite of Frigidaire appliances (Whirlpool stove), recessed and under-cabinet lighting, and a spacious breakfast bar. The open floor plan connects the kitchen, dining, and living rooms, making it ideal for entertaining. The family room features a wood-burning fireplace and a sliding door leading to the patio, perfect for indoor-outdoor living. The finished basement offers additional living space and a large storage room, while the first floor includes a convenient laundry room with a wash tub and a stylish half bath. Upstairs, the primary suite features a full bath and a walk-in closet, offering a private retreat. Three additional bedrooms and a spacious hallway bath complete the second floor. Throughout the home, you'll find new flooring and updated bathrooms, along with the comfort of a new heat pump furnace and A/C. Located in the sought-after Strongsville Local School District, this home is right next to Muraski Elementary School and offers unbeatable convenience. With just an 18-minute commute to Cleveland Hopkins International Airport, quick highway access, and close proximity to Strongsville’s top-notch shopping and dining, this home truly has it all. Don’t miss your chance to own this beautiful home in a prime location.
Closed
$426,000
13542 Hollo Oval, Strongsville, OH 44149
4beds
2,449sqft
Single Family Residence
Built in 1984
0.29 Acres Lot
$424,700 Zestimate®
$174/sqft
$2,990 Estimated rent
Home value
$424,700
$403,000 - $446,000
$2,990/mo
Zestimate® history
Owner options
List your home for rent
$2,990/mo
Rent Zestimate®
Find your next renter with Zillow Rental Manager. Plus, with online applications, you can quickly screen prospective tenants – for free.
$2,990/mo
Rent Zestimate®
Refinance and save
$3,001/mo
Est. payment
Refinancing to a lower rate could help reduce your monthly payments and save thousands over the life of the loan.
$3,001/mo
Est. payment
Explore your selling options
Work with a Zillow partner agent
Leverage their expertise and Zillow's premium Showcase listings to get your home seen by more buyers.
Get startedList with your own agent
Get your home in front of millions of buyers by listing it on Zillow.
Learn how to do itSell it yourself
Take full control of how buyers see your home on Zillow by listing For Sale by Owner (FSBO).
List your homeWhat's special
Zillow last checked:
Listing updated:
Listed by:
Leslie D Burns leslieburnsrealtor@gmail.com330-242-3195,
M. C. Real Estate
Bought with:
Sylvia Incorvaia, 411497
EXP Realty, LLC.
Source: MLS Now,MLS#: 5096675 Originating MLS: Medina County Board of REALTORS
Originating MLS: Medina County Board of REALTORSFacts & features
Interior
Bedrooms & bathrooms
- Bedrooms: 4
- Bathrooms: 3
- Full bathrooms: 2
- 1/2 bathrooms: 1
- Main level bathrooms: 1
Primary bedroom
- Description: Flooring: Carpet
- Level: Second
- Dimensions: 12 x 17
Bedroom
- Description: Flooring: Carpet
- Features: Window Treatments
- Level: Second
- Dimensions: 11 x 11
Bedroom
- Description: Flooring: Carpet
- Features: Window Treatments
- Level: Second
- Dimensions: 11 x 14
Bedroom
- Description: Flooring: Carpet
- Features: Window Treatments
- Level: Second
- Dimensions: 11 x 14
Primary bathroom
- Features: Window Treatments
- Level: Second
- Dimensions: 6 x 8
Bathroom
- Description: Flooring: Luxury Vinyl Tile
- Level: First
- Dimensions: 5 x 5
Bathroom
- Level: Second
- Dimensions: 6 x 8
Dining room
- Description: Flooring: Luxury Vinyl Tile
- Level: First
- Dimensions: 8 x 12
Family room
- Description: Flooring: Luxury Vinyl Tile
- Features: Fireplace
- Level: First
- Dimensions: 21 x 13
Kitchen
- Description: Flooring: Luxury Vinyl Tile
- Features: Breakfast Bar, Window Treatments
- Level: First
- Dimensions: 12 x 19
Laundry
- Description: Flooring: Luxury Vinyl Tile
- Level: First
- Dimensions: 14 x 5
Living room
- Description: Flooring: Carpet
- Features: Smart Thermostat
- Level: First
- Dimensions: 13 x 17
Recreation
- Description: Flooring: Carpet
- Level: Lower
- Dimensions: 24 x 12
Workshop
- Level: Lower
- Dimensions: 24 x 11
Heating
- Forced Air, Fireplace(s), Heat Pump
Cooling
- Central Air, Ceiling Fan(s), Heat Pump
Appliances
- Laundry: Inside, Main Level, Laundry Tub, Sink
Features
- Breakfast Bar, Ceiling Fan(s), Stone Counters, Recessed Lighting, Smart Thermostat, Walk-In Closet(s)
- Windows: Blinds, Double Pane Windows, ENERGY STAR Qualified Windows
- Basement: Full,Partially Finished
- Number of fireplaces: 1
- Fireplace features: Family Room, Wood Burning
Interior area
- Total structure area: 2,449
- Total interior livable area: 2,449 sqft
- Finished area above ground: 2,161
- Finished area below ground: 288
Property
Parking
- Total spaces: 2
- Parking features: Boat, Concrete, Driveway, Garage Faces Front, Garage, Garage Door Opener, Off Street
- Garage spaces: 2
Features
- Levels: Two
- Stories: 2
- Patio & porch: Covered, Front Porch, Patio
- Fencing: Fenced,Full,Privacy
Lot
- Size: 0.29 Acres
- Features: Cul-De-Sac
Details
- Parcel number: 39234050
Construction
Type & style
- Home type: SingleFamily
- Architectural style: Colonial
- Property subtype: Single Family Residence
Materials
- Vinyl Siding
- Roof: Asphalt,Fiberglass
Condition
- Updated/Remodeled
- Year built: 1984
Utilities & green energy
- Sewer: Public Sewer
- Water: Public
Green energy
- Energy efficient items: Windows
Community & HOA
Community
- Subdivision: Bailey-Hollo Dev Corpo
HOA
- Has HOA: No
Location
- Region: Strongsville
Financial & listing details
- Price per square foot: $174/sqft
- Tax assessed value: $191,300
- Annual tax amount: $4,518
- Date on market: 1/27/2025
- Cumulative days on market: 2 days
Price history
| Date | Event | Price |
|---|---|---|
| 2/24/2025 | Sold | $426,000+6.5%$174/sqft |
Source:  MLS Now #5096675 Report a problem MLS Now #5096675 Report a problem | ||
| 1/30/2025 | Pending sale | $399,900$163/sqft |
Source: MLS Now #5096675 Report a problem | ||
| 1/27/2025 | Listed for sale | $399,900+105.1%$163/sqft |
Source: MLS Now #5096675 Report a problem | ||
| 7/10/2020 | Sold | $195,000-6.7%$80/sqft |
Source: MLS Now #4120497 Report a problem | ||
| 6/25/2020 | Pending sale | $209,000$85/sqft |
Source: RE/MAX Traditions #4120497 Report a problem | ||
| 3/23/2020 | Price change | $209,000-8.7%$85/sqft |
Source: RE/MAX Traditions #4120497 Report a problem | ||
| 10/22/2019 | Price change | $229,000-8%$94/sqft |
Source: RE/MAX Traditions #4120497 Report a problem | ||
| 8/1/2019 | Listed for sale | $249,000$102/sqft |
Source: RE/MAX Traditions #4120497 Report a problem | ||
Public tax history
| Year | Property taxes | Tax assessment |
|---|---|---|
| 2015 | $3,791 +1% | $66,960 +3% |
| 2014 | $3,754 +1.5% | $65,000 |
| 2013 | $3,700 +3.8% | $65,000 |
| 2012 | $3,565 +3% | $65,000 0% |
| 2011 | $3,462 -0.3% | $65,030 |
| 2010 | $3,473 +0.6% | $65,030 |
| 2009 | $3,453 -4.6% | $65,030 -8% |
| 2008 | $3,619 +3.7% | $70,700 0% |
| 2007 | $3,489 +0.6% | $70,710 |
| 2006 | $3,469 +1.2% | $70,710 +9.1% |
| 2005 | $3,429 +5% | $64,820 |
| 2003 | $3,266 | $64,820 |
Find assessor info on the county website
Neighborhood: 44149
Nearby homes
- $344,2003 bd2 ba2.4k sqft13506 Hollo Oval, Strongsville, OH 44136Off Market
- $363,1004 bd3 ba2.1k sqft13470 Hollo Oval, Strongsville, OH 44136Off Market
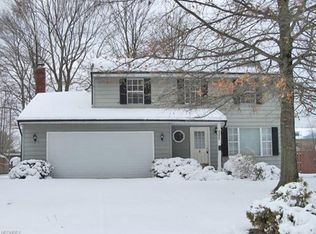
- $453,6004 bd2 ba2.1k sqft13542 Hollo Oval, Strongsville, OH 44149Off Market
- $329,5004 bd2 ba1.9k sqft13434 Hollo Oval, Strongsville, OH 44149Off Market
- $371,2004 bd2 ba2.1k sqft13578 Hollo Oval, Strongsville, OH 44136Off Market
- $394,0003 bd2 ba2.6k sqft13489 Hollo Oval, Strongsville, OH 44136Off Market
- $408,9004 bd4 ba2.5k sqft13525 Hollo Oval, Strongsville, OH 44136Off Market
- $402,9004 bd2 ba2.5k sqft13398 Hollo Oval, Strongsville, OH 44136Off Market
Nearby schools
GreatSchools rating
- 7/10Muraski Elementary SchoolGrades: K-5Distance: 0.1 mi
- 8/10Strongsville Middle SchoolGrades: 6-8Distance: 0.6 mi
- 9/10Strongsville High SchoolGrades: 9-12Distance: 0.9 mi
Schools provided by the listing agent
- District: Strongsville CSD - 1830
Source: MLS Now. This data may not be complete. We recommend contacting the local school district to confirm school assignments for this home.
Get a cash offer in 3 minutes
Find out how much your home could sell for in as little as 3 minutes with a no-obligation cash offer.
Estimated market value
$424,700
Get a cash offer in 3 minutes
Find out how much your home could sell for in as little as 3 minutes with a no-obligation cash offer.
Estimated market value
$424,700
- Ohio
- Cuyahoga County
- Strongsville
- 44149
- 13542 Hollo Oval
Nearby cities
Nearby zip codes
Other Strongsville Topics
