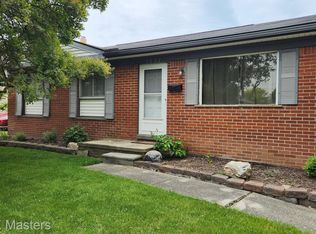
Welcome Home!!! This oversized, open layout brick ranch in the heart of Southgate makes for an excellent starting home and can also be great for those downsizing. The open concept kitchen and family room layout leads way into the covered patio, making for an excellent entertaining space. Upgrades include a freshly finished basement, newly remodeled bathrooms, a new roof, and a new furnace!
Sold for $245,000
$245,000
13542 Mulberry St, Southgate, MI 48195
3beds
2,410sqft
Single Family Residence
Built in 1966
7,405 Square Feet Lot
$254,800 Zestimate®
$102/sqft
$2,404 Estimated rent
Home value
$254,800
$229,000 - $283,000
$2,404/mo
Zestimate® history
Owner options
List your home for rent
$2,404/mo
Rent Zestimate®
Find your next renter with Zillow Rental Manager. Plus, with online applications, you can quickly screen prospective tenants – for free.
$2,404/mo
Rent Zestimate®
Refinance and save
$1,778/mo
Est. payment
Refinancing to a lower rate could help reduce your monthly payments and save thousands over the life of the loan.
$1,778/mo
Est. payment
Explore your selling options
Work with a Zillow partner agent
Leverage their expertise and Zillow's premium Showcase listings to get your home seen by more buyers.
Get startedList with your own agent
Get your home in front of millions of buyers by listing it on Zillow.
Learn how to do itSell it yourself
Take full control of how buyers see your home on Zillow by listing For Sale by Owner (FSBO).
List your homeWhat's special
Zillow last checked:
Listing updated:
Listed by:
Brian A Davis 734-365-2858,
RE/MAX Masters
Bought with:
Adriana Lopez valadez, 6501448971
Keller Williams Legacy
Source: Realcomp II,MLS#: 20251001927
Facts & features
Interior
Bedrooms & bathrooms
- Bedrooms: 3
- Bathrooms: 3
- Full bathrooms: 2
- 1/2 bathrooms: 1
Primary bedroom
- Level: Entry
- Area: 140
- Dimensions: 10 X 14
Bedroom
- Level: Entry
- Area: 99
- Dimensions: 9 X 11
Bedroom
- Level: Entry
- Area: 110
- Dimensions: 10 X 11
Other
- Level: Entry
- Area: 35
- Dimensions: 5 X 7
Other
- Level: Entry
- Area: 40
- Dimensions: 8 X 5
Other
- Level: Basement
- Area: 49
- Dimensions: 7 X 7
Family room
- Level: Entry
- Area: 198
- Dimensions: 11 X 18
Kitchen
- Level: Entry
- Area: 182
- Dimensions: 13 X 14
Laundry
- Level: Basement
- Area: 63
- Dimensions: 9 X 7
Living room
- Level: Entry
- Area: 182
- Dimensions: 13 X 14
Heating
- Forced Air, Natural Gas
Appliances
- Included: Dishwasher, Disposal, Free Standing Electric Oven, Free Standing Refrigerator, Microwave
- Laundry: Gas Dryer Hookup, Laundry Room, Washer Hookup
Features
- Basement: Finished
- Has fireplace: Yes
- Fireplace features: Family Room
Interior area
- Total interior livable area: 2,410 sqft
- Finished area above ground: 1,310
- Finished area below ground: 1,100
Property
Parking
- Parking features: Two Car Garage, Detached, Electricityin Garage, Garage Door Opener
- Has garage: Yes
Features
- Levels: One
- Stories: 1
- Entry location: GroundLevel
- Patio & porch: Covered, Patio
- Pool features: None
- Fencing: Back Yard,Fenced
Lot
- Size: 7,405 Square Feet
- Dimensions: 60 x 127
Details
- Parcel number: 53010050121000
- Special conditions: Short Sale No,Standard
Construction
Type & style
- Home type: SingleFamily
- Architectural style: Ranch
- Property subtype: Single Family Residence
Materials
- Brick, Vinyl Siding
- Foundation: Basement, Poured
- Roof: Asphalt
Condition
- New construction: No
- Year built: 1966
Utilities & green energy
- Electric: Circuit Breakers
- Sewer: Public Sewer
- Water: Public
Community & HOA
Community
- Subdivision: SOUTHGATE MANOR SUB 2
HOA
- Has HOA: No
Location
- Region: Southgate
Financial & listing details
- Price per square foot: $102/sqft
- Tax assessed value: $98,800
- Annual tax amount: $3,404
- Date on market: 5/25/2025
- Cumulative days on market: 3 days
- Listing agreement: Exclusive Right To Sell
- Listing terms: Cash,Conventional,FHA,Va Loan
- Exclusions: Exclusion(s) Exist
Price history
| Date | Event | Price |
|---|---|---|
| 6/23/2025 | Sold | $245,000-2%$102/sqft |
Source:  Realcomp II #20251001927 Report a problem Realcomp II #20251001927 Report a problem | ||
| 5/27/2025 | Pending sale | $250,000$104/sqft |
Source: Realcomp II #20251001927 Report a problem | ||
| 5/25/2025 | Listed for sale | $250,000+89.4%$104/sqft |
Source: Realcomp II #20251001927 Report a problem | ||
| 12/3/2012 | Sold | $132,000$55/sqft |
Source:  MiRealSource #31122144 Report a problem MiRealSource #31122144 Report a problem | ||
| 10/4/2012 | Listed for sale | $132,000+5.6%$55/sqft |
Source: RE/MAX in the Hills #212101907 Report a problem | ||
| 7/10/2002 | Sold | $125,000$52/sqft |
Source: Public Record Report a problem | ||
Public tax history
| Year | Property taxes | Tax assessment |
|---|---|---|
| 2025 | -- | $98,800 +8.6% |
| 2024 | -- | $91,000 +9.6% |
| 2023 | -- | $83,000 +12.6% |
| 2022 | -- | $73,700 +7.9% |
| 2021 | -- | $68,300 |
| 2020 | $2,862 +4.6% | $68,300 +3.8% |
| 2019 | $2,736 | $65,800 +4.1% |
| 2018 | $2,736 | $63,200 +5.5% |
| 2017 | -- | $59,900 +6.4% |
| 2016 | $1,918 | $56,300 +17.5% |
| 2015 | $1,918 -55.9% | $47,900 +7.4% |
| 2013 | $4,350 +126.8% | $44,600 +4.2% |
| 2012 | $1,918 | $42,800 -26.3% |
| 2010 | -- | $58,100 -22.1% |
| 2009 | -- | $74,600 -15% |
| 2008 | -- | $87,800 -5.5% |
| 2007 | -- | $92,900 +3.6% |
| 2005 | $2,675 | $89,700 +3% |
| 2003 | -- | $87,100 +64.5% |
| 2001 | -- | $52,940 +3.2% |
| 2000 | $2,173 | $51,299 |
Find assessor info on the county website
Neighborhood: 48195
Nearby homes
- $243,8003 bd1 ba1.3k sqft13524 Mulberry St, Southgate, MI 48195Off Market
- $316,3003 bd3 ba2.2k sqft13560 Mulberry St, Southgate, MI 48195Off Market
- $226,7003 bd1 ba1.3k sqft13575 Karl St, Southgate, MI 48195Off Market
- $200,0003 bd1 ba1.6k sqft13622 Mulberry St, Southgate, MI 48195Sold
- $255,0003 bd2 ba1.3k sqft13563 Karl St, Southgate, MI 48195Off Market
- $224,1003 bd1 ba1.3k sqft13587 Karl St, Southgate, MI 48195Off Market
- $245,6003 bd1 ba1.3k sqft14629 Castle St, Southgate, MI 48195Off Market
- $160,0003 bd2 ba1.7k sqft14615 Castle St, Southgate, MI 48195Sold
Nearby schools
GreatSchools rating
- 5/10Fordline Elementary SchoolGrades: PK-5Distance: 0.6 mi
- 5/10Davidson Middle SchoolGrades: 6-8Distance: 1.2 mi
- 7/10Southgate Anderson High SchoolGrades: 9-12Distance: 1.3 mi
Get a cash offer in 3 minutes
Find out how much your home could sell for in as little as 3 minutes with a no-obligation cash offer.
Estimated market value
$254,800
Get a cash offer in 3 minutes
Find out how much your home could sell for in as little as 3 minutes with a no-obligation cash offer.
Estimated market value
$254,800
- Michigan
- Wayne County
- Southgate
- 48195
- 13542 Mulberry St
Nearby cities
Nearby zip codes
Other Southgate Topics
