Skip main navigation
Sold for $255,000
  • $255,000

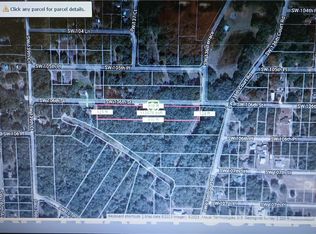
    13542 SW 106th Pl, Dunnellon, FL 34432

    3beds
    1,559sqft
    Single Family Residence
    Built in 2024
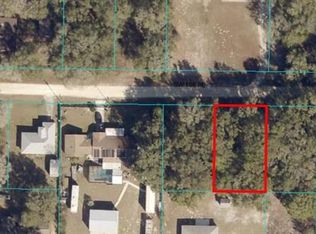
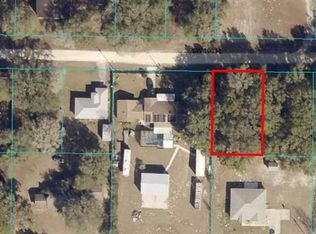
    9,583 Square Feet Lot
    $248,700 Zestimate®
    $164/sqft
    $1,817 Estimated rent

    Home value

    $248,700

    $221,000 - $279,000

    $1,817/mo

    Zestimate® history
    Loading
    Loading...

    Owner options

    List your home for rent

    $1,817/mo

    Rent Zestimate®

    Find your next renter with Zillow Rental Manager. Plus, with online applications, you can quickly screen prospective tenants – for free.

    Learn more

    $1,817/mo

    Rent Zestimate®

    Refinance and save

    $1,717/mo

    Est. payment

    Refinancing to a lower rate could help reduce your monthly payments and save thousands over the life of the loan.

    See today's rates

    $1,717/mo

    Est. payment

    Explore your selling options

    Work with a Zillow partner agent

    Leverage their expertise and Zillow's premium Showcase listings to get your home seen by more buyers.

    Get started

    List with your own agent

    Get your home in front of millions of buyers by listing it on Zillow.

    Learn how to do it

    Sell it yourself

    Take full control of how buyers see your home on Zillow by listing For Sale by Owner (FSBO).

    List your home

    What's special

    Granite countertopsCeiling fansOpen floor layoutStainless steel appliancesSpacious master bedroomBeautiful kitchen cabinetIsland in the kitchen
    This 3-bedroom, 2-bathroom home with a 2-car garage offers a well-thought-out floor plan that maximizes space and functionality. The open layout flows seamlessly, creating a natural connection between the living, dining, and kitchen areas. Waterproof laminate flooring throughout enhances durability and style. The exterior boasts stamped accents to front of house, adding charm and curb appeal to this modern design. Inside, the kitchen is designed for efficiency and appeal, featuring granite countertops, elegant cabinetry, a spacious island, and stainless-steel appliances. The master suite includes a walk-in closet, while the split floor plan ensures privacy. Ceiling fans in every room add comfort throughout the home. A perfect balance of price, space, and quality, this home is an exceptional find. Conveniently located near shopping, dining, entertainment, and schools. Don’t miss out—schedule your tour today!

    Zillow last checked:

    Listing updated:

    Listed by:

    Geizy Martinez 352-789-1853,

    GLOBALWIDE REALTY LLC 352-456-9788,

    Miguel Rodriguez 352-456-9788,

    GLOBALWIDE REALTY LLC

    Bought with:

    Tracy Brainard, 3426716

    RIVER REALTY GROUP

    Tyler Engram, 3564561

    RIVER REALTY GROUP

    Source: Stellar MLS,MLS#: OM681833MLS LogoOriginating MLS: Ocala - Marion

    Facts & features

    Interior

    Bedrooms & bathrooms
    • Bedrooms: 3
    • Bathrooms: 2
    • Full bathrooms: 2
    Primary bedroom
    • Features: Built-in Closet
    • Level: First
    Kitchen
    • Level: First
    Living room
    • Level: First
    Heating
    • Heat Pump
    Cooling
    • Central Air
    Appliances
    • Included: Dishwasher, Microwave, Range, Refrigerator
    • Laundry: Laundry Room
    Features
    • Ceiling Fan(s), Open Floorplan, Split Bedroom
    • Flooring: Luxury Vinyl, Tile
    • Has fireplace: No
    Interior area
    • Total structure area: 2,003
    • Total interior livable area: 1,559 sqft

    Property

    Parking
    • Total spaces: 2
    • Parking features: Garage - Attached
    • Attached garage spaces: 2
    Features
    • Levels: One
    • Stories: 1
    • Exterior features: Other
    Lot
    • Size: 9,583 Square Feet
    • Dimensions: 75 x 125
    Details
    • Parcel number: 3529052005
    • Zoning: R1
    • Special conditions: None

    Construction

    Type & style
    • Home type: SingleFamily
    • Property subtype: Single Family Residence
    Materials
    • Block, Stucco
    • Foundation: Slab
    • Roof: Shingle
    Condition
    • Completed
    • New construction: Yes
    • Year built: 2024
    Details
    • Builder model: BUESO 2.O
    • Builder name: JAY SAMARTINO MASONRY, INC

    Utilities & green energy

    • Sewer: Septic Tank
    • Water: Well
    • Utilities for property: Electricity Available

    Community & HOA

    Community
    • Pet fee: $0 monthly
    • Subdivision: ROLLING RANCH ESTATE
    HOA
    • Has HOA: No
    Location
    • Region: Dunnellon

    Financial & listing details

    • Price per square foot: $164/sqft
    • Tax assessed value: $10,434
    • Annual tax amount: $103
    • Date on market: 7/13/2024
    • Cumulative days on market: 288 days
    • Listing terms: Cash,Conventional,FHA,USDA Loan,VA Loan
    • Ownership: Fee Simple
    • Total actual rent: 0
    • Electric utility on property: Yes
    • Road surface type: Paved

    Price history

    DateEventPrice
    5/5/2025Sold$255,000-3.7%$164/sqft
    Source: Stellar MLS #OM681833 Report a problem
    4/27/2025Pending sale$264,900$170/sqft
    Source: Stellar MLS #OM681833 Report a problem
    4/1/2025Price change$264,900-1.9%$170/sqft
    Source: Stellar MLS #OM681833 Report a problem
    1/31/2025Price change$269,900-1.1%$173/sqft
    Source: Stellar MLS #OM681833 Report a problem
    7/13/2024Listed for sale$272,900+679.7%$175/sqft
    Source: Stellar MLS #OM681833 Report a problem
    3/5/2024Sold$35,000$22/sqft
    Source: Public Record Report a problem

    Public tax history

    YearProperty taxesTax assessment
    2024$114 +9.4%$3,407 +10%
    2023$104 +23.7%$3,097 +10%
    2022$84 +24.5%$2,815 +10%
    2021$68 +9.3%$2,559 +10%
    2020$62 +20.6%$2,326 +10%
    2019$51 $2,115 -14.3%
    2018$51 +2.9%$2,468 +16.7%
    2017$50 -12.3%$2,115
    2016$57 $2,115 -14.3%
    2015$57 -10.8%$2,468 -18.6%
    2014$64 +6.6%$3,032 +7.5%
    2013$60 +0.3%$2,820
    2012$60 -15.8%$2,820 -20%
    2011$71 -0.3%$3,525
    2010$71 -21.8%$3,525 -28.6%
    2009$91 -67.6%$4,935 -72%
    2008$280 -36.4%$17,625 -37.5%
    2007$440 +2.4%$28,200 +14.3%
    2006$430 +439.7%$24,675 +204.3%
    2005$80 $8,108 +155.5%
    2004$80 -5.4%$3,173 +28.6%
    2002$84 +61.4%$2,468 +40%
    2001$52 $1,763
    2000$52 $1,763
    Find assessor info on the county website

    Neighborhood: 34432

    Nearby schools

    GreatSchools rating
    Get a cash offer in 3 minutes
    Find out how much your home could sell for in as little as 3 minutes with a no-obligation cash offer.
    Estimated market value
    $248,700
    Get a cash offer in 3 minutes
    Find out how much your home could sell for in as little as 3 minutes with a no-obligation cash offer.
    Estimated market value
    $248,700