Skip main navigation
Sold for $535,000
  • $535,000

    13542 Tetherline Trl, Orlando, FL 32837

    5beds
    2,748sqft
    Single Family Residence
    Built in 2000
    5,777 Square Feet Lot
    $549,100 Zestimate®
    $195/sqft
    $3,395 Estimated rent

    Home value

    $549,100

    $522,000 - $577,000

    $3,395/mo

    Zestimate® history
    Loading
    Loading...

    Owner options

    List your home for rent

    $3,395/mo

    Rent Zestimate®

    Find your next renter with Zillow Rental Manager. Plus, with online applications, you can quickly screen prospective tenants – for free.

    Learn more

    $3,395/mo

    Rent Zestimate®

    Refinance and save

    $3,811/mo

    Est. payment

    Refinancing to a lower rate could help reduce your monthly payments and save thousands over the life of the loan.

    See today's rates

    $3,811/mo

    Est. payment

    Explore your selling options

    Work with a Zillow partner agent

    Leverage their expertise and Zillow's premium Showcase listings to get your home seen by more buyers.

    Get started

    List with your own agent

    Get your home in front of millions of buyers by listing it on Zillow.

    Learn how to do it

    Sell it yourself

    Take full control of how buyers see your home on Zillow by listing For Sale by Owner (FSBO).

    List your home

    What's special

    Modern designTennis courtBasketball courtFully fenced backyardGranite countertopsState-of-the-art ceiling lampsBarbecue area
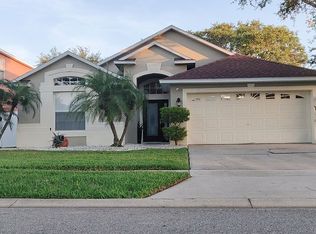
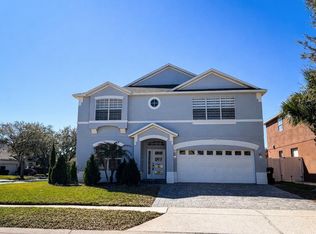
    Absolutely Stunning 5 bedroom, 3 bathroom home awaits you in the highly coveted Falcon Trace Subdivision, one of the most desired and well-established neighborhoods in South Orlando. This beautiful contemporary home is a true gem, offering a layout and floor plan that will exceed your expectations. Step inside and be greeted by the impressive formal living and dining areas, where you can entertain guests and create lasting memories. The open kitchen is a chef's dream, featuring abundant cabinetry, ample natural light, and a modern design. The kitchen showcases stainless steel appliances, granite countertops, and state-of-the-art ceiling lamps that add a touch of elegance. A breakfast nook provides the perfect spot to enjoy your morning coffee while soaking in the beauty of the surroundings. The first floor boasts a combination of tiles and wood flooring, creating a stylish and easy-to-maintain living space. The brand new modern stairways lead you to the upper level, where you'll find the spacious master suite. This retreat offers a walk-in closet, dual vanities, and a truly luxurious bathroom. Indulge in relaxation with a modern freestanding soaking bathtub and enjoy the separate upgraded shower with new flooring, creating a spa-like experience in the comfort of your own home. One of the highlights of this property is the beautiful screened-in pool area with a large deck, perfect for outdoor gatherings and soaking up the Florida sun. The fully fenced backyard provides privacy and a safe space and pets to play. Additionally, a convenient mother-in-law suite is located on the first floor, offering versatility and functionality. Falcon Trace Subdivision itself offers a wonderful recreation area complete with a clubhouse, tennis court, basketball court, playground, pool with a slide, barbecue area, and a pier. You'll have access to an array of amenities that will enhance your lifestyle. The location of this home is truly unbeatable. With easy access to major transportation routes such as 417, I-4, 528, and the Turnpike, you'll have no trouble reaching any point of interest in Orlando. Enjoy proximity to top-rated schools, renowned hospitals, popular shopping centers like Florida Mall and the Loop Mall, as well as a wide range of dining options. The world-famous theme parks, downtown Orlando, and the Orlando International Airport are just minutes away, ensuring that you're always well-connected. Don't miss out on this incredible opportunity to own a truly exceptional home in Falcon Trace. It seamlessly combines style, comfort, and convenience, providing an unparalleled living experience. Schedule a showing today and start envisioning the lifestyle that awaits you in this remarkable property.

    Zillow last checked:

    Listing updated:

    Listing Provided by:

    Carmelo Nuccio 321-441-6951,

    RE/MAX EXCLUSIVE COLLECTION 407-447-2829

    Bought with:

    Ricardo Dusson, 3362889

    POWERHOUSE REAL ESTATE NETWORK

    Source: Stellar MLS,MLS#: O6121484MLS LogoOriginating MLS: Orlando Regional

    Facts & features

    Interior

    Bedrooms & bathrooms
    • Bedrooms: 5
    • Bathrooms: 3
    • Full bathrooms: 3
    Primary bedroom
    • Level: Second
    Bedroom 2
    • Features: Ceiling Fan(s)
    • Level: Second
    • Dimensions: 11x10
    Bedroom 3
    • Features: Ceiling Fan(s)
    • Level: Second
    • Dimensions: 13x12
    Bedroom 4
    • Level: Second
    • Dimensions: 19x17
    Bedroom 5
    • Features: Ceiling Fan(s)
    • Level: First
    • Dimensions: 15x11
    Primary bathroom
    • Level: Second
    • Dimensions: 20x13
    Balcony porch lanai
    • Features: Ceiling Fan(s)
    • Level: First
    • Dimensions: 20x15
    Dining room
    • Level: First
    • Dimensions: 11x10
    Family room
    • Features: Ceiling Fan(s)
    • Level: First
    • Dimensions: 16x17
    Kitchen
    • Features: Breakfast Bar, Pantry, Stone Counters
    • Level: First
    • Dimensions: 11x17
    Laundry
    • Level: First
    • Dimensions: 5x8
    Living room
    • Level: First
    • Dimensions: 13x12
    Heating
    • Central
    Cooling
    • Central Air
    Appliances
    • Included: Dishwasher, Disposal, Dryer, Electric Water Heater, Exhaust Fan, Microwave, Range, Refrigerator, Washer
    • Laundry: Inside, Laundry Closet
    Features
    • Ceiling Fan(s), Eating Space In Kitchen, Kitchen/Family Room Combo, PrimaryBedroom Upstairs, Solid Wood Cabinets, Stone Counters, Walk-In Closet(s)
    • Flooring: Laminate, Tile
    • Doors: Sliding Doors
    • Has fireplace: No
    Interior area
    • Total structure area: 3,304
    • Total interior livable area: 2,748 sqft

    Property

    Parking
    • Total spaces: 2
    • Parking features: Garage Door Opener
    • Attached garage spaces: 2
    • Details: Garage Dimensions: 20X20
    Features
    • Levels: Two
    • Stories: 2
    • Patio & porch: Rear Porch, Screened
    • Exterior features: Irrigation System, Lighting, Rain Gutters, Sidewalk
    • Has private pool: Yes
    • Pool features: In Ground
    • Has view: Yes
    • View description: Garden
    • Waterfront features: Lake
    Lot
    • Size: 5,777 sqft
    • Features: City Lot, Near Public Transit, Oversized Lot, Private, Sidewalk
    • Residential vegetation: Mature Landscaping
    Details
    • Parcel number: 272429266600750
    • Zoning: P-D
    • Special conditions: None

    Construction

    Type & style
    • Home type: SingleFamily
    • Architectural style: Florida
    • Property subtype: Single Family Residence
    Materials
    • Block
    • Foundation: Slab
    • Roof: Shingle
    Condition
    • Completed
    • New construction: No
    • Year built: 2000

    Utilities & green energy

    • Sewer: Public Sewer
    • Water: Private, Public
    • Utilities for property: Cable Connected, Electricity Connected, Sewer Connected, Water Connected

    Community & neighborhood

    Security
    • Security features: Smoke Detector(s)
    Community
    • Community features: Lake, Community Mailbox, Park, Playground, Sidewalks
    Location
    • Region: Orlando
    • Subdivision: FALCON TRACE

    HOA & financial

    HOA
    • Has HOA: Yes
    • HOA fee: $29 monthly
    • Association name: Linda Johnson
    • Association phone: 407-705-2190
    Other fees
    • Pet fee: $0 monthly
    Other financial information
    • Total actual rent: 0

    Other

    Other facts
    • Listing terms: Cash,Conventional,FHA
    • Ownership: Fee Simple
    • Road surface type: Paved, Asphalt

    Price history

    DateEventPrice
    8/8/2023Sold$535,000$195/sqft
    Source: Stellar MLS #O6121484 Report a problem
    7/6/2023Pending sale$535,000$195/sqft
    Source: Stellar MLS #O6121484 Report a problem
    6/28/2023Listed for sale$535,000+30.5%$195/sqft
    Source: Stellar MLS #O6121484 Report a problem
    5/17/2021Sold$410,000+2.5%$149/sqft
    Source: Public Record Report a problem
    3/12/2021Pending sale$400,000$146/sqft
    Source: Stellar MLS #S5047520 Report a problem
    3/9/2021Listed for sale$400,000$146/sqft
    Source: Stellar MLS #S5047520 Report a problem

    Public tax history

    YearProperty taxesTax assessment
    2024$7,868 +11.1%$431,923 +8.9%
    2023$7,079 +10.5%$396,803 +10%
    2022$6,408 +10.5%$360,730 +14.2%
    2021$5,798 +1.9%$315,958 +3.2%
    2020$5,691 -1.5%$306,202 +10%
    2019$5,779 +1.9%$278,365 +3.7%
    2018$5,670 $268,314 +7.1%
    2017$5,670 +5.8%$250,450 +4.6%
    2016$5,359 +4.4%$239,383 +10.9%
    2015$5,135 +8.8%$215,882 +3.1%
    2014$4,720 +12.1%$209,444 +24.7%
    2013$4,212 -0.1%$168,020 +1%
    2012$4,216 -1%$166,318 -1.3%
    2011$4,261 +16.1%$168,510 -5.2%
    2010$3,669 $177,667 -18.3%
    2009-- $217,439 -26.3%
    2008$4,219 -1.7%$295,123 -17.4%
    2007$4,292 -2.5%$357,265 +16.8%
    2006$4,401 +1%$305,847 +39.9%
    2005$4,358 +4.5%$218,688 +11.8%
    2004$4,171 -10.2%$195,537 +0.8%
    2003$4,647 +2.6%$194,001 +3.1%
    2002$4,528 +12.4%$188,248 +4.6%
    2001$4,027 +229.1%$180,055 +414.4%
    2000$1,224 $35,000

    Find assessor info on the county website

    Neighborhood: 32837

    Nearby schools

    GreatSchools rating
    Schools provided by the listing agent
    • Elementary: Endeavor Elem
    • Middle: Meadow Wood Middle
    • High: Cypress Lake High School

    Source: Stellar MLS. This data may not be complete. We recommend contacting the local school district to confirm school assignments for this home.

    Get a cash offer in 3 minutes
    Find out how much your home could sell for in as little as 3 minutes with a no-obligation cash offer.
    Estimated market value
    $549,100
    Get a cash offer in 3 minutes
    Find out how much your home could sell for in as little as 3 minutes with a no-obligation cash offer.
    Estimated market value
    $549,100