**EASTWOOD New LISTING 4 bedroom/ 2 bathroom SPLIT ONE STORY FLOOR PLAN home is waiting for you! NEW SLIDING GLASS DOORS AND ALL NEW WINDOWS, UPDATED BATHROOM, AMAZING MASTER CLOSET, and so much more! As you pull into your driveway, you will notice freshly manicured yard and landscaping that has been well-maintained. As you enter this beauty, you will see that this home boast HIGH CEILINGS and OPEN FLOOR PLAN. The large living space is currently being used as a living room/sitting area/library. However, it could be utilized as a formal dining room and formal living room. The OPEN CONCEPT KITCHEN allows you to see all living areas in the home and features HIGH CEILINGS, STAINLESS STEEL APPLIANCES, UPDATED FAUCET, PAINTED WOOD CABINETS with handles, AMAZING WOOD TRIM AROUND THE WINDOWS and great size DINETTE AREA that has a NEW SLIDING GLASS DOOR with WOOD TRIM that leads out to your COVERED PATIO. This SPLIT FLOOR PLAN offers the primary suite on the backside of the home which features NEW CARPET, NEW SLIDING GLASS DOOR WITH BLINDS INSIDE WINDOW, CUSTOM WALK-IN MASTER CLOSET AND FEATURES PRIMARY BATHROOM with SEPARATE GARDEN TUB and WALK-IN SHOWER. The other 3 bedrooms are on the opposite side of the home and shares a guest bathroom that has been COMPLETELY UPDATED with gorgeous NEW VANITY with a VESSEL SINK, NEW LIGHT FIXTURES, and BRUSHED NICKEL NEW FAUCET with a shower and tub combo. The TILE DESIGN IS GORGEOUS! The third bedroom is ONE OF A KIND due to seller customizing the lower half of the room as a tech center and the top part of the room a bedroom with a closet. The garage is also a unique with its updated flooring, cabinets, and shelves! This home is a must see! EASTWOOD offers so many amenities including biking trails, community pool, basketball, tennis/pickleball courts, playgrounds, and neighborhood school. Schools are also a plus in this community and Eastwood is conveniently accessible to downtown Orlando, Lake Nona/Medical City, Orlando International Airport, UCF and Valencia, Lockheed Martin, and Waterford Lakes Shopping Center that has a plethora of restaurants and shopping. This Gorgeous HOME and CAPTIVATING COMMUNITY is waiting for you! Call your agent for your private tour today! Garage Floor-2024, New Windows-2023, Exterior Paint-2023, French Drains-2023, 40 AMP Wiring for Car Charger-2023, French Drains-2023, Sliding Glass Doors-2022, Master Closet-2022, Range, Microwave, Dishwasher-2021, Interior Paint-2021, Fence-2019, Updated Guest Bathroom-2018, HVAC-2017, Water Heater-2016, Roof-2016, Refrigerator-2010
Sold for $469,000
$469,000
13543 Bristlecone Cir, Orlando, FL 32828
4beds
1,909sqft
Single Family Residence
Built in 1995
6,816 Square Feet Lot
$472,000 Zestimate®
$246/sqft
$2,471 Estimated rent
Home value
$472,000
$448,000 - $496,000
$2,471/mo
Zestimate® history
Owner options
List your home for rent
$2,471/mo
Rent Zestimate®
Find your next renter with Zillow Rental Manager. Plus, with online applications, you can quickly screen prospective tenants – for free.
$2,471/mo
Rent Zestimate®
Refinance and save
$3,535/mo
Est. payment
Refinancing to a lower rate could help reduce your monthly payments and save thousands over the life of the loan.
$3,535/mo
Est. payment
Explore your selling options
Work with a Zillow partner agent
Leverage their expertise and Zillow's premium Showcase listings to get your home seen by more buyers.
Get startedList with your own agent
Get your home in front of millions of buyers by listing it on Zillow.
Learn how to do itSell it yourself
Take full control of how buyers see your home on Zillow by listing For Sale by Owner (FSBO).
List your homeWhat's special
Zillow last checked:
Listing updated:
Listed by:
Pamela Grabenhorst 407-616-5557,
THE WILKINS WAY LLC 407-874-0230,
Karen Wilkins 850-284-3143,
THE WILKINS WAY LLC
Bought with:
Amanda Bloodworth, 3608121
THE WILKINS WAY LLC
Karen Wilkins, 3236778
THE WILKINS WAY LLC
Source: Stellar MLS,MLS#: O6221728 Originating MLS: Orlando Regional
Originating MLS: Orlando Regional
Facts & features
Interior
Bedrooms & bathrooms
- Bedrooms: 4
- Bathrooms: 2
- Full bathrooms: 2
Rooms
- Room types: Bonus Room, Utility Room
Primary bedroom
- Features: Walk-In Closet(s)
- Level: First
- Dimensions: 14x16
Bedroom 2
- Features: Built-in Closet
- Level: First
- Dimensions: 11x10
Bedroom 3
- Features: Built-in Closet
- Level: First
- Dimensions: 10x10
Bedroom 4
- Features: Built-in Closet
- Level: First
- Dimensions: 10x12
Primary bathroom
- Level: First
- Dimensions: 13x9
Bathroom 2
- Level: First
- Dimensions: 7x9
Bonus room
- Features: No Closet
- Level: Second
- Dimensions: 9x10
Family room
- Level: First
- Dimensions: 15x13
Kitchen
- Level: First
- Dimensions: 9x18
Living room
- Level: First
- Dimensions: 20x24
Heating
- Central
Cooling
- Central Air
Appliances
- Included: Dishwasher, Dryer, Microwave, Range, Refrigerator, Washer
- Laundry: Laundry Room
Features
- Ceiling Fan(s), High Ceilings, Living Room/Dining Room Combo, Open Floorplan, Split Bedroom, Walk-In Closet(s)
- Flooring: Carpet, Tile
- Has fireplace: No
Interior area
- Total structure area: 2,469
- Total interior livable area: 1,909 sqft
Property
Parking
- Total spaces: 2
- Parking features: Garage - Attached
- Attached garage spaces: 2
Features
- Levels: One
- Stories: 1
- Exterior features: Lighting, Sidewalk
Lot
- Size: 6,816 Square Feet
Details
- Parcel number: 352231892301190
- Zoning: P-D
- Special conditions: None
Construction
Type & style
- Home type: SingleFamily
- Architectural style: Traditional
- Property subtype: Single Family Residence
Materials
- Block, Concrete
- Foundation: Slab
- Roof: Shingle
Condition
- New construction: No
- Year built: 1995
Utilities & green energy
- Sewer: Public Sewer
- Water: Public
- Utilities for property: BB/HS Internet Available, Cable Connected, Electricity Connected, Public, Sewer Connected, Street Lights, Water Connected
Community & HOA
Community
- Features: Playground, Pool, Racquetball, Sidewalks
- Pet fee: $0 monthly
- Subdivision: VILLAGES AT EASTWOOD
HOA
- Has HOA: Yes
- Amenities included: Basketball Court, Cable TV, Pickleball Court(s), Playground, Pool, Racquetball, Tennis Court(s)
- Services included: Cable TV, Internet
- HOA fee: $134 monthly
- HOA name: Richard Eckelberry
- HOA phone: 407-823-9494
Location
- Region: Orlando
Financial & listing details
- Price per square foot: $246/sqft
- Tax assessed value: $362,119
- Annual tax amount: $2,166
- Date on market: 7/12/2024
- Cumulative days on market: 3 days
- Listing terms: Cash,Conventional,FHA,VA Loan
- Ownership: Fee Simple
- Total actual rent: 0
- Electric utility on property: Yes
- Road surface type: Asphalt
Price history
| Date | Event | Price |
|---|---|---|
| 8/6/2024 | Sold | $469,000$246/sqft |
Source:  Stellar MLS #O6221728 Report a problem Stellar MLS #O6221728 Report a problem | ||
| 7/15/2024 | Pending sale | $469,000$246/sqft |
Source: Stellar MLS #O6221728 Report a problem | ||
| 7/12/2024 | Listed for sale | $469,000+62.3%$246/sqft |
Source: Stellar MLS #O6221728 Report a problem | ||
| 7/27/2006 | Sold | $289,000+61.5%$151/sqft |
Source: Public Record Report a problem | ||
| 12/17/2003 | Sold | $178,900+68.9%$94/sqft |
Source: Public Record Report a problem | ||
| 9/6/1996 | Sold | $105,900$55/sqft |
Source: Public Record Report a problem | ||
Public tax history
| Year | Property taxes | Tax assessment |
|---|---|---|
| 2024 | $2,339 +8% | $159,110 +3% |
| 2023 | $2,166 +5.3% | $154,476 +3% |
| 2022 | $2,057 +1.1% | $149,977 +3% |
| 2021 | $2,035 +1.2% | $145,609 +1.4% |
| 2020 | $2,010 +1.8% | $143,599 +2.3% |
| 2019 | $1,974 +1% | $140,370 +1.9% |
| 2018 | $1,954 | $137,753 -28% |
| 2017 | $1,954 +2.3% | $191,355 -3.1% |
| 2016 | $1,910 +1.6% | $197,483 +5.9% |
| 2015 | $1,879 -3.4% | $186,473 +10.5% |
| 2014 | $1,945 +1.7% | $168,687 +24.2% |
| 2013 | $1,913 +0.8% | $135,832 +7.7% |
| 2012 | $1,898 -3.4% | $126,117 -2.8% |
| 2011 | $1,964 +2.8% | $129,735 -0.5% |
| 2010 | $1,910 | $130,414 -19% |
| 2009 | -- | $160,935 -21.6% |
| 2008 | $3,041 -26.9% | $205,336 -13.8% |
| 2007 | $4,162 -5.6% | $238,160 +3.2% |
| 2006 | $4,407 +69.9% | $230,774 +36.3% |
| 2005 | $2,594 +4.7% | $169,272 +14.5% |
| 2004 | $2,477 +26.1% | $147,783 +2.4% |
| 2003 | $1,964 +3% | $144,287 +19% |
| 2002 | $1,907 -0.6% | $121,236 +6.5% |
| 2001 | $1,919 +2.3% | $113,883 +2.5% |
| 2000 | $1,876 | $111,081 |
Find assessor info on the county website
Neighborhood: Alafaya
Nearby homes
- $444,5004 bd2 ba1.9k sqft13547 Bristlecone Cir, Orlando, FL 32828Off Market
- $416,4003 bd2 ba1.7k sqft13539 Bristlecone Cir, Orlando, FL 32828Off Market
- $467,0004 bd3 ba2k sqft13551 Bristlecone Cir, Orlando, FL 32828Off Market
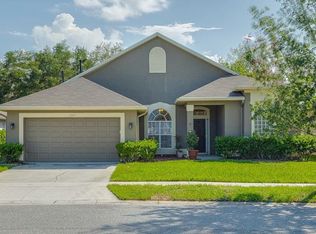
- $471,7004 bd2 ba2k sqft13535 Bristlecone Cir, Orlando, FL 32828Off Market
- $432,7003 bd2 ba1.8k sqft207 Coralberry Point, Orlando, FL 32828Off Market
- $451,2003 bd2 ba2.1k sqft13555 Bristlecone Cir, Orlando, FL 32828Off Market
- $100-- bd-- ba-- sqftRockafellow Way, Orlando, FL 32828Off Market
- $419,4003 bd2 ba1.8k sqft13531 Bristlecone Cir, Orlando, FL 32828Off Market
Nearby schools
GreatSchools rating
- 9/10Sunrise Elementary SchoolGrades: PK-5Distance: 0.7 mi
- 7/10Discovery Middle SchoolGrades: 6-8Distance: 0.6 mi
- 7/10Timber Creek High SchoolGrades: 9-12Distance: 2.4 mi
Schools provided by the listing agent
- Elementary: Sunrise Elem
- Middle: Discovery Middle
- High: Timber Creek High
Source: Stellar MLS. This data may not be complete. We recommend contacting the local school district to confirm school assignments for this home.
Get a cash offer in 3 minutes
Find out how much your home could sell for in as little as 3 minutes with a no-obligation cash offer.
Estimated market value
$472,000
Get a cash offer in 3 minutes
Find out how much your home could sell for in as little as 3 minutes with a no-obligation cash offer.
Estimated market value
$472,000
- Florida
- Orange County
- Orlando
- 32828
- Alafaya
- 13543 Bristlecone Cir
Nearby cities
Nearby neighborhoods
Nearby zip codes
Other Orlando Topics
