Welcome to this beautifully RENOVATED 3-bedroom, 2-bath home with a COVERED SCREENED IN PATIO in Waterford Lakes, offering a perfect blend of modern upgrades and timeless comfort. Step inside to discover brand new WATERPROOF LUXURY VINLY PLANK FLOORING throughout(8/2025) and an open, airy layout filled with natural light. The beautifully REDESIGNED kitchen features (8/2025) NEW 42-inch shaker cabinets, upgraded stainless steel appliances (8/2025), QUARTZ countertops (8/2025), and recessed LED lighting—ideal for both daily living and entertaining. All bedrooms are equipped with NEW CEILING FANS with remote controls, and the entire home has been FRESHLY PAINTED with the popcorn ceilings removed for a smooth, updated finish. The spacious master suite is a true retreat, boasting a STUNNING MASTER BATHROOM complete with a 72 INCH DOUBLE SINK VANITY and a luxury LED rainfall shower panel system with mist, massage jets, and brushed black finishes.(8/2025) The second bathroom has also been FULLY RENOVATED with a new shower, toilet and vanity. Additional upgrades include a BRAND NEW AC (8/2025) , WATER HEATER (8/2025) and BRAND NEW PLUMBING (7/2025) . You'll also find newly installed recessed and exterior lighting, updated door hardware throughout—including all new locks, handles, and hinges. Outside, the home features NEW IRRIGATION METER CONTROLLER (8/2025) and newer sprinkler heads., ensuring a lush and well-maintained lawn. The 2-car garage includes a FRESHLY PAINTED FLOOR (8/2025) and the NEW SCREENS (8/2025) for the enclosed patio provides a relaxing space to unwind outdoors. Conveniently located near major highways and just minutes from Waterford Lakes Town Center, offering easy access to shopping, dining, and entertainment. This home is move-in ready with no detail overlooked—schedule your showing today!
Sold for $450,000
$450,000
13543 Emeraldview Dr, Orlando, FL 32828
3beds
1,725sqft
Single Family Residence
Built in 1994
6,472 Square Feet Lot
$452,300 Zestimate®
$261/sqft
$2,661 Estimated rent
Home value
$452,300
$412,000 - $498,000
$2,661/mo
Zestimate® history
Owner options
List your home for rent
$2,661/mo
Rent Zestimate®
Find your next renter with Zillow Rental Manager. Plus, with online applications, you can quickly screen prospective tenants – for free.
$2,661/mo
Rent Zestimate®
Refinance and save
$3,367/mo
Est. payment
Refinancing to a lower rate could help reduce your monthly payments and save thousands over the life of the loan.
$3,367/mo
Est. payment
Explore your selling options
Work with a Zillow partner agent
Leverage their expertise and Zillow's premium Showcase listings to get your home seen by more buyers.
Get startedList with your own agent
Get your home in front of millions of buyers by listing it on Zillow.
Learn how to do itSell it yourself
Take full control of how buyers see your home on Zillow by listing For Sale by Owner (FSBO).
List your homeWhat's special
Freshly painted floorUpdated door hardwareQuartz countertopsSmooth updated finishSpacious master suiteStunning master bathroomNew irrigation meter controller
Zillow last checked:
Listing updated:
Listed by:
Fariba Azari Rad, PA 321-276-5711,
EMPIRE NETWORK REALTY 407-440-3798
Bought with:
Laurent Fereira, 3355175
PROPERTY PARTNERS REALTY INC
Source: Stellar MLS,MLS#: O6331102 Originating MLS: Orlando Regional
Originating MLS: Orlando Regional
Facts & features
Interior
Bedrooms & bathrooms
- Bedrooms: 3
- Bathrooms: 2
- Full bathrooms: 2
Rooms
- Room types: Utility Room
Primary bedroom
- Features: Walk-In Closet(s)
- Level: First
- Area: 182 Square Feet
- Dimensions: 14x13
Bedroom 2
- Features: Storage Closet
- Level: First
- Area: 110 Square Feet
- Dimensions: 11x10
Bedroom 3
- Features: Ceiling Fan(s), Dual Closets
- Level: First
- Area: 121 Square Feet
- Dimensions: 11x11
Primary bathroom
- Features: Rain Shower Head
- Level: First
- Area: 126 Square Feet
- Dimensions: 9x14
Dinette
- Level: First
- Area: 81 Square Feet
- Dimensions: 9x9
Family room
- Level: First
- Area: 195 Square Feet
- Dimensions: 15x13
Kitchen
- Features: Pantry
- Level: First
- Area: 272 Square Feet
- Dimensions: 17x16
Living room
- Features: Ceiling Fan(s)
- Level: First
- Area: 238 Square Feet
- Dimensions: 17x14
Heating
- Electric
Cooling
- Central Air
Appliances
- Included: Dishwasher, Disposal, Electric Water Heater, Microwave, Range, Refrigerator
- Laundry: In Kitchen
Features
- Ceiling Fan(s), Walk-In Closet(s)
- Flooring: Luxury Vinyl
- Windows: Window Treatments
- Has fireplace: No
Interior area
- Total structure area: 2,322
- Total interior livable area: 1,725 sqft
Property
Parking
- Total spaces: 2
- Parking features: Garage - Attached
- Attached garage spaces: 2
Features
- Levels: One
- Stories: 1
- Patio & porch: Covered, Patio, Screened
- Exterior features: Irrigation System, Rain Gutters, Sidewalk
- Fencing: Fenced
Lot
- Size: 6,472 Square Feet
- Residential vegetation: Trees/Landscaped
Details
- Parcel number: 262231904900900
- Zoning: P-D
- Special conditions: None
Construction
Type & style
- Home type: SingleFamily
- Architectural style: Contemporary
- Property subtype: Single Family Residence
Materials
- Block
- Foundation: Slab
- Roof: Shingle
Condition
- New construction: No
- Year built: 1994
Utilities & green energy
- Sewer: Public Sewer
- Water: Public
- Utilities for property: Cable Available, Electricity Connected
Community & HOA
Community
- Features: Dog Park, Playground, Pool, Sidewalks, Tennis Court(s)
- Pet fee: $0 monthly
- Senior community: Yes
- Subdivision: WATERFORD LAKES TR N32
HOA
- Has HOA: Yes
- HOA fee: $94 monthly
- HOA name: Jessica Gomez
- Second HOA name: Waterford Lakes Community Association
Location
- Region: Orlando
Financial & listing details
- Price per square foot: $261/sqft
- Tax assessed value: $337,016
- Annual tax amount: $2,387
- Date on market: 8/21/2025
- Cumulative days on market: 18 days
- Listing terms: Cash,Conventional,VA Loan
- Ownership: Fee Simple
- Total actual rent: 0
- Electric utility on property: Yes
- Road surface type: Asphalt
Price history
| Date | Event | Price |
|---|---|---|
| 10/6/2025 | Sold | $450,000-1.1%$261/sqft |
Source:  Stellar MLS #O6331102 Report a problem Stellar MLS #O6331102 Report a problem | ||
| 9/9/2025 | Pending sale | $455,000$264/sqft |
Source: Stellar MLS #O6331102 Report a problem | ||
| 9/6/2025 | Price change | $455,000-0.9%$264/sqft |
Source: Stellar MLS #O6331102 Report a problem | ||
| 8/21/2025 | Listed for sale | $459,000+43.4%$266/sqft |
Source: Stellar MLS #O6331102 Report a problem | ||
| 6/24/2025 | Sold | $320,000+6.7%$186/sqft |
Source: Stellar MLS #O6309220 Report a problem | ||
| 5/19/2025 | Pending sale | $300,000$174/sqft |
Source: Stellar MLS #O6309220 Report a problem | ||
| 5/16/2025 | Listed for sale | $300,000+81.3%$174/sqft |
Source: Stellar MLS #O6309220 Report a problem | ||
| 7/14/2003 | Sold | $165,500+57.6%$96/sqft |
Source: Public Record Report a problem | ||
| 12/20/1996 | Sold | $105,000-1.3%$61/sqft |
Source: Public Record Report a problem | ||
| 1/30/1995 | Sold | $106,400$62/sqft |
Source: Public Record Report a problem | ||
Public tax history
| Year | Property taxes | Tax assessment |
|---|---|---|
| 2024 | $2,387 +7% | $157,682 +3% |
| 2023 | $2,232 +5.9% | $153,089 +3% |
| 2022 | $2,109 +2% | $148,630 +3% |
| 2021 | $2,066 +1.4% | $144,301 +1.4% |
| 2020 | $2,038 +1.8% | $142,309 +2.3% |
| 2019 | $2,002 +1% | $139,109 +1.9% |
| 2018 | $1,982 | $136,515 -25.2% |
| 2017 | $1,982 +2.3% | $182,618 +3.1% |
| 2016 | $1,938 +1.8% | $177,095 +6.2% |
| 2015 | $1,904 -3.2% | $166,768 +6.6% |
| 2014 | $1,966 +1.4% | $156,451 +16.1% |
| 2013 | $1,939 +0.5% | $134,803 +7.9% |
| 2012 | $1,930 -4.7% | $124,983 -4.2% |
| 2011 | $2,025 -0.5% | $130,475 -3.2% |
| 2010 | $2,034 | $134,821 -10.6% |
| 2009 | -- | $150,784 -23.7% |
| 2008 | $2,953 -19.6% | $197,517 -14.4% |
| 2007 | $3,676 -6.6% | $230,798 +14.4% |
| 2006 | $3,934 +20.7% | $201,663 +25.3% |
| 2005 | $3,259 +19.5% | $160,904 +19.8% |
| 2004 | $2,727 +50.8% | $134,299 +7.5% |
| 2003 | $1,808 +3.4% | $124,898 +3.6% |
| 2002 | $1,750 -2.1% | $120,591 +6.8% |
| 2001 | $1,786 +2.9% | $112,874 +11.7% |
| 2000 | $1,736 | $101,024 |
Find assessor info on the county website
Neighborhood: Alafaya
Nearby homes
- $393,1003 bd2 ba1.6k sqft13547 Emeraldview Dr, Orlando, FL 32828Off Market
- $404,6003 bd2 ba1.6k sqft13539 Emeraldview Dr, Orlando, FL 32828Off Market
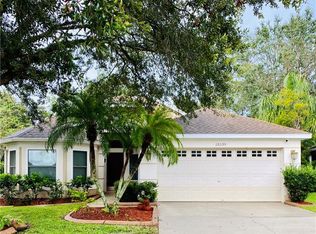
- $100-- bd-- ba-- sqftLake Underhill Rd, Orlando, FL 32828Off Market
- $410,7003 bd2 ba1.7k sqft13535 Emeraldview Dr, Orlando, FL 32828Off Market
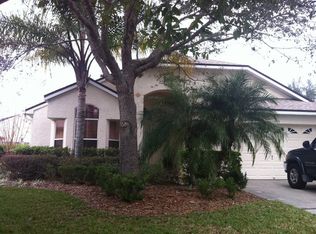
- $421,2003 bd2 ba1.9k sqft13551 Emeraldview Dr, Orlando, FL 32828Off Market
- $100-- bd-- ba-- sqftLake Underhill Rd, Orlando, FL 32828Off Market
- $415,6003 bd2 ba1.6k sqft13531 Emeraldview Dr, Orlando, FL 32828Off Market
- $388,7003 bd2 ba1.5k sqft13544 Emeraldview Dr, Orlando, FL 32828Off Market
Nearby schools
GreatSchools rating
- 9/10Waterford Elementary SchoolGrades: PK-5Distance: 0.6 mi
- 7/10Discovery Middle SchoolGrades: 6-8Distance: 0.4 mi
- 7/10Timber Creek High SchoolGrades: 9-12Distance: 2.5 mi
Schools provided by the listing agent
- Elementary: Waterford Elem
- Middle: Discovery Middle
- High: Timber Creek High
Source: Stellar MLS. This data may not be complete. We recommend contacting the local school district to confirm school assignments for this home.
Get a cash offer in 3 minutes
Find out how much your home could sell for in as little as 3 minutes with a no-obligation cash offer.
Estimated market value
$452,300
Get a cash offer in 3 minutes
Find out how much your home could sell for in as little as 3 minutes with a no-obligation cash offer.
Estimated market value
$452,300
- Florida
- Orange County
- Orlando
- 32828
- Alafaya
- 13543 Emeraldview Dr
Nearby cities
Nearby neighborhoods
Nearby zip codes
Other Orlando Topics
