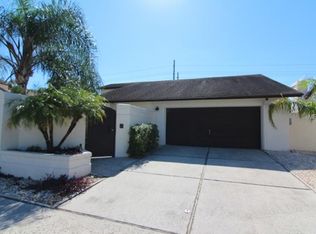
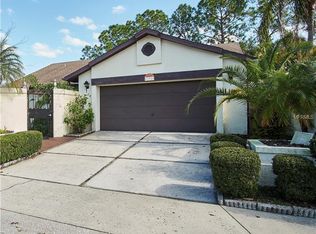
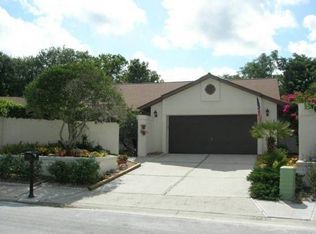
Private and serene, this 3-bedroom, 2-bathroom home is nestled in the coveted community of Avista in Carrollwood Village. As you enter through the front gate you will be greeted by a private oasis featuring a screened and paver courtyard with a 24'x11' covered lanai overlooking a 28'x14' solar-heated pool equipped with a built-in table with seating and an outdoor kitchen. As you enter the home from the courtyard you will be amazed at all the luxury upgrades: including 11' vaulted wood ceilings in the living and dining rooms, a gas fireplace in the family room, Travertine stone floors, 5-1/4" baseboards, upgraded light fixtures, ceiling fans, doors, hardware and surround sound. There are also newer double-pane sliding glass doors and windows with plantation shutters. The kitchen is a chef's dream, finished with solid wood cabinets, quartz countertops, subway tiled back splash, a kitchen window garden box and crown molding. Appliances include a built-in GE Profile stove and microwave, French door refrigerator, 5-burner gas cook-top with a stainless-steel vented hood, farm sink and a dedicated coffee and wine station, including a beverage refrigerator off the dinette area. The expansive primary bedroom features 11' vaulted ceiling, a walk-in closet with built-ins, a new double vanity with quartz countertops in 2024, and a large glassed-in shower. The secondary bedrooms are good-sized and flanked by a very large walk-in closet with built-in shelving and a second beautifully updated bathroom. This home is designed with sliding glass doors off the living and dining rooms and French doors off the primary bedroom that open up to the courtyard, which gives the home an abundance of natural light and creates a seamless indoor-to-outdoor private living experience! Other features and updates include a new roof (2024), newer A/C and tankless gas water heater (2019), Newer exterior stucco and paint (2022), epoxied garage floor, attic stairs, hurricane shutters, paver driveway, French drains, water softener and an irrigation system. The home is situated in an ideal location. no backyard neighbors. 1/2 mile from Carrollwood Village Park, offering a dog park, picnic shelters, walking paths, playground fitness stations, and more. Just minutes to shopping, dining and golf courses.15 minutes to Tampa International Airport, 20 minutes to downtown and 40 minutes to the beautiful Gulf of Mexico beaches. Make your appointment to view this lovely courtyard home today, you won't be disappointed!
Sold for $660,000
Zillow last checked:
Listing updated:
Bought with:
Jose Gonzalez, 3497336
EXP REALTY LLC
Source: Stellar MLS,MLS#: TB8389484 Originating MLS: Suncoast Tampa
Originating MLS: Suncoast Tampa
Price history
| Date | Event | Price |
|---|---|---|
| 6/18/2025 | Sold | $660,000-5%$374/sqft |
Source:  Stellar MLS #TB8389484 Report a problem Stellar MLS #TB8389484 Report a problem | ||
| 6/4/2025 | Pending sale | $695,000$393/sqft |
Source: Stellar MLS #TB8389484 Report a problem | ||
| 5/30/2025 | Listed for sale | $695,000+39%$393/sqft |
Source: Stellar MLS #TB8389484 Report a problem | ||
| 7/20/2024 | Listing removed | $499,950-24.8%$283/sqft |
Source: Stellar MLS #T3315708 Report a problem | ||
| 8/28/2023 | Sold | $665,000-2.2%$376/sqft |
Source: Public Record Report a problem | ||
| 7/12/2023 | Pending sale | $680,000$385/sqft |
Source: Stellar MLS #T3456542 Report a problem | ||
| 7/5/2023 | Listed for sale | $680,000+28.9%$385/sqft |
Source: Stellar MLS #T3456542 Report a problem | ||
| 7/19/2021 | Sold | $527,500+5.5%$299/sqft |
Source: Stellar MLS #T3315708 Report a problem | ||
| 7/5/2021 | Pending sale | $499,950$283/sqft |
Source: Stellar MLS #T3315708 Report a problem | ||
| 7/2/2021 | Listed for sale | $499,950+90.4%$283/sqft |
Source: Stellar MLS #T3315708 Report a problem | ||
| 9/6/2018 | Sold | $262,600-25%$149/sqft |
Source: Public Record Report a problem | ||
| 7/31/2018 | Listed for sale | -- |
Source: Auction.com Report a problem | ||
| 1/26/2015 | Listing removed | $2,300$1/sqft |
Source: Zillow Rental Network Report a problem | ||
| 10/28/2014 | Listed for rent | $2,300$1/sqft |
Source: Zillow Rental Network Report a problem | ||
| 2/20/2009 | Listing removed | $350,000$198/sqft |
Source: NRT Florida #T2339150 Report a problem | ||
| 10/25/2008 | Listed for sale | $350,000+250%$198/sqft |
Source: NRT Florida #T2339150 Report a problem | ||
| 10/15/2004 | Sold | $100,000$57/sqft |
Source: Public Record Report a problem | ||
Get a cash offer in 3 minutes
Find out how much your home could sell for in as little as 3 minutes with a no-obligation cash offer.
Estimated market value
$645,000
