Skip main navigation
Off market
  • $444,500

    13544 Linda Ln, Mountain, WI 54149

    3beds
    1,470sqft
    Single Family Residence
    Built in 2019
    1.5 Acres Lot
    $444,500 Zestimate®
    $302/sqft
    $2,111 Estimated rent

    Home value

    $444,500

    $422,000 - $467,000

    $2,111/mo

    Zestimate® history
    Loading
    Loading...

    Owner options

    List your home for rent

    $2,111/mo

    Rent Zestimate®

    Find your next renter with Zillow Rental Manager. Plus, with online applications, you can quickly screen prospective tenants – for free.

    Learn more

    $2,111/mo

    Rent Zestimate®

    Refinance and save

    $2,871/mo

    Est. payment

    Refinancing to a lower rate could help reduce your monthly payments and save thousands over the life of the loan.

    See today's rates

    $2,871/mo

    Est. payment

    Explore your selling options

    Work with a Zillow partner agent

    Leverage their expertise and Zillow's premium Showcase listings to get your home seen by more buyers.

    Get started

    List with your own agent

    Get your home in front of millions of buyers by listing it on Zillow.

    Learn how to do it

    Sell it yourself

    Take full control of how buyers see your home on Zillow by listing For Sale by Owner (FSBO).

    List your home

    What's special

    Craftsman cabinetsCamper hookupHvac systemFloor drains

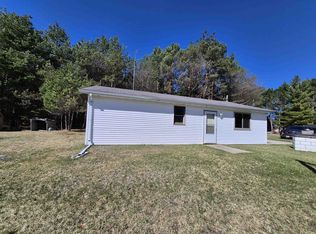
    Rare, one of a kind property, built for the outdoor person in mind. This is NOT your ordinary home but definitely much thought and application of usefulness was applied throughout. Interior of the home offers an open concept with 10' ceilings, 10"-11" thick exterior walls, 3 bedrooms and 1 full bath. Kitchen is currently designed to accommodate the person on the go with fast and easy meals. Clever use of Craftsman cabinets and benches can easily be modified to accommodate an oven/range. Polished concrete floors for easy maintenance found throughout. An attached grill room with gas line hook-up already supplied. There are 2 garages for all the boats, Snowmobiles, ATV's. Attached 24x40 garage has floor drains, heater, and houses the HVAC system and washer/dryer, snowmobile ramps. Detached 30x40 for extra storage. Both Walters Buildings were constructed in 2019.Generator wired to run all necessities. Camper hookup and built in fire pit.

    This property is off market, which means it's not currently listed for sale or rent on Zillow. This may be different from what's available on other websites or public sources.

    Zillow last checked:

    Listing updated:

    Listed by:

    KATIE TOUSEY 715-276-2301,

    SHOREWEST REALTORS - NORTHERN REALTY & LAND,

    NORMA HERNANDEZ 715-276-2301,

    SHOREWEST REALTORS - NORTHERN REALTY & LAND

    Bought with:

    NEIL ASHENBRENNER

    EXIT ELITE REALTY

    Source: GNMLS,MLS#: 201107MLS Logo

    Facts & features

    Interior

    Bedrooms & bathrooms
    • Bedrooms: 3
    • Bathrooms: 1
    • Full bathrooms: 1
    Bedroom
    • Level: First
    • Dimensions: 13'11x9'1
    Bedroom
    • Level: First
    • Dimensions: 13'11x14
    Bedroom
    • Level: First
    • Dimensions: 13'11x11'1
    Bathroom
    • Level: First
    Florida room
    • Level: First
    • Dimensions: 11'11x15'6
    Kitchen
    • Level: First
    • Dimensions: 9'9x18'3
    Living room
    • Level: First
    • Dimensions: 25'1x26'2
    Heating
    • Forced Air, Natural Gas
    Cooling
    • Central Air
    Appliances
    • Included: Gas Water Heater, Refrigerator, Washer/Dryer
    • Laundry: Main Level
    Features
    • Flooring: Concrete
    • Basement: None
    • Has fireplace: No
    • Fireplace features: None
    Interior area
    • Total structure area: 1,470
    • Total interior livable area: 1,470 sqft
    • Finished area above ground: 1,470
    • Finished area below ground: 0

    Property

    Parking
    • Total spaces: 3
    • Parking features: Attached, Detached, Four Car Garage, Four or more Spaces, Garage, Heated Garage, Driveway
    • Attached garage spaces: 3
    • Has uncovered spaces: Yes
    Features
    • Levels: One
    • Stories: 1
    • Patio & porch: Patio
    • Exterior features: Patio, Gravel Driveway, Paved Driveway
    • Frontage length: 0,0
    Lot
    • Size: 1.50 Acres
    • Features: Level, Rural Lot
    Details
    • Parcel number: 029131301713K
    • Zoning description: Residential

    Construction

    Type & style
    • Home type: SingleFamily
    • Architectural style: Other,One Story
    • Property subtype: Single Family Residence
    Materials
    • Frame, Metal Siding
    • Foundation: Slab
    • Roof: Metal
    Condition
    • Year built: 2019

    Utilities & green energy

    • Electric: Circuit Breakers
    • Sewer: Conventional Sewer
    • Water: Drilled Well

    Community & neighborhood

    Location
    • Region: Mountain

    Other

    Other facts
    • Ownership: Fee Simple
    • Road surface type: Paved

    Price history

    DateEventPrice
    6/28/2023Sold$399,000$271/sqft
    Source: GNMLS #201107 Report a problem
    6/14/2023Pending sale$399,000$271/sqft
    Source: GNMLS #201107 Report a problem
    4/24/2023Listed for sale$399,000$271/sqft
    Source: GNMLS #201107 Report a problem

    Public tax history

    YearProperty taxesTax assessment
    2024$3,238 +57.1%$371,800 +159.6%
    2023$2,061 -1.2%$143,200
    2022$2,086 +23.8%$143,200 +22.5%
    2021$1,685 -2.7%$116,900
    2020$1,732 +636.4%$116,900 +635.2%
    2019$235 +4.3%$15,900
    2018$225 -0.9%$15,900
    2017$227 +1.4%$15,900
    2016$224 -0.5%$15,900
    2015$225 -0.3%$15,900
    2013$226 $15,900
    2011$226 -5.8%$15,900
    2010$240 +4.1%$15,900
    2009$231 $15,900

    Find assessor info on the county website

    Neighborhood: 54149

    Nearby schools

    GreatSchools rating
    Get pre-qualified for a loan
    At Zillow Home Loans, we can pre-qualify you in as little as 5 minutes with no impact to your credit score.

    An equal housing lender. NMLS #10287.