Skip main navigation
Off market
  • $425,900

    13544 Whitman Ln SE, Covington, GA 30014

    4beds
    3,342sqft
    Single Family Residence
    Built in 2024
    -- sqft lot
    $425,900 Zestimate®
    $127/sqft
    $3,177 Estimated rent

    Home value

    $425,900

    $405,000 - $447,000

    $3,177/mo

    Zestimate® history
    Loading
    Loading...

    Owner options

    List your home for rent

    $3,177/mo

    Rent Zestimate®

    Find your next renter with Zillow Rental Manager. Plus, with online applications, you can quickly screen prospective tenants – for free.

    Learn more

    $3,177/mo

    Rent Zestimate®

    Refinance and save

    $2,576/mo

    Est. payment

    Refinancing to a lower rate could help reduce your monthly payments and save thousands over the life of the loan.

    See today's rates

    $2,576/mo

    Est. payment

    Explore your selling options

    Work with a Zillow partner agent

    Leverage their expertise and Zillow's premium Showcase listings to get your home seen by more buyers.

    Get started

    List with your own agent

    Get your home in front of millions of buyers by listing it on Zillow.

    Learn how to do it

    Sell it yourself

    Take full control of how buyers see your home on Zillow by listing For Sale by Owner (FSBO).

    List your home

    What's special

    Cozy fireplaceContemporary cabinetryStainless steel appliancesOpen family roomSpacious pantryCasual dining spaceSeparate sitting area

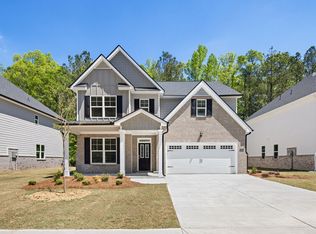
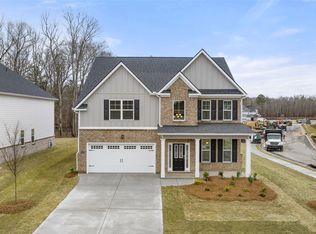
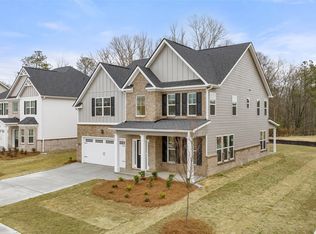
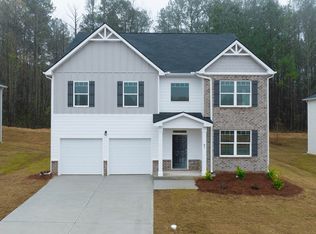
    The Hampshire floorplan at Wildwood is a 4 bedroom, 3 bathroom two-story home covering 3,110 sq. ft. The 2-car garage ensures plenty of space for vehicles and storage. Upon entering, you are welcomed by a formal dining room perfect for family dinners as well as hosting the holidays. Entertaining is easy with an island kitchen that offers space for bar stool seating, contemporary cabinetry, stainless steel appliances and beautiful quartz countertops. Youll also stay organized with a spacious pantry and butler's pantry. The kitchen overlooks a casual dining space and an open family room featuring a cozy fireplace. A guest bedroom and full bath round out the main floor. Upstairs you'll find a second family room, ideal for viewing weekend sports, gaming or just an extra area to relax. The private bedroom suite is a must see, offering a separate sitting area to create your own escape. There is also an oversized closet and a well-appointed bath with dual vanities, separate shower and garden tub. Two additional bedrooms plus a hall bath and a convenient laundry complete this classic design. Our homes are not only well designed, theyre also smart, as each comes standard with our industry-leading suite of smart home technology that allows you to monitor your home. Photos used for illustrative purposes and may not depict actual home.

    This property is off market, which means it's not currently listed for sale or rent on Zillow. This may be different from what's available on other websites or public sources.
    Zillow last checked:

    Listing updated:

    Source: DR HortonMLS Logo

    Facts & features

    Interior

    Bedrooms & bathrooms
    • Bedrooms: 4
    • Bathrooms: 3
    • Full bathrooms: 3
    Interior area
    • Total interior livable area: 3,342 sqft

    Property

    Parking
    • Total spaces: 2
    • Parking features: Garage
    • Garage spaces: 2
    Features
    • Levels: 2.0
    • Stories: 2

    Construction

    Type & style
    • Home type: SingleFamily
    • Property subtype: Single Family Residence
    Condition
    • New Construction
    • New construction: Yes
    • Year built: 2024
    Details
    • Builder name: D.R. Horton - Atlanta East City

    Community & neighborhood

    Location
    • Region: Covington
    • Subdivision: Wildwood

    Price history

    DateEventPrice
    10/27/2024Listing removed$447,520$134/sqft
    Source: DR Horton Report a problem
    10/25/2024Listed for sale$447,520$134/sqft
    Source: DR Horton Report a problem

    Public tax history

    Tax history is unavailable.

    Neighborhood: 30014

    Nearby schools

    GreatSchools rating
    Schools provided by the MLS
    • Elementary: Flint Hill Elementary
    • Middle: Cousins Middle
    • High: Eastside High
    • District: Newton County School District

    Source: DR Horton. This data may not be complete. We recommend contacting the local school district to confirm school assignments for this home.

    Get a cash offer in 3 minutes
    Find out how much your home could sell for in as little as 3 minutes with a no-obligation cash offer.
    Estimated market value
    $425,900
    Get a cash offer in 3 minutes
    Find out how much your home could sell for in as little as 3 minutes with a no-obligation cash offer.
    Estimated market value
    $425,900