Beautifully maintained home in highly sought after Ashbury Park. This 2 bed /2 bath home has a lot to offer nestled on a large corner lot. This home offers a split floor plan with an open concept living area with built-ins, a gas fireplace to enjoy on all those cold winter nights. Chef's dream kitchen with cherry cabinetry, large island, granite countertops. Enjoy family dinners in the separate dining room. The Large master ensuite has a spacious walk in closet, walk in shower, soaking tub. Spacious additional 2nd bedroom and full bath. Light and bright sunroom that you can enjoy relaxing or entertaining in opens to a lovely stamped patio with a private backyard view. 2nd floor has two unfinished large rooms (of approximately 900 sq ft per tax records) that can be finished. Lots of options to make it your own. Lawn care with irrigation and snow removal are provided from the HOA. Quiet neighborhood close to shopping, restaurants, the Monon, and all that Carmel has to offer! If you want a high-quality, low maintenance home with the Wow factor in a great location, this is it!
Sold
$484,900
13545 Belford Ct, Carmel, IN 46032
2beds
2,390sqft
Residential, Single Family Residence
Built in 2005
6,969 Square Feet Lot
$493,600 Zestimate®
$203/sqft
$2,786 Estimated rent
Home value
$493,600
$469,000 - $518,000
$2,786/mo
Zestimate® history
Owner options
List your home for rent
$2,786/mo
Rent Zestimate®
Find your next renter with Zillow Rental Manager. Plus, with online applications, you can quickly screen prospective tenants – for free.
$2,786/mo
Rent Zestimate®
Refinance and save
$3,596/mo
Est. payment
Refinancing to a lower rate could help reduce your monthly payments and save thousands over the life of the loan.
$3,596/mo
Est. payment
Explore your selling options
Work with a Zillow partner agent
Leverage their expertise and Zillow's premium Showcase listings to get your home seen by more buyers.
Get startedList with your own agent
Get your home in front of millions of buyers by listing it on Zillow.
Learn how to do itSell it yourself
Take full control of how buyers see your home on Zillow by listing For Sale by Owner (FSBO).
List your homeWhat's special
Gas fireplaceLarge master ensuiteLight and bright sunroomWalk in showerSeparate dining roomGranite countertopsSpacious walk in closet
Zillow last checked:
Listing updated:
Listed by:
Jan Brown 317-285-9391,
F.C. Tucker Company
Bought with:
Jim Lamson
F.C. Tucker Company
Source: MIBOR as distributed by MLS GRID,MLS#: 22075192
Facts & features
Interior
Bedrooms & bathrooms
- Bedrooms: 2
- Bathrooms: 2
- Full bathrooms: 2
- Main level bathrooms: 2
- Main level bedrooms: 2
Primary bedroom
- Level: Main
- Area: 238 Square Feet
- Dimensions: 17x14
Bedroom 2
- Level: Main
- Area: 132 Square Feet
- Dimensions: 12x11
Breakfast room
- Level: Main
- Area: 132 Square Feet
- Dimensions: 12x11
Dining room
- Level: Main
- Area: 132 Square Feet
- Dimensions: 12x11
Family room
- Features: Tile-Ceramic
- Level: Main
- Area: 255 Square Feet
- Dimensions: 17x15
Great room
- Level: Main
- Area: 300 Square Feet
- Dimensions: 20x15
Kitchen
- Level: Main
- Area: 154 Square Feet
- Dimensions: 14x11
Laundry
- Features: Tile-Ceramic
- Level: Main
- Area: 110 Square Feet
- Dimensions: 11x10
Library
- Level: Main
- Area: 130 Square Feet
- Dimensions: 13x10
Sun room
- Features: Tile-Ceramic
- Level: Main
- Area: 255 Square Feet
- Dimensions: 17x15
Heating
- Forced Air, Natural Gas
Cooling
- Central Air
Appliances
- Included: Gas Cooktop, Dishwasher, Disposal, Microwave, Refrigerator, Gas Water Heater, Humidifier
- Laundry: Main Level
Features
- Attic Access, Built-in Features, High Ceilings, Hardwood Floors, Breakfast Bar, High Speed Internet, Kitchen Island, Pantry, Wired for Sound
- Flooring: Hardwood
- Windows: Wood Work Painted
- Has basement: No
- Attic: Access Only
- Number of fireplaces: 1
- Fireplace features: Gas Log, Great Room
Interior area
- Total structure area: 2,390
- Total interior livable area: 2,390 sqft
Property
Parking
- Total spaces: 2
- Parking features: Attached
- Attached garage spaces: 2
- Details: Garage Parking Other(Finished Garage, Courtyard Load Garage)
Accessibility
- Accessibility features: Accessible Entrance
Features
- Levels: One
- Stories: 1
- Patio & porch: Patio
- Exterior features: Sprinkler System
Lot
- Size: 6,969 Square Feet
- Features: Corner Lot, Cul-De-Sac, Sidewalks, Trees-Small (Under 20 Ft)
Details
- Parcel number: 290927016017000018
- Horse amenities: None
Construction
Type & style
- Home type: SingleFamily
- Architectural style: Ranch,Traditional
- Property subtype: Residential, Single Family Residence
Materials
- Brick
- Foundation: Concrete Perimeter
Condition
- New Construction
- New construction: Yes
- Year built: 2005
Details
- Builder name: Precedent Homes
Utilities & green energy
- Water: Private
Community & HOA
Community
- Features: Low Maintenance Lifestyle
- Subdivision: Ashbury Park
HOA
- Has HOA: Yes
- Services included: Lawncare, Maintenance Grounds, Maintenance, Management, Snow Removal
- HOA fee: $560 quarterly
Location
- Region: Carmel
Financial & listing details
- Price per square foot: $203/sqft
- Tax assessed value: $470,100
- Annual tax amount: $4,374
- Date on market: 12/8/2025
- Cumulative days on market: 9 days
Price history
| Date | Event | Price |
|---|---|---|
| 1/16/2026 | Sold | $484,900-3%$203/sqft |
Source:  MIBOR as distributed by MLS GRID #22075192 Report a problem MIBOR as distributed by MLS GRID #22075192 Report a problem | ||
| 12/17/2025 | Pending sale | $499,900$209/sqft |
Source: MIBOR as distributed by MLS GRID #22075192 Report a problem | ||
| 12/15/2025 | Price change | $499,900-4.8%$209/sqft |
Source: MIBOR as distributed by MLS GRID #22075192 Report a problem | ||
| 12/8/2025 | Listed for sale | $525,000+50.3%$220/sqft |
Source: MIBOR as distributed by MLS GRID #22075192 Report a problem | ||
| 7/29/2005 | Sold | $349,325$146/sqft |
Source: MIBOR as distributed by MLS GRID #2544039 Report a problem | ||
Public tax history
| Year | Property taxes | Tax assessment |
|---|---|---|
| 2025 | $5,276 +20.6% | $470,100 -0.1% |
| 2024 | $4,374 -2.2% | $470,600 +14.9% |
| 2023 | $4,474 +27.9% | $409,600 +4.2% |
| 2022 | $3,499 -0.9% | $393,100 +26.4% |
| 2021 | $3,531 +1.2% | $311,000 -0.9% |
| 2020 | $3,489 -2.3% | $313,800 +1% |
| 2019 | $3,571 +0% | $310,800 -2.1% |
| 2018 | $3,570 +99.5% | $317,500 +0% |
| 2017 | $1,789 -48.7% | $317,400 -1.7% |
| 2016 | $3,485 +6.9% | $322,900 +5.6% |
| 2014 | $3,260 +2.1% | $305,900 +3.9% |
| 2013 | $3,192 -3.4% | $294,500 -3.1% |
| 2012 | $3,305 +5.5% | $304,000 +0.2% |
| 2011 | $3,132 -13.3% | $303,300 -8% |
| 2010 | $3,615 +75.3% | $329,600 +37.6% |
| 2009 | $2,062 -31.7% | $239,600 -21.4% |
| 2007 | $3,022 -33.2% | $304,800 |
| 2006 | $4,526 | $304,800 +50700% |
| 2005 | -- | $600 |
Find assessor info on the county website
Neighborhood: 46032
Nearby homes
- $535,0002 bd2 ba2.8k sqft13533 Belford Ct, Carmel, IN 46032Sold

- $546,1003 bd3 ba2.7k sqft13521 Belford Ct, Carmel, IN 46032Off Market

- $653,0003 bd3 ba3.8k sqft653 Edison Way, Carmel, IN 46032Sold
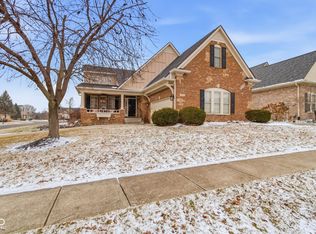
- $571,7003 bd3 ba2.6k sqft601 Allenhurst Cir, Carmel, IN 46032Off Market

- $587,5003 bd3 ba3.6k sqft13509 Belford Ct, Carmel, IN 46032Sold
- $579,3004 bd2 ba3.6k sqft13530 Belford Ct, Carmel, IN 46032Off Market
- $576,6003 bd3 ba2.9k sqft650 Edison Way, Carmel, IN 46032Off Market
- $529,2003 bd3 ba2.4k sqft665 Edison Way, Carmel, IN 46032Off Market
Nearby schools
GreatSchools rating
- 9/10Smoky Row Elementary SchoolGrades: PK-5Distance: 0.3 mi
- 8/10Carmel Middle SchoolGrades: 6-8Distance: 1.5 mi
- 10/10Carmel High SchoolGrades: 9-12Distance: 2.7 mi
Get a cash offer in 3 minutes
Find out how much your home could sell for in as little as 3 minutes with a no-obligation cash offer.
Estimated market value
$493,600
Get a cash offer in 3 minutes
Find out how much your home could sell for in as little as 3 minutes with a no-obligation cash offer.
Estimated market value
$493,600
- Indiana
- Hamilton County
- Carmel
- 46032
- 13545 Belford Ct
Nearby cities
Nearby neighborhoods
Nearby zip codes
Other Carmel Topics
