Skip main navigation
Off market
  • $1,584,800

    13545 Broccolino Way, Clarksville, MD 21029

    4beds
    5,936sqft
    SingleFamily
    Built in 2008
    1.13 Acres Lot
    $1,584,800 Zestimate®
    $267/sqft
    $7,560 Estimated rent

    Home value

    $1,584,800

    $1.49M - $1.70M

    $7,560/mo

    Zestimate® history
    Loading
    Loading...

    Owner options

    List your home for rent

    $7,560/mo

    Rent Zestimate®

    Find your next renter with Zillow Rental Manager. Plus, with online applications, you can quickly screen prospective tenants – for free.

    Learn more

    $7,560/mo

    Rent Zestimate®

    Refinance and save

    $8,228/mo

    Est. payment

    Refinancing to a lower rate could help reduce your monthly payments and save thousands over the life of the loan.

    See today's rates

    $8,228/mo

    Est. payment

    Explore your selling options

    Work with a Zillow partner agent

    Leverage their expertise and Zillow's premium Showcase listings to get your home seen by more buyers.

    Get started

    List with your own agent

    Get your home in front of millions of buyers by listing it on Zillow.

    Learn how to do it

    Sell it yourself

    Take full control of how buyers see your home on Zillow by listing For Sale by Owner (FSBO).

    List your home

    What's special

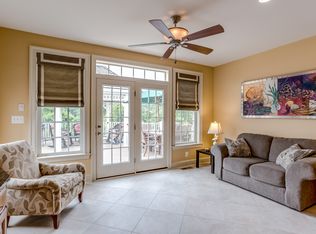
    Welcome to 13545 Broccolino Way. This beautiful home is bursting with stylish touches thru out. Upon entry, you are greeted with an extra wide curved staircase. The soaring two story foyer is flanked on each side by a formal living room and dining room with custom window treatments. The dining room also stands out because of it's tray ceiling. The rich wide plank hardwood floors are in the dining room, living room, foyer, huge kitchen, morning room and back hallway. The spacious kitchen has an over sized island where family and friends can gather around. There is also a back stairway from the kitchen to the second floor. The kitchen has top of the line stainless steel appliances, granite counter tops, recessed lighting, pendant lighting, and just about anything else you would want in an ideal kitchen. The adjoining two story family room features wood plantation shutters, built-ins and a warm fireplace to add a touch of atmosphere. Definitely designed for entertaining. Also on the main level is a very spacious conservatory with lots of windows and light. Rounding out the first floor are two half baths, an office and a big family studio for the washer and dryer as well as plenty of counter space to do homework, crafts and/or hobbies. On the second floor, there are four bedrooms with their own bathroom. The master bedroom is quite impressive! In addition to being very large with a tray ceiling, it has a romantic see thru fireplace to a sitting room. From there, you can relax on the cozy outside porch for two. The luxurious master bath is super deluxe and the closet is one of the biggest around. Bet you can't fill it up!! The backyard is gorgeous! You can see for miles from the extra large Trex deck which extends across the entire back of the home and offers a panoramic view of the countryside. It is very serene and private. A great place to relax. The gazebo adds a nice touch too. Be prepared to be thrilled! This home is a gem. Come see for yourself! Must wear masks and practice social distancing. OPEN SUNDAY 9/13 (1-3)

    This property is off market, which means it's not currently listed for sale or rent on Zillow. This may be different from what's available on other websites or public sources.

    Facts & features

    Interior

    Bedrooms & bathrooms
    • Bedrooms: 4
    • Bathrooms: 6
    • Full bathrooms: 4
    • 1/2 bathrooms: 2
    Heating
    • Forced air
    Cooling
    • Central
    Appliances
    • Included: Dishwasher, Microwave, Refrigerator, Washer
    Features
    • Ceiling Fan(s), Kitchen Island, Pantry, Recessed Lighting, Walk-In Closet(s), Built-Ins, Dining Area, Eat-in Kitchen, Soaking Tub, Carpet, Open Floorplan, Wood Floors, Butlers Pantry, Sprinkler System, Kitchen - Country, Formal/Separate Dining Room, Breakfast Area, Upgraded Countertops, Kitchen - Table Space, Kitchen - Gourmet, Family Room Off Kitchen, Chair Railings, Curved Staircase, Store/Office, Stall Shower, Additional Stairway, Primary Bath(s)
    • Flooring: Carpet, Hardwood
    • Basement: Partially finished
    • Has fireplace: Yes
    Interior area
    • Total interior livable area: 5,936 sqft
    • Finished area below ground: 0

    Property

    Parking
    • Total spaces: 3
    • Parking features: Garage - Attached
    Features
    • Exterior features: Brick
    Lot
    • Size: 1.13 Acres
    Details
    • Parcel number: 05450233
    • Special conditions: Standard

    Construction

    Type & style
    • Home type: SingleFamily
    • Architectural style: Traditional
    Materials
    • Frame
    • Roof: Asphalt
    Condition
    • Year built: 2008

    Community & HOA

    HOA
    • Has HOA: Yes
    • HOA fee: $75 monthly
    Location
    • Region: Clarksville

    Financial & listing details

    • Price per square foot: $267/sqft
    • Tax assessed value: $1,410,900
    • Annual tax amount: $14,878

    Price history

    DateEventPrice
    11/25/2020Sold$1,150,000$194/sqft
    Source: Public Record Report a problem
    9/23/2020Pending sale$1,150,000$194/sqft
    Source: Long & Foster Real Estate, Inc. #MDHW284292 Report a problem
    9/20/2020Price change$1,150,000-4.2%$194/sqft
    Source: Long & Foster Real Estate, Inc. #MDHW284292 Report a problem
    9/13/2020Price change$1,200,000-4%$202/sqft
    Source: Long & Foster Real Estate, Inc. #MDHW284292 Report a problem
    9/5/2020Listed for sale$1,250,000+8.6%$211/sqft
    Source: Long & Foster Real Estate, Inc. #MDHW284292 Report a problem
    7/25/2008Sold$1,150,746+187.7%$194/sqft
    Source: Public Record Report a problem
    2/28/2008Sold$400,000$67/sqft
    Source: Public Record Report a problem

    Public tax history

    YearProperty taxesTax assessment
    2025-- $1,410,900 +8.5%
    2024$14,638 +9.3%$1,300,033 +9.3%
    2023$13,390 +10.3%$1,189,167 +10.3%
    2022$12,142 $1,078,300
    2021$12,142 $1,078,300
    2020$12,142 -3.2%$1,078,300 -3.2%
    2019$12,539 -0.1%$1,113,600 +7.9%
    2018$12,552 -20.1%$1,032,233 -7.3%
    2017$15,705 $1,113,600 +28.1%
    2016-- $869,500
    2015-- $869,500
    2014-- $869,500 -0.6%
    2013-- $874,800
    2012-- $874,800
    2011-- $874,800 -21.4%
    2010-- $1,113,170 +8.5%
    2009-- $1,025,800 +332.6%
    2008-- $237,133
    Find assessor info on the county website

    Neighborhood: 21029

    Nearby schools

    GreatSchools rating
    Schools provided by the listing agent
    • Elementary: DAYTON OAKS
    • Middle: FOLLY QUARTER
    • High: RIVER HILL
    • District: HOWARD COUNTY PUBLIC SCHOOL SYSTEM

    Source: The MLS. This data may not be complete. We recommend contacting the local school district to confirm school assignments for this home.

    Get a cash offer in 3 minutes
    Find out how much your home could sell for in as little as 3 minutes with a no-obligation cash offer.
    Estimated market value
    $1,584,800
    Get a cash offer in 3 minutes
    Find out how much your home could sell for in as little as 3 minutes with a no-obligation cash offer.
    Estimated market value
    $1,584,800