Skip main navigation
Closed
  • $1,100,000

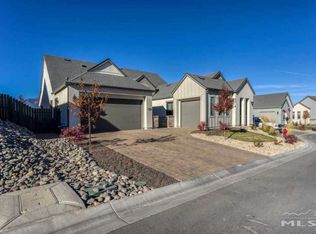
    13545 Cobalt Sky St, Reno, NV 89521

    3beds
    2,836sqft
    Single Family Residence
    Built in 2020
    8,712 Square Feet Lot
    $1,097,000 Zestimate®
    $388/sqft
    $4,675 Estimated rent

    Home value

    $1,097,000

    $1.01M - $1.20M

    $4,675/mo

    Zestimate® history
    Loading
    Loading...

    Owner options

    List your home for rent

    $4,675/mo

    Rent Zestimate®

    Find your next renter with Zillow Rental Manager. Plus, with online applications, you can quickly screen prospective tenants – for free.

    Learn more

    $4,675/mo

    Rent Zestimate®

    Refinance and save

    $5,304/mo

    Est. payment

    Refinancing to a lower rate could help reduce your monthly payments and save thousands over the life of the loan.

    See today's rates

    $5,304/mo

    Est. payment

    Explore your selling options

    Work with a Zillow partner agent

    Leverage their expertise and Zillow's premium Showcase listings to get your home seen by more buyers.

    Get started

    List with your own agent

    Get your home in front of millions of buyers by listing it on Zillow.

    Learn how to do it

    Sell it yourself

    Take full control of how buyers see your home on Zillow by listing For Sale by Owner (FSBO).

    List your home

    What's special

    Sleek finishesPutting greenTranquil water featureManicured neighborhoodSpa-inspired bathroomHandy storage shedAbundant natural light
    Experience modern comfort and luxury in this newer South Reno home, thoughtfully designed for today's lifestyle. The open great room concept showcases soaring ceilings and abundant natural light, creating an inviting space perfect for gatherings. A chef's dream kitchen anchors the heart of the home, complete with a double oven, 5-burner gas cooktop, expansive island, and sleek finishes—ideal for entertaining family and friends. Step outside to your own private oasis, where every detail has been curated for relaxation and fun. Enjoy evenings around the custom firepit, host cookouts at the outdoor kitchen, unwind in the SwimSpa, or refine your short game on the putting green. A tranquil water feature, landscape lighting, and a handy storage shed add both beauty and function to the backyard retreat. Inside, decorator touches include plank tile flooring, designer lighting, and motorized blinds throughout. The spacious primary suite is a true retreat, featuring a spa-inspired bathroom with a soaking tub, oversized shower, and a walk-in closet with built-in shelving and organizers designed for effortless living. Located in a gated community in Caramella Ranch, this home offers access to an array of premium amenities. Enjoy the convenience of a well-equipped clubhouse, state-of-the-art fitness center, sparkling pool, and relaxing spa—perfect for an active lifestyle or unwinding at the end of the day. The manicured neighborhood features pride of ownership throughout, creating a welcoming atmosphere and added peace of mind. This is a home that combines modern elegance with everyday ease—all in a desirable South Reno location.

    Zillow last checked:

    Listing updated:

    Listed by:

    Jack Cote S.68742 775-742-5103,

    RE/MAX Gold

    Bought with:

    Kayla Jordan, S.202848

    RE/MAX Professionals-Reno

    Source: NNRMLS,MLS#: 250052685MLS Logo

    Facts & features

    Interior

    Bedrooms & bathrooms
    • Bedrooms: 3
    • Bathrooms: 4
    • Full bathrooms: 3
    • 1/2 bathrooms: 1
    Heating
    • Forced Air, Natural Gas
    Cooling
    • Central Air
    Appliances
    • Included: Dishwasher, Disposal, Double Oven, Gas Cooktop, Microwave
    • Laundry: Cabinets, Laundry Room, Washer Hookup
    Features
    • Breakfast Bar, Ceiling Fan(s), Entrance Foyer, High Ceilings, Kitchen Island, Pantry, Smart Thermostat, Walk-In Closet(s)
    • Flooring: Carpet, Ceramic Tile, Marble
    • Windows: Blinds, Double Pane Windows, Vinyl Frames
    • Number of fireplaces: 1
    • Fireplace features: Gas
    • Common walls with other units/homes: No Common Walls
    Interior area
    • Total structure area: 2,836
    • Total interior livable area: 2,836 sqft

    Property

    Parking
    • Total spaces: 3
    • Parking features: Garage, Garage Door Opener
    • Garage spaces: 3
    Features
    • Levels: One
    • Stories: 1
    • Patio & porch: Patio, Deck
    • Exterior features: Fire Pit, Outdoor Kitchen
    • Has spa: Yes
    • Spa features: Above Ground
    • Fencing: Back Yard
    • Has view: Yes
    • View description: Mountain(s), Ski Resort
    Lot
    • Size: 8,712 Square Feet
    • Features: Sprinklers In Front
    Details
    • Additional structures: Shed(s)
    • Parcel number: 14327314
    • Zoning: PD

    Construction

    Type & style
    • Home type: SingleFamily
    • Property subtype: Single Family Residence
    Materials
    • Stucco
    • Foundation: Slab
    • Roof: Composition,Pitched
    Condition
    • New construction: No
    • Year built: 2020

    Utilities & green energy

    • Sewer: Public Sewer
    • Water: Public
    • Utilities for property: Cable Connected, Electricity Connected, Internet Connected, Natural Gas Connected, Sewer Connected, Water Connected, Water Meter Installed

    Community & HOA

    Community
    • Security: Carbon Monoxide Detector(s), Smoke Detector(s)
    • Subdivision: Caramella Ranch Estates Village
    HOA
    • Has HOA: Yes
    • Amenities included: Clubhouse, Fitness Center, Gated, Pool, Spa/Hot Tub
    • Services included: Maintenance Grounds, Snow Removal
    • HOA fee: $250 monthly
    • HOA name: Ridgeline at Caramella Ranch
    • Second HOA fee: $73 quarterly
    • Second HOA name: Caramella Ranch LMA
    Location
    • Region: Reno

    Financial & listing details

    • Price per square foot: $388/sqft
    • Tax assessed value: $786,831
    • Annual tax amount: $7,440
    • Date on market: 7/8/2025
    • Cumulative days on market: 268 days
    • Listing terms: 1031 Exchange,Cash,Conventional,FHA,VA Loan

    Price history

    DateEventPrice
    4/2/2026Sold$1,100,000-2.2%$388/sqft
    Source: NNRMLS #250052685 Report a problem
    2/18/2026Contingent$1,125,000$397/sqft
    Source: NNRMLS #250052685 Report a problem
    2/14/2026Price change$1,125,000-2.2%$397/sqft
    Source: NNRMLS #250052685 Report a problem
    12/31/2025Price change$1,149,900-4.2%$405/sqft
    Source: NNRMLS #250052685 Report a problem
    10/31/2025Price change$1,199,900-6.3%$423/sqft
    Source: NNRMLS #250052685 Report a problem
    8/28/2025Price change$1,279,900-1.5%$451/sqft
    Source: NNRMLS #250052685 Report a problem
    7/8/2025Listed for sale$1,299,900+109.2%$458/sqft
    Source: NNRMLS #250052685 Report a problem
    2/26/2020Sold$621,419$219/sqft
    Source: Public Record Report a problem

    Public tax history

    YearProperty taxesTax assessment
    2026$7,441 +3%$275,391 +4.4%
    2025$7,226 +3%$263,902 +8.8%
    2024$7,016 +3%$242,562 +4.6%
    2023$6,811 +3.8%$231,992 +21.4%
    2022$6,559 +3.1%$191,098 +6.2%
    2021$6,362 +2091.3%$179,918 +1879.1%
    2020$290 -95.4%$9,091
    2019$6,362 +2091.3%$9,091 +25.2%
    2018$290 $7,262
    Find assessor info on the county website

    Neighborhood: Damonte Ranch

    Nearby schools

    GreatSchools rating
    Schools provided by the listing agent
    • Elementary: Brown
    • Middle: Marce Herz
    • High: Galena

    Source: NNRMLS. This data may not be complete. We recommend contacting the local school district to confirm school assignments for this home.

    Get a cash offer in 3 minutes
    Find out how much your home could sell for in as little as 3 minutes with a no-obligation cash offer.
    Estimated market value
    $1,097,000
    Get a cash offer in 3 minutes
    Find out how much your home could sell for in as little as 3 minutes with a no-obligation cash offer.
    Estimated market value
    $1,097,000