Desired ranch located in Cobblestone Creek Woodland near Belleville Lake. Belleville Lake offers boating, swimming, kayaking and much more. This is not your typical cookie cutter home, so there are many upgrades it is hard to list all of them. Built in 2019 (almost new without the wait, plus deck, sprinkler system with lawn and landscaping). Your inner chief will Love this kitchen, 42" cabinets with crown molding and pull outs & butler pantry with upgraded cabinets, handles, under cabinet lighting, lower pullouts and granite countertops. New stainless-steel refrigerator. Open floor plan allows you the space to prepare meals and entertain guest at the same time. Island bar with guest seating. Continue entertaining outside on this huge Trex deck with lighted post and stairs that lead to brick paver patio with firepit to cozy up by when the night air gets cool. Owner suite has extra-large fully tiled shower with a bench seat to make shaving a breeze. Oversized walk-in closet. Ceiling fan with dimmer switch. Hall bath has a deep soaking tub with tile to ceiling. 2 1/2 car side entry garage so you will have room to park the cars and still have a place to put the toys. The basement has a polyurea floor and is plumped for an additional bathroom. You can finish the basement and double your living space. You will never be in the dark because it has a Generac whole house generator. Easy access to I94. Lots of shopping and dining nearby. Close to the airport.
Sold for $460,000
$460,000
13545 Cobblestone Creek Dr, Belleville, MI 48111
3beds
1,860sqft
Single Family Residence
Built in 2019
0.27 Acres Lot
$412,300 Zestimate®
$247/sqft
$2,965 Estimated rent
Home value
$412,300
$383,000 - $445,000
$2,965/mo
Zestimate® history
Owner options
List your home for rent
$2,965/mo
Rent Zestimate®
Find your next renter with Zillow Rental Manager. Plus, with online applications, you can quickly screen prospective tenants – for free.
$2,965/mo
Rent Zestimate®
Refinance and save
$3,412/mo
Est. payment
Refinancing to a lower rate could help reduce your monthly payments and save thousands over the life of the loan.
$3,412/mo
Est. payment
Explore your selling options
Work with a Zillow partner agent
Leverage their expertise and Zillow's premium Showcase listings to get your home seen by more buyers.
Get startedList with your own agent
Get your home in front of millions of buyers by listing it on Zillow.
Learn how to do itSell it yourself
Take full control of how buyers see your home on Zillow by listing For Sale by Owner (FSBO).
List your homeWhat's special
Zillow last checked:
Listing updated:
Listed by:
Peggy L Collins 248-787-5192,
KW Showcase Realty
Bought with:
Debra Garza, 6501417759
Howard Hanna Real Estate Services-Plymouth
Source: Realcomp II,MLS#: 20240036110
Facts & features
Interior
Bedrooms & bathrooms
- Bedrooms: 3
- Bathrooms: 2
- Full bathrooms: 2
Primary bedroom
- Level: Entry
- Dimensions: 14 x 15
Bedroom
- Level: Entry
- Dimensions: 10 x 11
Bedroom
- Level: Entry
- Dimensions: 11 x 12
Primary bathroom
- Level: Entry
- Dimensions: 5 x 12
Other
- Level: Entry
- Dimensions: 9 x 10
Other
- Level: Entry
- Dimensions: 10 x 11
Other
- Level: Entry
- Dimensions: 5 x 9
Great room
- Level: Entry
- Dimensions: 17 x 18
Kitchen
- Level: Entry
- Dimensions: 11 x 13
Laundry
- Level: Entry
- Dimensions: 5 x 8
Mud room
- Level: Entry
- Dimensions: 5 x 5
Heating
- Forced Air, Natural Gas
Cooling
- Ceiling Fans, Central Air
Appliances
- Included: Built In Gas Oven, Dishwasher, Dryer, Free Standing Refrigerator, Humidifier, Microwave, Stainless Steel Appliances, Vented Exhaust Fan, Washer
Features
- Windows: Egress Windows
- Basement: Full,Unfinished
- Has fireplace: Yes
- Fireplace features: Great Room
Interior area
- Total interior livable area: 1,860 sqft
- Finished area above ground: 1,860
Property
Parking
- Total spaces: 2.5
- Parking features: Twoand Half Car Garage, Attached, Side Entrance
- Attached garage spaces: 2.5
Features
- Levels: One
- Stories: 1
- Entry location: GroundLevelwSteps
- Patio & porch: Covered, Deck, Patio
- Exterior features: Lighting
- Pool features: None
- Fencing: Fencingnot Allowed
Lot
- Size: 0.27 Acres
- Dimensions: 70 x 120.9
Details
- Parcel number: 83114010006000
- Special conditions: Short Sale No,Standard
Construction
Type & style
- Home type: SingleFamily
- Architectural style: Ranch
- Property subtype: Single Family Residence
Materials
- Brick, Other
- Foundation: Basement, Poured
- Roof: Asphalt
Condition
- New construction: No
- Year built: 2019
Utilities & green energy
- Sewer: Public Sewer
- Water: Public
Community & HOA
Community
- Subdivision: WAYNE COUNTY CONDO SUB PLAN NO 825 (VAN BUREN)
HOA
- Has HOA: Yes
- HOA fee: $225 quarterly
- HOA phone: 866-788-5130
Location
- Region: Belleville
Financial & listing details
- Price per square foot: $247/sqft
- Tax assessed value: $169,800
- Annual tax amount: $6,480
- Date on market: 6/2/2024
- Cumulative days on market: 46 days
- Listing agreement: Exclusive Right To Sell
- Listing terms: Cash,Conventional
Price history
| Date | Event | Price |
|---|---|---|
| 8/20/2024 | Sold | $460,000-4.2%$247/sqft |
Source:  Realcomp II #20240036110 Report a problem Realcomp II #20240036110 Report a problem | ||
| 7/12/2024 | Pending sale | $480,000$258/sqft |
Source: Realcomp II #20240036110 Report a problem | ||
| 6/14/2024 | Price change | $480,000-2%$258/sqft |
Source: Realcomp II #20240036110 Report a problem | ||
| 6/2/2024 | Listed for sale | $490,000+12.6%$263/sqft |
Source: Realcomp II #20240036110 Report a problem | ||
| 5/6/2022 | Sold | $435,000+2.4%$234/sqft |
Source: Realcomp II #2220020635 Report a problem | ||
| 4/7/2022 | Pending sale | $425,000$228/sqft |
Source: Realcomp II #2220020635 Report a problem | ||
| 4/2/2022 | Listed for sale | $425,000$228/sqft |
Source: Realcomp II #2220020635 Report a problem | ||
Public tax history
Tax history is unavailable.
Neighborhood: 48111
Nearby homes
- $398,0004 bd3 ba1.9k sqft13475 Cobblestone Creek Dr, Belleville, MI 48111Off Market

- $402,6003 bd2 ba1.8k sqft13792 Cobblestone Creek Dr, Belleville, MI 48111Off Market
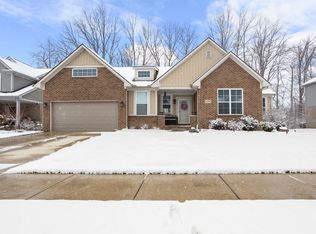
- $220,5002 bd2 ba1.5k sqft13597 Pinewood Ln, Belleville, MI 48111Sold

- $357,3004 bd3 ba1.9k sqft14266 Burlwood Ln #131, Van Buren Township, MI 48111Off Market
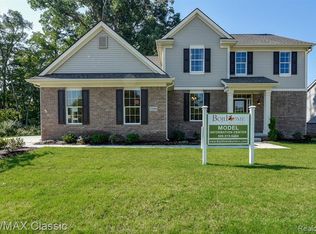
- $447,6004 bd3 ba2.5k sqft14279 Burlwood Ln #99, Van Buren Township, MI 48111Off Market
- $379,8004 bd3 ba1.9k sqft14247 Burlwood Ln #98, Van Buren Township, MI 48111Off Market
- $401,9003 bd3 ba1.8k sqft14238 Burlwood Ln #132, Van Buren Township, MI 48111Off Market
- $406,4003 bd3 ba2.3k sqft14294 Burlwood Ln #130, Van Buren Township, MI 48111Off Market
Nearby schools
GreatSchools rating
- 4/10Owen Intermediate SchoolGrades: 4-6Distance: 1.8 mi
- 5/10Belleville High SchoolGrades: 7-12Distance: 1.2 mi
- 5/10McBride Middle SchoolGrades: 6-9Distance: 2 mi
Get a cash offer in 3 minutes
Find out how much your home could sell for in as little as 3 minutes with a no-obligation cash offer.
Estimated market value
$412,300
Get a cash offer in 3 minutes
Find out how much your home could sell for in as little as 3 minutes with a no-obligation cash offer.
Estimated market value
$412,300
- Michigan
- Wayne County
- Belleville
- 48111
- 13545 Cobblestone Creek Dr
Nearby cities
Nearby zip codes
Other Belleville Topics
