Welcome to your new POOL home in Barrington Woods. As you enter, a great room with a cathedral ceiling and triple sliding glass door to your lanai/ pool offering that wonderful indoor/outdoor Florida lifestyle. A beautiful stand of trees in the rear of the property is perfect for pool privacy. This 3 bed 2 bath home is built on a split plan, primary and ensuite on 1 side of the house with 2 beds and bath on the other side. Kitchen opens to the great room and dining room, great for entertaining. Pool refinished in 2021, AC 2020. New hot water heater and water softener. Located 2 miles off the Gulf of Mexico, bring your kayak and fishing pole and don't forget your golf clubs to play on our may public courses.Clubhouse amenities add to value of this community, fitness room, pickleball and tennis courts, swimming pool, ping pong, library, pool tables basketball court.
Sold for $370,000
$370,000
13545 GLAZE BROOK DRIVE, HUDSON, FL 34667
3beds
1,781sqft
Single Family Residence
Built in 1991
8,250 Square Feet Lot
$353,800 Zestimate®
$208/sqft
$2,801 Estimated rent
Home value
$353,800
$333,000 - $375,000
$2,801/mo
Zestimate® history
Owner options
List your home for rent
$2,801/mo
Rent Zestimate®
Find your next renter with Zillow Rental Manager. Plus, with online applications, you can quickly screen prospective tenants – for free.
$2,801/mo
Rent Zestimate®
Refinance and save
$2,588/mo
Est. payment
Refinancing to a lower rate could help reduce your monthly payments and save thousands over the life of the loan.
$2,588/mo
Est. payment
Explore your selling options
Work with a Zillow partner agent
Leverage their expertise and Zillow's premium Showcase listings to get your home seen by more buyers.
Get startedList with your own agent
Get your home in front of millions of buyers by listing it on Zillow.
Learn how to do itSell it yourself
Take full control of how buyers see your home on Zillow by listing For Sale by Owner (FSBO).
List your homeWhat's special
Zillow last checked:
Listing updated:
Listed by:
Sue White 609-287-7939,
BHHS FLORIDA PROPERTIES GROUP 727-835-3110
Bought with:
Kelly Donovan, 3486368
BHHS FLORIDA PROPERTIES GROUP
Source: Stellar MLS,MLS#: W7863331 Originating MLS: West Pasco
Originating MLS: West Pasco
Facts & features
Interior
Bedrooms & bathrooms
- Bedrooms: 3
- Bathrooms: 2
- Full bathrooms: 2
Primary bedroom
- Features: Walk-In Closet(s)
- Level: First
- Dimensions: 12x16
Bedroom 2
- Features: Built-in Closet
- Level: First
- Dimensions: 13x12.5
Bedroom 3
- Features: Built-in Closet
- Level: First
- Dimensions: 9.5x13
Primary bathroom
- Level: First
- Dimensions: 12x16
Bathroom 2
- Level: First
- Dimensions: 10.5x8
Dining room
- Level: First
- Dimensions: 12x12
Great room
- Level: First
- Dimensions: 18x20
Kitchen
- Level: First
- Dimensions: 11x19
Laundry
- Level: First
- Dimensions: 6x10.7
Heating
- Heat Pump
Cooling
- Central Air
Appliances
- Included: Dishwasher, Disposal, Dryer, Microwave, Range, Refrigerator, Water Softener
- Laundry: Laundry Room
Features
- Cathedral Ceiling(s), Ceiling Fan(s), Open Floorplan, Split Bedroom, Thermostat, Walk-In Closet(s)
- Flooring: Carpet, Ceramic Tile, Vinyl
- Windows: Blinds, Rods, Window Treatments
- Has fireplace: No
Interior area
- Total structure area: 2,481
- Total interior livable area: 1,781 sqft
Property
Parking
- Total spaces: 2
- Parking features: Driveway
- Attached garage spaces: 2
- Has uncovered spaces: Yes
Features
- Levels: One
- Stories: 1
- Patio & porch: Covered, Rear Porch, Screened
- Exterior features: Sidewalk
- Has private pool: Yes
- Pool features: In Ground, Lighting, Pool Sweep, Screen Enclosure
- Has view: Yes
- View description: Trees/Woods
Lot
- Size: 8,250 Square Feet
- Features: Landscaped, Sidewalk
- Residential vegetation: Mature Landscaping
Details
- Parcel number: 162435014.A000.00112.0
- Zoning: PUD
- Special conditions: None
Construction
Type & style
- Home type: SingleFamily
- Property subtype: Single Family Residence
Materials
- Block, Concrete, Stucco
- Foundation: Slab
- Roof: Shingle
Condition
- New construction: No
- Year built: 1991
Utilities & green energy
- Sewer: Public Sewer
- Water: Public
- Utilities for property: Cable Available, Electricity Connected, Public, Sewer Connected, Sprinkler Well, Street Lights, Underground Utilities, Water Connected
Community & HOA
Community
- Features: Association Recreation - Owned, Clubhouse, Deed Restrictions, Fitness Center, No Truck/RV/Motorcycle Parking, Pool, Sidewalks
- Pet fee: $0 monthly
- Subdivision: BARRINGTON WOODS PH 02
HOA
- Has HOA: Yes
- Amenities included: Basketball Court, Clubhouse, Elevator(s), Fence Restrictions, Fitness Center, Pickleball Court(s), Pool, Recreation Facilities, Shuffleboard Court, Tennis Court(s), Vehicle Restrictions
- Services included: Common Area Taxes, Reserve Fund, Recreational Facilities
- HOA fee: $54 monthly
- HOA name: Blake Slusher
- HOA phone: 813-600-5090
Location
- Region: Hudson
Financial & listing details
- Price per square foot: $208/sqft
- Tax assessed value: $291,418
- Annual tax amount: $1,773
- Date on market: 3/29/2024
- Cumulative days on market: 72 days
- Listing terms: Cash,Conventional,FHA,VA Loan
- Ownership: Fee Simple
- Total actual rent: 0
- Electric utility on property: Yes
- Road surface type: Paved
Price history
| Date | Event | Price |
|---|---|---|
| 7/9/2024 | Sold | $370,000$208/sqft |
Source:  Stellar MLS #W7863331 Report a problem Stellar MLS #W7863331 Report a problem | ||
| 6/21/2024 | Pending sale | $370,000$208/sqft |
Source: Stellar MLS #W7863331 Report a problem | ||
| 5/21/2024 | Price change | $370,000-4.9%$208/sqft |
Source: Stellar MLS #W7863331 Report a problem | ||
| 3/29/2024 | Listed for sale | $389,000$218/sqft |
Source: Stellar MLS #W7863331 Report a problem | ||
Public tax history
| Year | Property taxes | Tax assessment |
|---|---|---|
| 2024 | $1,850 +4.3% | $135,320 |
| 2023 | $1,773 +12.4% | $135,320 +3% |
| 2022 | $1,578 +2.6% | $131,380 +6.1% |
| 2021 | $1,538 +2% | $123,850 +1.4% |
| 2020 | $1,508 +2.3% | $122,140 +2.3% |
| 2019 | $1,474 | $119,400 +1.9% |
| 2018 | $1,474 +2.4% | $117,177 |
| 2017 | $1,440 +0.8% | $117,177 +4.2% |
| 2016 | $1,428 +3.1% | $112,406 +0.7% |
| 2015 | $1,386 +3.1% | $111,625 -6% |
| 2014 | $1,344 | $118,748 +8.3% |
| 2013 | -- | $109,617 +2.2% |
| 2012 | -- | $107,278 -8.1% |
| 2011 | -- | $116,699 -3.1% |
| 2010 | -- | $120,428 -8.9% |
| 2009 | -- | $132,203 -26.2% |
| 2008 | -- | $179,036 -7.6% |
| 2007 | -- | $193,755 -0.1% |
| 2006 | -- | $193,866 +26.1% |
| 2005 | -- | $153,709 +19.2% |
| 2004 | -- | $128,897 +3.5% |
| 2003 | -- | $124,539 +6.3% |
| 2002 | -- | $117,207 +25.6% |
| 2000 | -- | $93,291 |
| 1999 | -- | $93,291 |
Find assessor info on the county website
Neighborhood: 34667
Nearby homes
- $415,0003 bd3 ba2.4k sqft13553 Glaze Brook Dr, Hudson, FL 34667Sold

- $353,2003 bd2 ba1.7k sqft13537 Glaze Brook Dr, Hudson, FL 34667Off Market

- $319,1003 bd2 ba2k sqft13561 Glaze Brook Dr, Hudson, FL 34667Off Market
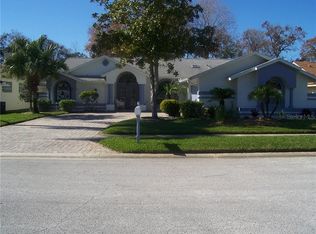
- $352,100-- bd-- ba2.3k sqft13529 Glaze Brook Dr, Hudson, FL 34667Off Market
- $339,1003 bd2 ba2.5k sqft13544 Glaze Brook Dr, Hudson, FL 34667Off Market
- $346,600-- bd2 ba2.2k sqft13552 Glaze Brook Dr, Hudson, FL 34667Off Market
- $419,0003 bd2 ba2.1k sqft13536 Glaze Brook Dr, Hudson, FL 34667Sold
- $305,9003 bd2 ba1.9k sqft13560 Glaze Brook Dr, Hudson, FL 34667Off Market
Nearby schools
GreatSchools rating
- 5/10Hudson Primary AcademyGrades: PK-5Distance: 1.9 mi
- 2/10Fivay High SchoolGrades: 8-12Distance: 1.5 mi
- 2/10Hudson Middle SchoolGrades: 4-8Distance: 1.9 mi
Get a cash offer in 3 minutes
Find out how much your home could sell for in as little as 3 minutes with a no-obligation cash offer.
Estimated market value
$353,800
Get a cash offer in 3 minutes
Find out how much your home could sell for in as little as 3 minutes with a no-obligation cash offer.
Estimated market value
$353,800
- Florida
- Pasco County
- Hudson
- 34667
- 13545 GLAZE BROOK DRIVE
Nearby cities
Nearby zip codes
Other Hudson Topics
