Skip main navigation
Sold for $709,000
  • $709,000

    13545 Lunker Ct, Odessa, FL 33556

    4beds
    2,799sqft
    Single Family Residence
    Built in 1997
    0.49 Acres Lot
    $747,600 Zestimate®
    $253/sqft
    $4,035 Estimated rent

    Home value

    $747,600

    $703,000 - $792,000

    $4,035/mo

    Zestimate® history
    Loading
    Loading...

    Owner options

    List your home for rent

    $4,035/mo

    Rent Zestimate®

    Find your next renter with Zillow Rental Manager. Plus, with online applications, you can quickly screen prospective tenants – for free.

    Learn more

    $4,035/mo

    Rent Zestimate®

    Refinance and save

    $4,961/mo

    Est. payment

    Refinancing to a lower rate could help reduce your monthly payments and save thousands over the life of the loan.

    See today's rates

    $4,961/mo

    Est. payment

    Explore your selling options

    Work with a Zillow partner agent

    Leverage their expertise and Zillow's premium Showcase listings to get your home seen by more buyers.

    Get started

    List with your own agent

    Get your home in front of millions of buyers by listing it on Zillow.

    Learn how to do it

    Sell it yourself

    Take full control of how buyers see your home on Zillow by listing For Sale by Owner (FSBO).

    List your home

    What's special

    Garage floorModern touchesNew fansLarge center islandNew lightsNew sinkSurge protector
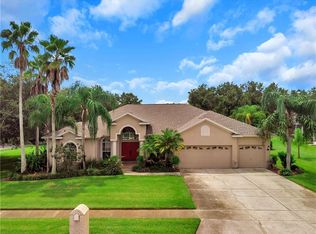
    Welcome to this GORGEOUS 4 bed 3 bath POOL home with over $35,000 of recent upgrades in Odessa, FL! This spacious corner lot has excellent curb appeal, with well maintained landscaping, established oak trees, brand new mulch and a long walkway to your double door entryway. Walk inside to immediately be wow’d by a formal dining room, decorative chandelier, and bonus front dry bar room with cabinetry to be used however you’d like. This home comes with all of the modern touches, including new premium waterproof laminate flooring throughout, recessed lighting, and fresh paint on both the interior and exterior. In your kitchen you’ll have all of the space you need, with tons of cabinets, a large center island with storage, and a pantry with sliding doors. There are plenty of seating options with a wrap around breakfast bar, dining nook, and seating at the island. You’ll also have all stainless steel appliances including a new refrigerator. Next to your kitchen is a huge living room with a decorative wood burning fireplace/mantle, and pocket sliding glass doors with new rollers that lead out to your freshly painted oversized patio. Once on the patio, you can enjoy an outdoor fire pit, and pool with new lights without being bothered by critters, since all exterior screens have been replaced as well. All faucets throughout the home are brand new, and the showers in all bathrooms have been reglazed. There is new carpet and new fans in all bedrooms, with the primary bedroom being a spacious en-suite. In your primary bathroom you’ll find two large vanities, a separate walk-in shower, a soaking tub, two walk in closets and a toilet room. The laundry room has closed cabinetry and a new sink, and your garage floor is freshly painted too. Perhaps one of the biggest appeals of this home is that the roof was replaced a few years ago, and comes with a 50 year one time transferable warranty, guaranteed to give you peace of mind for years to come! Other upgrades include new hardwired smoke detectors, a surge protector that protects both the interior and exterior with up to $50k insurance policy that is transferable, and all necessary outlets were converted to GFI’s. Additionally, there is lake access with a boat ramp just down the road. Lake leads to bigger lake for many water activities. Located in a prime Odessa area near Gunn Highway, with an 86 acre new “Odessa Town Centre” to be built just a few minutes away that will have shops, offices and more!

    Zillow last checked:

    Listing updated:

    Listed by:

    Nick Pollina 727-247-4052,

    EXP REALTY LLC 813-536-6026,

    Kendall Bonner 813-536-6026,

    EXP REALTY LLC

    Bought with:

    Mittu Mathew, 3512493

    KELLER WILLIAMS REALTY PORTFOLIO COLLECTION

    Source: Stellar MLS,MLS#: T3454051MLS LogoOriginating MLS: Tampa

    Facts & features

    Interior

    Bedrooms & bathrooms
    • Bedrooms: 4
    • Bathrooms: 3
    • Full bathrooms: 3
    Rooms
    • Room types: Attic, Family Room, Dining Room, Utility Room
    Primary bedroom
    • Features: Walk-In Closet(s)
    • Level: First
    • Dimensions: 21x13
    Bedroom 2
    • Level: First
    • Dimensions: 14x11
    Bedroom 3
    • Level: First
    • Dimensions: 13x11
    Bedroom 4
    • Features: En Suite Bathroom, Water Closet/Priv Toilet, Walk-In Closet(s)
    • Level: First
    • Dimensions: 10x15
    Primary bathroom
    • Features: Garden Bath, Split Vanities, Tub with Separate Shower Stall
    • Level: First
    • Dimensions: 12x13
    Bathroom 2
    • Features: Granite Counters, Window/Skylight in Bath
    • Level: First
    Bathroom 3
    • Features: Granite Counters
    • Level: First
    • Dimensions: 14x14
    Den
    • Features: Bar
    • Level: First
    • Dimensions: 13x14
    Dinette
    • Level: First
    • Dimensions: 14x6
    Dining room
    • Level: First
    • Dimensions: 13x14
    Kitchen
    • Features: Granite Counters, Kitchen Island, Pantry
    • Level: First
    • Dimensions: 14x12
    Laundry
    • Level: First
    • Dimensions: 10x7
    Living room
    • Level: First
    • Dimensions: 18x18
    Heating
    • Central, Electric
    Cooling
    • Central Air
    Appliances
    • Included: Dishwasher, Disposal, Electric Water Heater, Microwave, Range, Refrigerator, Trash Compactor, Water Softener
    • Laundry: Inside, Laundry Room
    Features
    • Ceiling Fan(s), Crown Molding, Dry Bar, Kitchen/Family Room Combo, Primary Bedroom Main Floor, Open Floorplan, Stone Counters, Thermostat, Walk-In Closet(s)
    • Flooring: Carpet, Ceramic Tile, Laminate, Luxury Vinyl
    • Doors: Sliding Doors
    • Windows: Rods, Skylight(s), Window Treatments
    • Has fireplace: Yes
    • Fireplace features: Living Room, Wood Burning
    • Common walls with other units/homes: Corner Unit
    Interior area
    • Total structure area: 3,755
    • Total interior livable area: 2,799 sqft

    Property

    Parking
    • Total spaces: 3
    • Parking features: Driveway, Garage Door Opener, Garage Faces Side, Ground Level
    • Attached garage spaces: 3
    • Has uncovered spaces: Yes
    Features
    • Levels: One
    • Stories: 1
    • Patio & porch: Covered, Deck, Enclosed, Rear Porch, Screened
    • Exterior features: Irrigation System, Lighting, Private Mailbox, Sidewalk, Sprinkler Metered
    • Has private pool: Yes
    • Pool features: Child Safety Fence, In Ground, Lighting, Screen Enclosure, Self Cleaning
    • Has spa: Yes
    • Spa features: In Ground, Swim Spa
    • Waterfront features: Lake, Lake Privileges, Pond Access, Boat Ramp - Private
    Lot
    • Size: 0.49 Acres
    • Features: Corner Lot, Level, Sidewalk
    • Residential vegetation: Mature Landscaping, Oak Trees, Trees/Landscaped
    Details
    • Parcel number: 3426170050000000140
    • Zoning: PUD
    • Special conditions: None

    Construction

    Type & style
    • Home type: SingleFamily
    • Architectural style: Ranch
    • Property subtype: Single Family Residence
    Materials
    • Stone, Stucco
    • Foundation: Slab
    • Roof: Shingle
    Condition
    • Completed
    • New construction: No
    • Year built: 1997

    Utilities & green energy

    • Sewer: Public Sewer
    • Water: Public
    • Utilities for property: Cable Available, Electricity Available, Electricity Connected, Public, Sewer Available, Water Connected

    Community & HOA

    Community
    • Features: Fishing, Lake, Private Boat Ramp, Water Access, Deed Restrictions, Sidewalks
    • Security: Fire Alarm, Gated Community, Security System Owned, Smoke Detector(s)
    • Pet fee: $0 monthly
    • Subdivision: PARKER POINTE PH 01
    HOA
    • Has HOA: Yes
    • Amenities included: Gated
    • Services included: Sewer, Trash
    • HOA fee: $162 monthly
    • HOA name: Kim Johnson
    • HOA phone: 727-816-9900
    Location
    • Region: Odessa

    Financial & listing details

    • Price per square foot: $253/sqft
    • Tax assessed value: $564,913
    • Annual tax amount: $3,714
    • Date on market: 6/24/2023
    • Cumulative days on market: 2 days
    • Listing terms: Cash,Conventional,FHA,VA Loan
    • Ownership: Fee Simple
    • Total actual rent: 0
    • Electric utility on property: Yes
    • Road surface type: Paved, Asphalt

    Price history

    DateEventPrice
    7/28/2023Sold$709,000-2.2%$253/sqft
    Source: Stellar MLS #T3454051 Report a problem
    6/27/2023Pending sale$725,000$259/sqft
    Source: Stellar MLS #T3454051 Report a problem
    6/24/2023Listed for sale$725,000+163.6%$259/sqft
    Source: Stellar MLS #T3454051 Report a problem
    9/19/2002Sold$275,000+66.7%$98/sqft
    Source: Public Record Report a problem
    12/23/1997Sold$165,000$59/sqft
    Source: Public Record Report a problem

    Public tax history

    YearProperty taxesTax assessment
    2024$9,084 +119.7%$564,913 -4.1%
    2023$4,135 +11.3%$588,771 +114.9%
    2022$3,715 +1.9%$273,990 +6.1%
    2021$3,646 +1.6%$258,270 +1.4%
    2020$3,588 +1.7%$254,710 +2.3%
    2019$3,529 $248,990 +1.9%
    2018$3,529 +1.9%$244,349
    2017$3,463 +0.4%$244,349 +4.2%
    2016$3,449 +0.8%$234,401 +0.7%
    2015$3,423 +2.8%$232,772 -16.5%
    2014$3,330 $278,728 +22.5%
    2013-- $227,512 +0.8%
    2012-- $225,775 -14.2%
    2011-- $263,128 -0.3%
    2010-- $263,982 -19.7%
    2009-- $328,801 -14.2%
    2008-- $383,283 -8.2%
    2007-- $417,521 +18.9%
    2006-- $351,070 +22.5%
    2005-- $286,505 +7.6%
    2004-- $266,207 +19%
    2003-- $223,685 +7.6%
    2002-- $207,862 +10.8%
    2000-- $187,628
    1999-- $187,628
    Find assessor info on the county website

    Neighborhood: 33556

    Nearby schools

    GreatSchools rating
    Schools provided by the listing agent
    • Elementary: Odessa Elementary
    • Middle: Seven Springs Middle-PO
    • High: J.W. Mitchell High-PO

    Source: Stellar MLS. This data may not be complete. We recommend contacting the local school district to confirm school assignments for this home.

    Get a cash offer in 3 minutes
    Find out how much your home could sell for in as little as 3 minutes with a no-obligation cash offer.
    Estimated market value
    $747,600
    Get a cash offer in 3 minutes
    Find out how much your home could sell for in as little as 3 minutes with a no-obligation cash offer.
    Estimated market value
    $747,600