This gorgeous new home enjoys a spacious layout that boasts several upgrades, including 8ft. windows that look out onto the backyard and a split driveway for private access to the 5th bedroom. Step inside to the Stanley floorplan that leads you into the massive great room that boasts a gorgeous 42’ fireplace and stairs that wrap around the second floor creating a dramatic open-to-below effect. The kitchen enjoys ample storage through dual butler's pantries and an elongated island that maximizes your entertainment space. The main level primary suite is truly a retreat of its own with an oversized walk-in shower, walk-in closet, and a beautiful soaker tub. Upstairs features a loft area, bonus room, and an unbeatable covered balcony. Coming 2024 the Dry Creek Ranch Community Center will encompass a 5-acre manicured site with pickleball, basketball, and volleyball courts as well as a regulation sized soccer field, an 8,840 SqFt clubhouse and pool complete with unprecedented amenities.
Sold
Price Unknown
13545 N Blue Grouse Pl, Boise, ID 83714
5beds
4baths
4,495sqft
Single Family Residence
Built in 2024
10,062 Square Feet Lot
$1,366,800 Zestimate®
$--/sqft
$5,764 Estimated rent
Home value
$1,366,800
$1.27M - $1.48M
$5,764/mo
Zestimate® history
Owner options
List your home for rent
$5,764/mo
Rent Zestimate®
Find your next renter with Zillow Rental Manager. Plus, with online applications, you can quickly screen prospective tenants – for free.
$5,764/mo
Rent Zestimate®
Refinance and save
$1,325/mo
Est. payment
Refinancing to a lower rate could help reduce your monthly payments and save thousands over the life of the loan.
$1,325/mo
Est. payment
Explore your selling options
Work with a Zillow partner agent
Leverage their expertise and Zillow's premium Showcase listings to get your home seen by more buyers.
Get startedList with your own agent
Get your home in front of millions of buyers by listing it on Zillow.
Learn how to do itSell it yourself
Take full control of how buyers see your home on Zillow by listing For Sale by Owner (FSBO).
List your homeWhat's special
Bonus roomSplit drivewayElongated islandWalk-in closetCovered balconyMain level primary suiteMassive great room
Zillow last checked:
Listing updated:
Listed by:
Jacob Johnston 208-573-4773,
Silvercreek Realty Group,
Truely Loescher 208-901-4849,
Silvercreek Realty Group
Bought with:
Matt Bauscher
Amherst Madison
Source: IMLS,MLS#: 98928168
Facts & features
Interior
Bedrooms & bathrooms
- Bedrooms: 5
- Bathrooms: 4
- Main level bathrooms: 2
- Main level bedrooms: 2
Primary bedroom
- Level: Main
Bedroom 2
- Level: Main
Bedroom 3
- Level: Upper
Bedroom 4
- Level: Upper
Bedroom 5
- Level: Upper
Kitchen
- Level: Main
Heating
- Forced Air, Natural Gas
Cooling
- Central Air
Appliances
- Included: Tankless Water Heater, Dishwasher, Disposal, Microwave, Oven/Range Built-In
Features
- Split Bedroom, Great Room, Walk-In Closet(s), Pantry, Kitchen Island, Number of Baths Main Level: 2, Number of Baths Upper Level: 2
- Flooring: Tile, Carpet
- Has basement: No
- Number of fireplaces: 1
- Fireplace features: One, Gas
Interior area
- Total structure area: 4,495
- Total interior livable area: 4,495 sqft
- Finished area above ground: 4,495
- Finished area below ground: 0
Property
Parking
- Total spaces: 3
- Parking features: Attached, RV Access/Parking
- Attached garage spaces: 3
Features
- Levels: Two
- Fencing: Full,Vinyl
Lot
- Size: 10,062 Square Feet
- Features: 10000 SF - .49 AC, Auto Sprinkler System, Full Sprinkler System
Details
- Parcel number: R1936251240
Construction
Type & style
- Home type: SingleFamily
- Property subtype: Single Family Residence
Materials
- Stone, HardiPlank Type
- Roof: Composition,Architectural Style
Condition
- New Construction
- New construction: Yes
- Year built: 2024
Details
- Builder name: Boise Hunter Homes
Community & HOA
Community
- Subdivision: Dry Creek Ranch
HOA
- Has HOA: Yes
- HOA fee: $1,325 annually
Location
- Region: Boise
Financial & listing details
- Tax assessed value: $1,002,000
- Annual tax amount: $294
- Date on market: 10/31/2024
- Listing terms: Cash,Conventional,VA Loan
- Ownership: Fee Simple
Price history
Price history is unavailable.
Public tax history
| Year | Property taxes | Tax assessment |
|---|---|---|
| 2025 | $294 +13.3% | $1,002,000 +1246.8% |
| 2024 | $259 +11.7% | $74,400 +24.6% |
| 2023 | $232 | $59,700 +12% |
| 2022 | -- | $53,300 |
Find assessor info on the county website
Neighborhood: 83714
Nearby homes
- $--4 bd4 ba4.2k sqft13565 N Blue Grouse Pl, Boise, ID 83714Sold

- $--3 bd3 ba3.3k sqft13533 N Blue Grouse Pl, Boise, ID 83714Sold
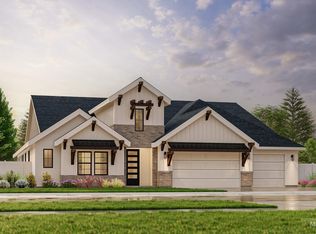
- $--4 bd4 ba3.7k sqft13573 N Blue Grouse Pl, Boise, ID 83714Sold

- $--3 bd4 ba3k sqft13512 N Tierra Linda Way, Boise, ID 83714Sold
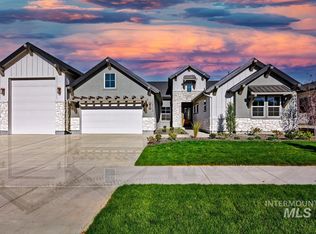
- $--4 bd4 ba3.3k sqft13515 N Blue Grouse Pl, Boise, ID 83714Sold
- $--5 bd4 ba3.4k sqft13530 N Tierra Linda Way, Boise, ID 83714Sold
- $950,0003 bd3 ba2.5k sqft13494 N Tierra Linda Way, Boise, ID 83714For Sale
- $--4 bd4 ba4.4k sqft13593 N Blue Grouse Pl, Boise, ID 83714Sold
Nearby schools
GreatSchools rating
- 9/10Seven Oaks Elementary SchoolGrades: PK-5Distance: 1.9 mi
- 10/10Eagle Middle SchoolGrades: 6-8Distance: 3.7 mi
- 10/10Eagle High SchoolGrades: 9-12Distance: 5.5 mi
Schools provided by the listing agent
- Elementary: Seven Oaks
- Middle: Eagle Middle
- High: Eagle
- District: West Ada School District
Source: IMLS. This data may not be complete. We recommend contacting the local school district to confirm school assignments for this home.
Get a cash offer in 3 minutes
Find out how much your home could sell for in as little as 3 minutes with a no-obligation cash offer.
Estimated market value
$1,366,800
Get a cash offer in 3 minutes
Find out how much your home could sell for in as little as 3 minutes with a no-obligation cash offer.
Estimated market value
$1,366,800
- Idaho
- Ada County
- Boise
- 83714
- 13545 N Blue Grouse Pl
Nearby cities
Nearby neighborhoods
Nearby zip codes
Other Boise Topics
