Welcome to this beautifully maintained pool home in the desirable Biscayne Heights community of Grand Island, set on an oversized, fully fenced 0.45-acre lot with mature landscaping and no rear neighbors, offering exceptional privacy and space. Designed for outdoor living and entertaining, the home features a screened-in pool with a built-in bar, a spacious covered lanai, and a cozy firepit area, making it the perfect setting for gatherings or quiet evenings at home. Inside, high ceilings and easy-care laminate and tile flooring create an open, inviting atmosphere. The living room flows seamlessly to the outdoor space through French doors, while the light-filled kitchen showcases granite countertops, white cabinetry with accent lighting, stainless steel appliances, and a breakfast bar. A charming bay-window dining nook also opens to the pool area, enhancing the indoor-outdoor lifestyle. The primary suite includes a large walk-in closet and en-suite bath, complemented by two additional bedrooms, a full guest bath, and a convenient half bath. Notable upgrades include a new roof (2022), an extended driveway with room for a boat or RV, and a 2-car garage featuring an air-conditioned workshop, ideal for hobbies or projects. Additional features include a storage shed, water filtration and softener system, and a low HOA. Conveniently located near shopping, dining, parks, public boat ramps, schools, and major highways, this home offers the perfect balance of space, comfort, and location.
Sold for $380,000
Zestimate®
$380,000
13545 OAK BEND DRIVE, GRAND ISLAND, FL 32735
3beds
1,615sqft
Single Family Residence
Built in 1998
0.44 Acres Lot
$380,000 Zestimate®
$235/sqft
$2,523 Estimated rent
Home value
$380,000
$353,000 - $410,000
$2,523/mo
Zestimate® history
Owner options
List your home for rent
$2,523/mo
Rent Zestimate®
Find your next renter with Zillow Rental Manager. Plus, with online applications, you can quickly screen prospective tenants – for free.
$2,523/mo
Rent Zestimate®
Refinance and save
$2,575/mo
Est. payment
Refinancing to a lower rate could help reduce your monthly payments and save thousands over the life of the loan.
$2,575/mo
Est. payment
Explore your selling options
Work with a Zillow partner agent
Leverage their expertise and Zillow's premium Showcase listings to get your home seen by more buyers.
Get startedList with your own agent
Get your home in front of millions of buyers by listing it on Zillow.
Learn how to do itSell it yourself
Take full control of how buyers see your home on Zillow by listing For Sale by Owner (FSBO).
List your homeWhat's special
Breakfast barGranite countertopsStorage shedHigh ceilingsBeautifully maintained pool homeExceptional privacy and spaceSpacious covered lanai
Zillow last checked:
Listing updated:
Listed by:
Lisa Rewis 407-883-7710,
WATSON REALTY CORP 352-536-6530,
Linda Lake 352-516-6468,
WATSON REALTY CORP
Bought with:
Non-Member Agent
STELLAR NON-MEMBER OFFICE
Source: Stellar MLS,MLS#: O6375973 Originating MLS: Lake and Sumter
Originating MLS: Lake and Sumter
Facts & features
Interior
Bedrooms & bathrooms
- Bedrooms: 3
- Bathrooms: 3
- Full bathrooms: 2
- 1/2 bathrooms: 1
Primary bedroom
- Features: Walk-In Closet(s)
- Level: First
- Area: 165 Square Feet
- Dimensions: 15x11
Bedroom 2
- Features: Walk-In Closet(s)
- Level: First
- Area: 154 Square Feet
- Dimensions: 14x11
Bedroom 3
- Features: No Closet
- Level: First
- Area: 110 Square Feet
- Dimensions: 11x10
Dining room
- Level: First
- Area: 120 Square Feet
- Dimensions: 12x10
Kitchen
- Level: First
- Area: 192 Square Feet
- Dimensions: 16x12
Living room
- Level: First
- Area: 266 Square Feet
- Dimensions: 19x14
Heating
- Central, Electric
Cooling
- Central Air
Appliances
- Included: Dishwasher, Disposal, Dryer, Electric Water Heater, Microwave, Range, Refrigerator, Washer, Water Filtration System, Water Softener
- Laundry: Inside
Features
- Attic Fan, Cathedral Ceiling(s), Ceiling Fan(s), Eating Space In Kitchen, Primary Bedroom Main Floor, Solid Wood Cabinets, Vaulted Ceiling(s), Walk-In Closet(s)
- Flooring: Ceramic Tile, Laminate
- Doors: French Doors
- Windows: Window Treatments
- Has fireplace: No
Interior area
- Total structure area: 2,250
- Total interior livable area: 1,615 sqft
Property
Parking
- Total spaces: 2
- Parking features: Driveway, Garage Door Opener, Garage Faces Side, Workshop in Garage
- Attached garage spaces: 2
- Has uncovered spaces: Yes
Features
- Levels: One
- Stories: 1
- Patio & porch: Covered, Deck, Patio, Porch, Screened
- Exterior features: Irrigation System, Rain Gutters
- Has private pool: Yes
- Pool features: Auto Cleaner, Gunite, In Ground, Pool Sweep, Screen Enclosure
- Fencing: Vinyl
Lot
- Size: 0.44 Acres
- Features: In County, Level
- Residential vegetation: Mature Landscaping
Details
- Additional structures: Shed(s)
- Parcel number: 321826002500000200
- Zoning: R-3
- Special conditions: None
Construction
Type & style
- Home type: SingleFamily
- Architectural style: Ranch
- Property subtype: Single Family Residence
Materials
- Block, Stucco
- Foundation: Slab
- Roof: Shingle
Condition
- New construction: No
- Year built: 1998
Utilities & green energy
- Sewer: Septic Tank
- Water: Public, Well
- Utilities for property: BB/HS Internet Available, Cable Connected, Electricity Connected, Sprinkler Well, Underground Utilities
Community & HOA
Community
- Pet fee: $0 monthly
- Subdivision: BISCAYNE HEIGHTS SUB
HOA
- Has HOA: Yes
- HOA fee: $14 monthly
- HOA name: Biscayne Heights Donna McCrocklin
- HOA phone: 407-221-5936
Location
- Region: Grand Island
Financial & listing details
- Price per square foot: $235/sqft
- Tax assessed value: $321,177
- Annual tax amount: $4,318
- Date on market: 1/22/2026
- Cumulative days on market: 24 days
- Listing terms: Cash,Conventional
- Ownership: Fee Simple
- Total actual rent: 0
- Electric utility on property: Yes
- Road surface type: Paved
Price history
| Date | Event | Price |
|---|---|---|
| 3/30/2026 | Sold | $380,000-5%$235/sqft |
Source:  Stellar MLS #O6375973 Report a problem Stellar MLS #O6375973 Report a problem | ||
| 2/16/2026 | Pending sale | $399,900$248/sqft |
Source: Stellar MLS #O6375973 Report a problem | ||
| 1/22/2026 | Listed for sale | $399,900-1.3%$248/sqft |
Source: Stellar MLS #O6375973 Report a problem | ||
| 11/22/2025 | Listing removed | $405,000$251/sqft |
Source: Stellar MLS #G5099163 Report a problem | ||
| 10/1/2025 | Price change | $405,000-1.8%$251/sqft |
Source: Stellar MLS #G5099163 Report a problem | ||
| 7/3/2025 | Listed for sale | $412,275+7.9%$255/sqft |
Source: Stellar MLS #G5099163 Report a problem | ||
| 7/27/2022 | Sold | $382,000-2.8%$237/sqft |
Source: Public Record Report a problem | ||
| 7/19/2022 | Listing removed | -- |
Source: Zillow Rental Network_1 Report a problem | ||
| 7/15/2022 | Listed for rent | $2,710$2/sqft |
Source: Zillow Rental Network_1 Report a problem | ||
| 6/27/2022 | Pending sale | $393,000$243/sqft |
Source: Stellar MLS #G5056482 Report a problem | ||
| 6/17/2022 | Listing removed | -- |
Source: Stellar MLS #G5056482 Report a problem | ||
| 6/15/2022 | Listed for sale | $393,000+79.5%$243/sqft |
Source: Stellar MLS #G5056482 Report a problem | ||
| 4/17/2018 | Sold | $219,000-0.4%$136/sqft |
Source: Public Record Report a problem | ||
| 2/19/2018 | Listed for sale | $219,900$136/sqft |
Source: REALTY EXECUTIVES IN THE VILLA #G4851322 Report a problem | ||
| 2/19/2018 | Pending sale | $219,900$136/sqft |
Source: REALTY EXECUTIVES IN THE VILLA #G4851322 Report a problem | ||
| 2/3/2018 | Listed for sale | $219,900$136/sqft |
Source: REALTY EXECUTIVES IN THE VILLA #G4851322 Report a problem | ||
| 2/3/2018 | Pending sale | $219,900$136/sqft |
Source: REALTY EXECUTIVES IN THE VILLA #G4851322 Report a problem | ||
| 1/20/2018 | Listed for sale | $219,900$136/sqft |
Source: REALTY EXECUTIVES IN THE VILLA #G4851322 Report a problem | ||
| 1/20/2018 | Pending sale | $219,900$136/sqft |
Source: REALTY EXECUTIVES IN THE VILLA #G4851322 Report a problem | ||
| 1/6/2018 | Listed for sale | $219,900+59.5%$136/sqft |
Source: REALTY EXECUTIVES IN THE VILLA #G4851322 Report a problem | ||
| 2/3/2011 | Sold | $137,900-8%$85/sqft |
Source: Public Record Report a problem | ||
| 11/4/2010 | Listed for sale | $149,900+1099.2%$93/sqft |
Source: Morris Realty & Investments, Inc. #G4666325 Report a problem | ||
| 6/2/1998 | Sold | $12,500$8/sqft |
Source: Public Record Report a problem | ||
Public tax history
| Year | Property taxes | Tax assessment |
|---|---|---|
| 2025 | $4,429 +2.6% | $302,010 +2.9% |
| 2024 | $4,318 -4.7% | $293,500 +2.2% |
| 2023 | $4,528 +72.8% | $287,303 +47% |
| 2022 | $2,621 +3.6% | $195,490 +3% |
| 2021 | $2,530 -4.3% | $189,800 +1.4% |
| 2020 | $2,643 +0.9% | $187,180 +2.3% |
| 2019 | $2,620 -10.9% | $182,972 +10% |
| 2018 | $2,940 | $166,401 +8.9% |
| 2017 | $2,940 +11% | $152,735 +5.4% |
| 2016 | $2,648 +4.8% | $144,891 +1.6% |
| 2015 | $2,527 +15% | $142,555 +25.4% |
| 2014 | $2,198 +32.6% | $113,655 +2% |
| 2013 | $1,658 -1.1% | $111,409 -0.1% |
| 2012 | $1,676 -15.9% | $111,475 -16% |
| 2011 | $1,992 +32.9% | $132,667 -2.5% |
| 2010 | $1,499 +3.9% | $136,103 +2.7% |
| 2009 | $1,443 +0.3% | $132,525 +0.1% |
| 2008 | $1,440 -8.7% | $132,393 +3% |
| 2007 | $1,577 -4.5% | $128,537 +2.5% |
| 2006 | $1,650 +2.7% | $125,402 +3% |
| 2005 | $1,607 +3.3% | $121,750 |
| 2004 | $1,555 -1% | -- |
| 2003 | $1,570 +12.7% | $118,784 +4.9% |
| 2002 | $1,394 | $113,282 +1.6% |
| 2001 | $1,394 +2.2% | $111,499 +3.3% |
| 2000 | $1,363 | $107,955 |
Find assessor info on the county website
Neighborhood: 32735
Nearby homes
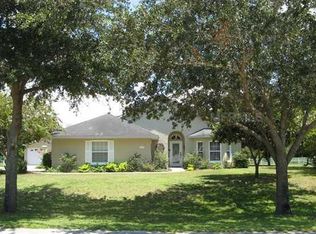
- $343,0003 bd2 ba1.7k sqft13539 Oak Bend Dr, Grand Island, FL 32735Off Market
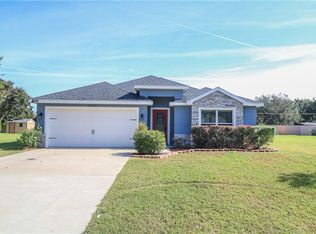
- $337,3003 bd2 ba1.5k sqft13551 Oak Bend Dr, Grand Island, FL 32735Off Market
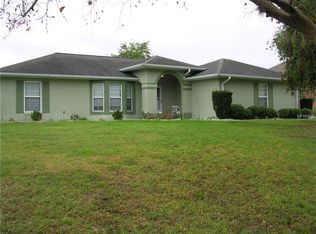
- $342,1003 bd2 ba1.4k sqft13546 Oak Bend Dr, Grand Island, FL 32735Off Market
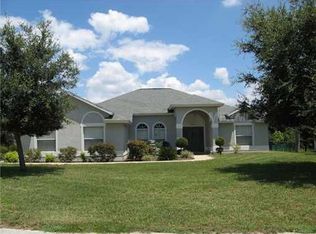
- $365,6003 bd2 ba1.6k sqft13533 Oak Bend Dr, Grand Island, FL 32735Off Market
- $376,4003 bd2 ba2.2k sqft13534 Oak Bend Dr, Grand Island, FL 32735Off Market
- $345,5003 bd2 ba1.6k sqft13552 Oak Bend Dr, Grand Island, FL 32735Off Market
- $396,2003 bd2 ba2k sqft13527 Oak Bend Dr, Grand Island, FL 32735Off Market
- $372,8003 bd2 ba1.7k sqft13522 Oak Bend Dr, Grand Island, FL 32735Off Market
Nearby schools
GreatSchools rating
- 7/10Treadway Elementary SchoolGrades: PK-5Distance: 4.2 mi
- 3/10Eustis Middle SchoolGrades: 6-8Distance: 5.4 mi
- 3/10Eustis High SchoolGrades: 9-12Distance: 4.4 mi
Get a cash offer in 3 minutes
Find out how much your home could sell for in as little as 3 minutes with a no-obligation cash offer.
Estimated market value
$380,000
Get a cash offer in 3 minutes
Find out how much your home could sell for in as little as 3 minutes with a no-obligation cash offer.
Estimated market value
$380,000
- Florida
- Lake County
- Grand Island
- 32735
- 13545 OAK BEND DRIVE
Nearby cities
Nearby zip codes
Other Grand Island Topics
