Skip main navigation
Sold for $685,000
  • $685,000

    13545 Village Ct, Clive, IA 50325

    3beds
    1,613sqft
    Townhouse, Condominium
    Built in 2000
    8,015.04 Square Feet Lot
    $705,200 Zestimate®
    $425/sqft
    $1,996 Estimated rent

    Home value

    $705,200

    $670,000 - $740,000

    $1,996/mo

    Zestimate® history
    Loading
    Loading...

    Owner options

    List your home for rent

    $1,996/mo

    Rent Zestimate®

    Find your next renter with Zillow Rental Manager. Plus, with online applications, you can quickly screen prospective tenants – for free.

    Learn more

    $1,996/mo

    Rent Zestimate®

    Refinance and save

    $4,255/mo

    Est. payment

    Refinancing to a lower rate could help reduce your monthly payments and save thousands over the life of the loan.

    See today's rates

    $4,255/mo

    Est. payment

    Explore your selling options

    Work with a Zillow partner agent

    Leverage their expertise and Zillow's premium Showcase listings to get your home seen by more buyers.

    Get started

    List with your own agent

    Get your home in front of millions of buyers by listing it on Zillow.

    Learn how to do it

    Sell it yourself

    Take full control of how buyers see your home on Zillow by listing For Sale by Owner (FSBO).

    List your home

    What's special

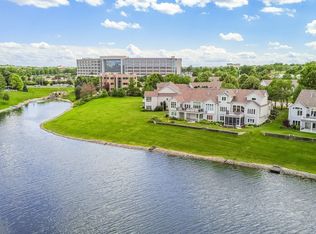
    Oversized garageAmazing lake viewsSerene lake viewsFormal dining rmContemporary kitchenHigh rotunda ceilingSpectacular open floor plan
    Rare opportunity - Sophisticated Lake Pointe Townhome on the lake! All features are customized and unique.... not your standard cookie cutter townhome. You will be astounded as you enter the front door. Spectacular open floor plan with amazing LAKE VIEWS on entire East side of this residence. Yes ... Views on BOTH levels of living area. Approx. 3204 finished feet ( 1613 ft on main ; 1500 ft in walkout). High Rotunda ceiling with parallel circular staircase. Stunning Brazilian cherry floors. Vaulted Great Room w/frplc. Formal Dining Rm (could be study). Contemporary kitchen. Dble ovens. Gas range top. Exquisite Powder rm. Wake up every morning to sunshine and serene lake views from your spacious Primary Suite . Double closets plus Linen closet. Luxurious primary ensuite: European style w/glass doors. Oversized zero entry shower - white onyx walls. Custom cabinetry. Dble sinks. Storage behind mirrors. Special makeup/display area. Matching custom cabinetry in adjacent laundry rm. Decking system has access from kitchen and primary suite. Walkout lower level offers so many living options. Huge entertainment room w/ 2nd flrpc. Wet bar. 2 additional bedrooms and 2 bathrooms. Exercise Room/Office. Outside patio area. Oversized garage. Amazing closets and storage areas. Enjoy lake living in your gorgeous Lake Pointe townhome. HOA rules: No rentals. No invisible fences.

    Zillow last checked:

    Listing updated:

    Listed by:

    Susan Vujnovich (515)221-1200,

    American Home Sales, Inc

    Bought with:

    Susan Vujnovich

    American Home Sales, Inc

    Source: DMMLS,MLS#: 681012MLS LogoOriginating MLS: Des Moines Area Association of REALTORS

    Facts & features

    Interior

    Bedrooms & bathrooms
    • Bedrooms: 3
    • Bathrooms: 4
    • Full bathrooms: 1
    • 3/4 bathrooms: 2
    • 1/2 bathrooms: 1
    • Main level bedrooms: 1
    Heating
    • Forced Air, Gas, Natural Gas
    Cooling
    • Central Air
    Appliances
    • Included: Built-In Oven, Cooktop, Dryer, Dishwasher, Microwave, Refrigerator, Washer
    • Laundry: Main Level
    Features
    • Wet Bar, Central Vacuum, Dining Area, Separate/Formal Dining Room, Eat-in Kitchen, Window Treatments
    • Flooring: Carpet, Hardwood, Tile
    • Basement: Egress Windows,Finished,Walk-Out Access
    • Number of fireplaces: 2
    Interior area
    • Total structure area: 1,613
    • Total interior livable area: 1,613 sqft
    • Finished area below ground: 1,500

    Property

    Parking
    • Total spaces: 2
    • Parking features: Attached, Garage, Two Car Garage
    • Attached garage spaces: 2
    Features
    • Patio & porch: Deck
    • Exterior features: Deck, Sprinkler/Irrigation
    Lot
    • Size: 8,015 sqft
    • Features: Pond on Lot
    Details
    • Parcel number: 29100399501013
    • Zoning: R-V

    Construction

    Type & style
    • Home type: Townhouse
    • Architectural style: Ranch
    • Property subtype: Townhouse, Condominium
    Materials
    • Brick, Frame
    • Foundation: Poured
    • Roof: Asphalt,Shingle
    Condition
    • Year built: 2000
    Details
    • Builder name: Beal Development

    Utilities & green energy

    • Sewer: Public Sewer
    • Water: Public

    Community & neighborhood

    Security
    • Security features: Security System, Smoke Detector(s)
    Location
    • Region: Clive

    HOA & financial

    HOA
    • Has HOA: Yes
    • HOA fee: $497 monthly
    • Services included: Maintenance Grounds, Snow Removal
    • Association name: LakePointe TOwnhomes
    • Second association name: Darryn Aldinger
    • Second association phone: 515-246-0006

    Other

    Other facts
    • Listing terms: Cash,Conventional
    • Road surface type: Concrete

    Price history

    DateEventPrice
    11/15/2023Sold$685,000$425/sqft
    Source: DMMLS #681012 Report a problem
    8/31/2023Pending sale$685,000$425/sqft
    Source: DMMLS #681012 Report a problem
    8/29/2023Listed for sale$685,000+24.7%$425/sqft
    Source: DMMLS #681012 Report a problem
    7/27/2006Sold$549,500+31.8%$341/sqft
    Source: Public Record Report a problem
    6/29/2000Sold$417,000$259/sqft
    Source: Public Record Report a problem

    Public tax history

    YearProperty taxesTax assessment
    2025$7,980 +0.9%$639,800 +19.4%
    2024$7,912 -5.4%$535,900
    2023$8,360 +1.2%$535,900 +17.8%
    2022$8,258 +6.2%$455,000
    2021$7,774 +1.5%$455,000 +11.7%
    2020$7,656 +1.3%$407,500
    2019$7,560 +2%$407,500 +5%
    2018$7,410 $388,100
    2017$7,410 +1.9%$388,100 +2%
    2016$7,272 $380,400
    2015$7,272 +13.4%$380,400 +10.2%
    2014$6,414 $345,100
    2013-- $345,100 -5.6%
    2012-- $365,600
    2011-- $365,600 -1.2%
    2010-- $370,200 -14.5%
    2009-- $432,900 +0.9%
    2008-- $429,200 -19.3%
    2007-- $532,000 +28.7%
    2006-- $413,300
    2005-- $413,300 +4.8%
    2003-- $394,270 -3.4%
    2002-- $408,170
    2001-- $408,170

    Find assessor info on the county website

    Neighborhood: 50325

    Nearby schools

    GreatSchools rating
    Schools provided by the listing agent
    • District: West Des Moines

    Source: DMMLS. This data may not be complete. We recommend contacting the local school district to confirm school assignments for this home.

    Get pre-qualified for a loan
    At Zillow Home Loans, we can pre-qualify you in as little as 5 minutes with no impact to your credit score.

    An equal housing lender. NMLS #10287.

    Sell for more on Zillow
    Get a Zillow Showcase℠ listing at no additional cost and you could sell for .
    $705,200
    2% more
    +$14,104
    With Zillow Showcase(estimated)
    $719,304