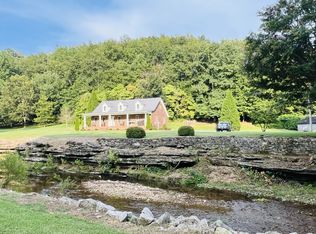
Welcome to your own slice of Tennessee paradise! This one-of-a-kind property features two dwellings sitting on roughly 68 gorgeous acres, perfect for anyone dreaming of country living with room to breathe. The main home offers approx 2,200 sqft of charm with 3 bedrooms, 2 baths, and an open floor plan. You will love the all-natural wood walls with chinking, exposed beams, and a cozy vibe that makes every day feel like a cabin getaway. The kitchen is a real showstopper with butcher block countertops, rustic wood cabinets, an oversized island, and a handy pantry. Laminate flooring runs throughout for easy upkeep, and 2 gas-heating stoves keep things toasty. Ductless mini splits handle the cooling, so summers stay comfortable too. Step outside onto the wrap-around porch, take in the views, and let the stress melt away.
The 2nd home is where cozy meets character in this 2-bedroom, 1-bath Shop House (approx. 1,200 sq ft) with beautiful log-style interior walls, chinking accents, and wood-covered ceilings. The open living space includes a large island, butcher block countertops, rustic wood cabinets, LVP flooring, and a free-standing gas heating stove for added comfort. The approx. 30' x 40' shop is a huge bonus—ideal for hobbies, storage, or a workspace. Spring-fed water source adds to the property's charm. Kick back on the rocking chair front porch and enjoy the peaceful setting—don’t miss this one-of-a-kind space!
The homes are supplied by a spring-fed system with a 15,000-gallon holding tank, plus a submersible tank in the creek that supplies the barns. City water at the road. Speaking of barns, there are two barns on the property, one with 12 horse stalls and another with 8. That's 20 stalls for the equestrian enthusiasts.
Breeding stock and breeding dummy to convey. 2 additional perk sites on property.
Properties like this rarely come along, so do not wait too long. Schedule your private showing today and come see what country living is all about!
Active
$1,498,900
13546 Campbellsville Rd, Lynnville, TN 38472
3beds
2,182sqft
Single Family Residence, Residential
Built in 2020
68 Acres Lot
$-- Zestimate®
$687/sqft
$-- HOA
What's special
Wrap-around porchRocking chair front porchOversized islandHandy pantryOpen floor planFree-standing gas heating stoveChinking accents
- 132 days
- 266
- 14
Zillow last checked:
Listing updated:
Listed by:
Carma Barksdale - THE PREFERRED GROUP 931-224-0127,
Keller Williams Russell Realty & Auction 931-359-9393,
Vickie Bean - THE PREFERRED GROUP 931-652-7757,
Keller Williams Russell Realty & Auction
Source: RealTracs MLS as distributed by MLS GRID,MLS#: 3181954
Facts & features
Interior
Bedrooms & bathrooms
- Bedrooms: 3
- Bathrooms: 2
- Full bathrooms: 2
Bedroom 1
- Area: 672 Square Feet
- Dimensions: 24x28
Bedroom 2
- Area: 168 Square Feet
- Dimensions: 14x12
Bedroom 3
- Area: 168 Square Feet
- Dimensions: 14x12
Den
- Area: 308 Square Feet
- Dimensions: 14x22
Kitchen
- Area: 253 Square Feet
- Dimensions: 23x11
Living room
- Area: 414 Square Feet
- Dimensions: 23x18
Heating
- Propane
Cooling
- Central Air, Electric, Wall/Window Unit(s)
Appliances
- Included: Gas Oven, Gas Range, Dishwasher, Microwave, Refrigerator
- Laundry: Electric Dryer Hookup, Washer Hookup
Features
- Flooring: Laminate
- Basement: Crawl Space,None
Interior area
- Total structure area: 2,182
- Total interior livable area: 2,182 sqft
- Finished area above ground: 2,182
Property
Features
- Levels: Two
- Stories: 2
- Patio & porch: Porch, Covered
- Waterfront features: Creek
Lot
- Size: 68 Acres
- Features: Rolling Slope
- Topography: Rolling Slope
Details
- Additional structures: Barn(s), Stable(s)
- Parcel number: 023 00608 000
- Special conditions: Standard
Construction
Type & style
- Home type: SingleFamily
- Architectural style: Log
- Property subtype: Single Family Residence, Residential
Materials
- Log
- Roof: Shingle
Condition
- New construction: No
- Year built: 2020
Utilities & green energy
- Sewer: Septic Tank
- Water: Spring
- Utilities for property: Electricity Available
Community & HOA
HOA
- Has HOA: No
Location
- Region: Lynnville
Financial & listing details
- Price per square foot: $687/sqft
- Tax assessed value: $386,300
- Annual tax amount: $1,591
- Date on market: 4/24/2026
- Electric utility on property: Yes
Estimated market value
Not available
Estimated sales range
Not available
Not available
Price history
| Date | Event | Price |
|---|---|---|
| 5/13/2026 | Price change | $1,498,900-0.1%$687/sqft |
Source:  RealTracs MLS as distributed by MLS GRID #3181954 Report a problem RealTracs MLS as distributed by MLS GRID #3181954 Report a problem | ||
| 4/24/2026 | Listed for sale | $1,500,000-5.1%$687/sqft |
Source: RealTracs MLS as distributed by MLS GRID #3181954 Report a problem | ||
| 11/18/2025 | Listing removed | $1,580,000$724/sqft |
Source: RealTracs MLS as distributed by MLS GRID #2958133 Report a problem | ||
| 10/4/2025 | Price change | $1,580,000-12.2%$724/sqft |
Source: RealTracs MLS as distributed by MLS GRID #2914243 Report a problem | ||
| 6/23/2025 | Listed for sale | $1,800,000$825/sqft |
Source: RealTracs MLS as distributed by MLS GRID #2914243 Report a problem | ||
Public tax history
| Year | Property taxes | Tax assessment |
|---|---|---|
| 2025 | $1,591 +16.1% | $69,000 |
| 2024 | $1,371 | $69,000 |
| 2023 | $1,371 | $69,000 |
| 2022 | $1,371 +0.5% | $69,000 +42.9% |
| 2021 | $1,364 | $48,275 |
| 2020 | $1,364 -2.3% | $48,275 -2.3% |
| 2019 | $1,395 | $49,400 |
| 2018 | $1,395 +0% | $49,400 |
| 2017 | $1,395 +13.6% | $49,400 +19.5% |
| 2016 | $1,228 +7.2% | $41,325 |
| 2015 | $1,145 +0% | $41,325 +0% |
| 2014 | $1,145 | $41,317 |
| 2013 | $1,145 +0% | $41,317 |
| 2012 | $1,144 | $41,317 |
| 2011 | $1,144 -8.1% | $41,317 +1.8% |
| 2010 | $1,246 +15.5% | $40,573 +15.5% |
| 2009 | $1,079 | $35,133 |
| 2008 | $1,079 +57.6% | $35,133 +57.6% |
| 2007 | $684 | $22,295 |
| 2006 | $684 | $22,295 |
| 2005 | $684 -3.5% | $22,295 +13.5% |
| 2004 | $709 +23.1% | $19,649 +11.5% |
| 2002 | $576 | $17,619 |
| 2001 | -- | $17,619 -60.8% |
| 2000 | -- | $44,894 |
Find assessor info on the county website
Monthly payment
Est. payment
Payment breakdown
Explore the cost of this home by adjusting the details. Changes won't be saved.Climate risks
Neighborhood: 38472
Nearby schools
Schools provided by the listing agent
- Elementary: Richland Elementary
- Middle: Richland School
- High: Richland School
Source: RealTracs MLS as distributed by MLS GRID. This data may not be complete. We recommend contacting the local school district to confirm school assignments for this home.
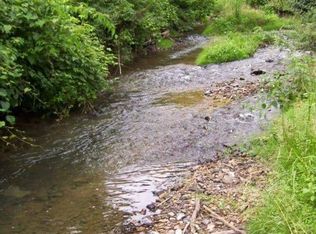
- $363,3001 bd1 ba1.8k sqft13530 Campbellsville Rd, Lynnville, TN 38472Off Market
- $262,900-- bd-- ba1.1k sqft13530 Campbellsville Rd, Lynnville, TN 38472Off Market
- $409,900-- bd-- ba1.7k sqft13591 Campbellsville Rd, Lynnville, TN 38472Off Market
- $131,200-- bd-- ba1k sqft13418 Campbellsville Rd, Lynnville, TN 38472Off Market
Similar homes
- $1,500,0003 bd3 ba2.3k sqft1600 Ledford Rd, Lewisburg, TN 37091For Sale
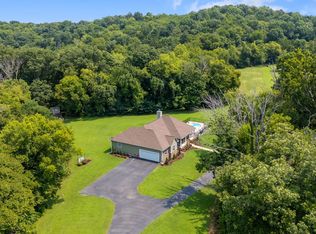
 MLS ID #3278576, Stacey Booker. RealTracs MLS as distributed by MLS GRID
 - $1,300,0004 bd4 ba1.4k sqft3350 Mooresville Hwy, Lewisburg, TN 37091For Sale
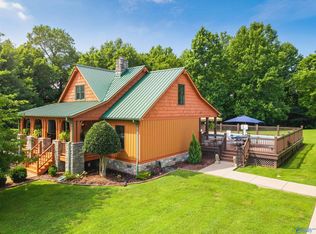 MLS ID #21925907, Rollie Beard. ValleyMLS
 - $1,279,9003 bd3 ba2.8k sqft240 Scenic Ct, Pulaski, TN 38478For Sale
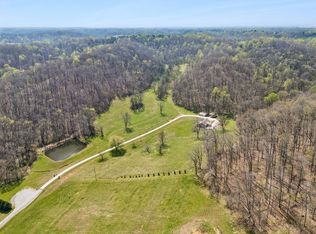 MLS ID #3035372, Nancy McMillan. RealTracs MLS as distributed by MLS GRID
 - $820,0003 bd2 ba1.5k sqft380 Dry Weakley Creek Rd, Ethridge, TN 38456For Sale
 MLS ID #3506155, Brenda Perry. RealTracs MLS as distributed by MLS GRID
 - $1,175,0003 bd3 ba3.1k sqft2153 Williamsport Pike, Columbia, TN 38401For SaleMLS ID #3527392, George Vrailas. RealTracs MLS as distributed by MLS GRID
- $1,795,0003 bd4 ba2.9k sqft1647 Groveland Ridge Rd, Columbia, TN 38401For SaleMLS ID #3526442, Dan McEwen. RealTracs MLS as distributed by MLS GRID
- $1,250,0003 bd3 ba2.9k sqft40 R B Brown Rd, Leoma, TN 38468For SaleMLS ID #3169710, Gina Old. RealTracs MLS as distributed by MLS GRID
- $750,0003 bd3 ba2.5k sqft7009 Hoover Mason Ln, Mt Pleasant, TN 38474For SaleMLS ID #3145668, Kerry Wayne Boshers. RealTracs MLS as distributed by MLS GRID
- $895,0002 bd2 ba1.5k sqft2846 Fuller Hollow Rd, Cornersville, TN 37047For SaleMLS ID #3032505, Lizzie Walters. RealTracs MLS as distributed by MLS GRID
- $750,0004 bd3 ba2.4k sqft5251 Lewisburg Hwy, Pulaski, TN 38478For SaleMLS ID #3194210, Jonathan Hickerson "The Real Estate Man". RealTracs MLS as distributed by MLS GRID
- $1,089,5003 bd2 ba1.8k sqft1690 Ramblewood Dr, Lewisburg, TN 37091For SaleMLS ID #3166152, Ramon (RJ) Granda. RealTracs MLS as distributed by MLS GRID
- $1,200,0004 bd4 ba2.7k sqft2621 Pillow Due Ln, Columbia, TN 38401For SaleMLS ID #3527420, Toni Frizzell ,Senior Broker Associate. RealTracs MLS as distributed by MLS GRID
- $1,150,0005 bd3 ba2.2k sqft2100 Hill Station Rd, Columbia, TN 38401For SaleMLS ID #3278141, Jenna Schminke. RealTracs MLS as distributed by MLS GRID
- $1,479,0003 bd2 ba3.1k sqft755 Cotton Ln, Leoma, TN 38468For SaleMLS ID #3228955, Christie Hagan. RealTracs MLS as distributed by MLS GRID
- $879,9004 bd3 ba3.1k sqft4935 Toll Dugger Rd, Culleoka, TN 38451For SaleMLS ID #3305264, Travis Roy. RealTracs MLS as distributed by MLS GRID
- $997,5003 bd4 ba2.2k sqft1668 Old Lewisburg Hwy, Columbia, TN 38401For SaleMLS ID #3518976, Katie Baker. RealTracs MLS as distributed by MLS GRID
- $750,0003 bd4 ba2.9k sqft765 Scenic Cir, Pulaski, TN 38478For SaleMLS ID #3137025, Nancy McMillan. RealTracs MLS as distributed by MLS GRID
- $899,0003 bd3 ba2k sqft4574 Hampshire Pike, Hampshire, TN 38461For SaleMLS ID #3260763, Allison Tanner. RealTracs MLS as distributed by MLS GRID
- $999,0003 bd2 ba1.7k sqft2763 Highway 43 N, Lawrenceburg, TN 38464For SaleMLS ID #3191241, Chelsea Dawson. RealTracs MLS as distributed by MLS GRID
- $895,0003 bd1 ba1.4k sqft1783 Agnew Rd, Pulaski, TN 38478For SaleMLS ID #3098194, Kim Hinske. RealTracs MLS as distributed by MLS GRID
