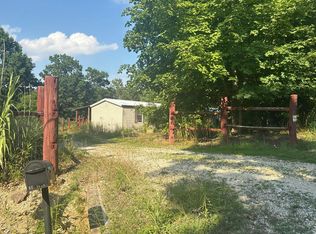
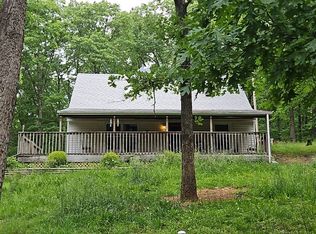
This 3 bedroom 3 bath home is nestled on 1.73 acres (6 lots) with access to Sunrise Lakes. Have your own piece of quiet country living just a little over an hour from St. Louis just minutes off of Hwy 67. Enjoy your morning coffee on the back deck and evening beverage on the front deck. The walk out basement leads you into a nice wooded area. New Vinyl plank flooring has been installed, the lower level is completely finished and offers tons of natural light in the family room and bedroom, a bonus room has been finished for office, crafts or gaming. This home is in move in condition and the property has so much potential! Sellers have taken pride in ownership! Bring your preapproved buyers today...they could have their new private oasis by the holidays. Professional photos are coming this week.
Active
Listed by: CityScapes Realty • Georgia D Rossel • 314-323-7547
$194,900
13546 E Sunrise Lake Dr, De Soto, MO 63020
3beds
1,320sqft
Single Family Residence
Built in 1987
1.73 Acres Lot
$-- Zestimate®
$148/sqft
$58/mo HOA
What's special
Back deckFront deckWalk out basementNice wooded areaNew vinyl plank flooring
- 4 days
- 877
- 70
Likely to sell faster than
Zillow last checked:
Listing updated:
Listed by:
Georgia D Rossel 314-323-7547,
CityScapes Realty,
Devendra M Ahuja 314-215-1823,
CityScapes Realty
Source: MARIS,MLS#: 26055566 Originating MLS: St. Louis Association of REALTORS
Originating MLS: St. Louis Association of REALTORSFacts & features
Interior
Bedrooms & bathrooms
- Bedrooms: 3
- Bathrooms: 3
- Full bathrooms: 2
- 1/2 bathrooms: 1
- Main level bathrooms: 2
- Main level bedrooms: 2
Bedroom
- Features: Floor Covering: Luxury Vinyl Plank
- Level: Main
- Area: 192
- Dimensions: 16x12
Bedroom 2
- Features: Floor Covering: Luxury Vinyl Plank
- Level: Main
- Area: 143
- Dimensions: 13x11
Bedroom 3
- Features: Floor Covering: Luxury Vinyl Plank
- Level: Lower
- Area: 110
- Dimensions: 11x10
Bonus room
- Features: Floor Covering: Luxury Vinyl Plank
- Level: Lower
- Area: 117
- Dimensions: 13x9
Family room
- Features: Floor Covering: Luxury Vinyl Plank
- Level: Lower
- Area: 231
- Dimensions: 21x11
Kitchen
- Features: Floor Covering: Luxury Vinyl Plank
- Level: Main
- Area: 234
- Dimensions: 18x13
Laundry
- Level: Lower
- Area: 112
- Dimensions: 16x7
Living room
- Features: Floor Covering: Luxury Vinyl Plank
- Level: Main
- Area: 234
- Dimensions: 18x13
Heating
- Electric, Forced Air
Cooling
- Central Air
Appliances
- Laundry: Electric Dryer Hookup, Lower Level
Features
- Basement: Partially Finished,Full,Sleeping Area,Walk-Out Access
- Has fireplace: No
Interior area
- Total structure area: 1,320
- Total interior livable area: 1,320 sqft
- Finished area above ground: 960
Property
Features
- Levels: One
- Patio & porch: Deck
- Frontage length: 138"
Lot
- Size: 1.73 Acres
- Dimensions: 138 x 287 x 331 x 21 x 151 x 214 x 159'
- Features: Gentle Sloping, Heavy Woods
Details
- Parcel number: 247.036.04002020
- Special conditions: Standard
Construction
Type & style
- Home type: SingleFamily
- Architectural style: Raised Ranch
- Property subtype: Single Family Residence
Materials
- Vinyl Siding
- Roof: Metal
Condition
- Year built: 1987
Utilities & green energy
- Electric: Single Phase, 220 Volts, Ameren
- Sewer: Septic Tank
- Water: Community
- Utilities for property: Cable Available, Electricity Available
Community & HOA
Community
- Subdivision: Lakeland Retreat Sunrise Lake
HOA
- Has HOA: Yes
- Amenities included: Association Management, Lake
- HOA fee: $700 annually
- HOA name: Lakeland Retreat/Sunrise Lakes
Location
- Region: De Soto
Financial & listing details
- Price per square foot: $148/sqft
- Tax assessed value: $87,400
- Annual tax amount: $1,185
- Date on market: 8/29/2026
- Cumulative days on market: 4 days
- Listing terms: Cash,Conventional,FHA,USDA Loan,VA Loan
- Ownership: Private
- Electric utility on property: Yes
Estimated market value
Not available
Estimated sales range
Not available
Not available
Price history
| Date | Event | Price |
|---|---|---|
| 8/29/2026 | Listed for sale | $194,900+116.8%$148/sqft |
Source:  MARIS #26055566 Report a problem MARIS #26055566 Report a problem | ||
| 1/15/2012 | Listing removed | $89,900$68/sqft |
Source: Exit Elite Realty #11033467 Report a problem | ||
| 1/7/2012 | Price change | $89,900-2.8%$68/sqft |
Source: Exit Elite Realty #11033467 Report a problem | ||
| 12/7/2011 | Price change | $92,500-6.9%$70/sqft |
Source: Exit Elite Realty #11033467 Report a problem | ||
| 11/11/2011 | Price change | $99,400-5.2%$75/sqft |
Source: Exit Elite Realty #11033467 Report a problem | ||
| 10/5/2011 | Price change | $104,900-8.7%$79/sqft |
Source: Exit Elite Realty #11033467 Report a problem | ||
| 7/15/2011 | Listed for sale | $114,900$87/sqft |
Source: Vflyer Homes #11033467 Report a problem | ||
| 5/11/2010 | Sold | -- |
Source: Public Record Report a problem | ||
Public tax history
| Year | Property taxes | Tax assessment |
|---|---|---|
| 2025 | $1,185 +7% | $16,600 +7.8% |
| 2024 | $1,108 +1% | $15,400 |
| 2023 | $1,097 -0.1% | $15,400 |
| 2022 | $1,098 +0.9% | $15,400 |
| 2021 | $1,088 +9.8% | $15,400 +12.4% |
| 2020 | $991 +0.1% | $13,700 |
| 2019 | $990 | $13,700 |
| 2018 | $990 +5.1% | $13,700 |
| 2017 | $942 | $13,700 +8.7% |
| 2016 | $942 +6.6% | $12,600 |
| 2015 | $883 | $12,600 +2.4% |
| 2013 | $883 | $12,300 |
Find assessor info on the county website
Monthly payment
Est. payment
Payment breakdown
Explore the cost of this home by adjusting the details. Changes won't be saved.Climate risks
Neighborhood: 63020
Nearby schools

Similar homes
- $--3 bd2 ba1.2k sqft12786 Dry Creek Rd, De Soto, MO 63020Auction
 Auction.com 1
 - $--3 bd2 ba1.5k sqft9833 Three Oaks Ln, Bloomsdale, MO 63627Auction
 Auction.com 2
 - $234,9003 bd2 ba1.9k sqft4033 Lakewood Dr, De Soto, MO 63020For Sale

 MLS ID #26045882, Tyler M Schmitz, EXP Realty, LLC. MARIS
 - $--2 bd1 ba1.1k sqft12753 Hencher Rd, De Soto, MO 63020Auction
 Auction.com 1
 - $228,0003 bd2 ba1.5k sqft2019 Lydia Ct, Bonne Terre, MO 63628For SaleMLS ID #26054223, Tyler M Schmitz, EXP Realty, LLC. MARIS
- $174,9003 bd2 ba1.2k sqft4600 Victoria Woods Ct, De Soto, MO 63020For SaleMLS ID #26049697, Ryan A Wright, Wright Living Real Estate, LLC. MARIS
- $219,9003 bd3 ba1.1k sqft10080 Cherry Hill Ln, Potosi, MO 63664For SaleMLS ID #26054303, Ruth Ann Adams, RE/MAX Best Choice. MARIS
- $185,0002 bd1 ba1.1k sqft2833 Parthenon Dr, De Soto, MO 63020For SaleMLS ID #26049121, LeAnna L Obermeyer, Locals Realty, LLC. MARIS
- $264,9005 bd2 ba1.8k sqft16 Monte Rosa Dr, De Soto, MO 63020For SaleMLS ID #26054832, Nicholas J Huscroft, Chosen Realty, LLC. MARIS
- $219,9003 bd2 ba1.6k sqft2959 Meyer Rd, Festus, MO 63028For SaleMLS ID #26054922, Jerett D Rion, Nash Realty, Inc.. MARIS
- $220,0003 bd2 ba1.2k sqft6051 Valley Dr, French Village, MO 63036For SaleMLS ID #26047385, Matthew Turner, Homebound Realty LLC. MARIS
- $217,0003 bd2 ba1.3k sqft1001 King Arthur Ct, French Village, MO 63036For SaleMLS ID #26044649, Donna M Warren, Realty Executives Premiere. MARIS
- $249,0003 bd1 ba984 sqft10050 67th Hwy, Valles Mines, MO 63087For SaleMLS ID #26041150, Terry L New, Faith Land & Homes Realty. MARIS
- $175,0003 bd2 ba1.5k sqft2563 Kastner Rd, Bonne Terre, MO 63628For SaleMLS ID #26046133, Cheryl R McClain, Realty Executives Premiere. MARIS
- $180,0003 bd2 ba1.9k sqft322 Jackson Ave, Festus, MO 63028For SaleMLS ID #26050373, Traci N Palmero, RE/MAX Best Choice. MARIS
- $169,9003 bd2 ba1.2k sqft214 S Pine St, Bonne Terre, MO 63628For SaleMLS ID #26050495, Michael A Zouglas, REO Xpress, LLC. MARIS
